Welcome home to this charming 3-bedroom country home nestled in the highly sought-after western Hanover County community of Beaverdam. Tucked away from the road on just under 5 acres of partially cleared and wooded land, this property offers the perfect blend of privacy, tranquility, and convenience.
With no HOA, you'll have the freedom to bring your animals, enjoy outdoor recreation, or simply relax and take in the beauty of your own private acreage. Inside, you'll find hardwood floors throughout much of the home, complemented by bamboo flooring in the kitchen and hallway. The partially updated kitchen, fresh paint throughout, and cozy living room fireplace create a warm and inviting atmosphere you'll love coming home to.
As you enter the paved driveway, you'll be greeted by scenic views of open farmland, offering a peaceful countryside setting without neighboring homes obstructing the view. Despite its private feel, this location is incredibly convenient, just 10 minutes from local shopping and dining, 20 minutes from Ashland, and less than 30 minutes from Short Pump.
This exceptional location also offers access to the award-winning Hanover County Public Schools, recognized for academic excellence, outstanding student programs, and strong community support, making this property an ideal place to put down roots and grow.
Additional highlights include:
HVAC replaced within the last 3 years
Brand-new over-the-range microwave
Washer, dryer, and all appliances convey
Paved driveway
4.56 acres of usable land
Lovingly maintained for many years, this home is ready for its next chapter and awaits a new family to make it their own. Don't miss this opportunity to enjoy the best of country living with easy access to modern conveniences!
Pending
$349,950
16478 Coatesville Rd, Beaverdam, VA 23015
3beds
1,056sqft
Single Family Residence
Built in 1975
4.56 Acres Lot
$-- Zestimate®
$331/sqft
$-- HOA
What's special
- 46 days
- 52
- 0
Likely to sell faster than
Zillow last checked:
Listing updated:
Listed by:
Jenni Cooper 719-331-2675,
Fathom Realty Virginia 888-455-6040
Source: CVRMLS,MLS#: 2617404 Originating MLS: Central Virginia Regional MLS
Originating MLS: Central Virginia Regional MLSFacts & features
Interior
Bedrooms & bathrooms
- Bedrooms: 3
- Bathrooms: 1
- Full bathrooms: 1
Primary bedroom
- Description: Hardwood Floor, ceiling fan
- Level: Main
- Dimensions: 12.10 x 11.0
Bedroom 2
- Description: Hardwood Floor, ceiling fan
- Level: Main
- Dimensions: 11.0 x 11.0
Bedroom 3
- Description: Carpet, ceiling fan
- Level: Main
- Dimensions: 11.0 x 9.0
Other
- Description: Shower
- Level: First
Kitchen
- Description: Bamboo flooring, ceiling fan, eat in kitchen
- Level: Main
- Dimensions: 18.0 x 11.0
Living room
- Description: Hardwood floors, ceiling fan, fireplace
- Level: Main
- Dimensions: 16.0 x 11.0
Heating
- Electric, Heat Pump
Cooling
- Central Air
Appliances
- Included: Dryer, Electric Cooking, Electric Water Heater, Freezer, Ice Maker, Microwave, Oven, Refrigerator, Smooth Cooktop, Stove, Washer
- Laundry: Washer Hookup, Dryer Hookup
Features
- Bedroom on Main Level, Dining Area, Eat-in Kitchen, Fireplace, Main Level Primary, Pantry, Cable TV
- Flooring: Bamboo, Ceramic Tile, Partially Carpeted, Wood
- Basement: Crawl Space
- Attic: Access Only
- Has fireplace: Yes
- Fireplace features: Wood Burning
Interior area
- Total interior livable area: 1,056 sqft
- Finished area above ground: 1,056
- Finished area below ground: 0
Property
Parking
- Parking features: Driveway, Off Street, Paved
- Has uncovered spaces: Yes
Features
- Levels: One
- Stories: 1
- Patio & porch: Rear Porch, Front Porch, Porch
- Exterior features: Porch, Paved Driveway
- Pool features: None
- Fencing: None
Lot
- Size: 4.56 Acres
- Features: Wooded, Level
- Topography: Level
Details
- Parcel number: 7843187917
- Zoning description: A1
Construction
Type & style
- Home type: SingleFamily
- Architectural style: Ranch
- Property subtype: Single Family Residence
Materials
- Block, Drywall, Vinyl Siding
- Roof: Composition,Shingle
Condition
- Resale
- New construction: No
- Year built: 1975
Utilities & green energy
- Sewer: Septic Tank
- Water: Well
Community & HOA
Community
- Security: Smoke Detector(s)
- Subdivision: Annfield Acres
Location
- Region: Beaverdam
Financial & listing details
- Price per square foot: $331/sqft
- Tax assessed value: $271,800
- Annual tax amount: $2,201
- Date on market: 8/12/2026
- Ownership: Individuals
- Ownership type: Sole Proprietor
Estimated market value
Not available
Estimated sales range
Not available
Not available
Price history
| Date | Event | Price |
|---|---|---|
| 8/22/2026 | Pending sale | $349,950$331/sqft |
Source:  CVRMLS #2617404 Report a problem CVRMLS #2617404 Report a problem | ||
| 8/13/2026 | Listed for sale | $349,950$331/sqft |
Source: CVRMLS #2617404 Report a problem | ||
Public tax history
| Year | Property taxes | Tax assessment |
|---|---|---|
| 2025 | $1,845 | $227,800 |
| 2024 | $1,845 +11.2% | $227,800 +11.2% |
| 2023 | $1,660 +13.8% | $204,900 +13.8% |
| 2022 | $1,458 | $180,000 +14.9% |
| 2021 | -- | $156,600 |
| 2020 | $1,268 +6.4% | $156,600 |
| 2019 | $1,192 | $156,600 +6.4% |
| 2018 | $1,192 | $147,200 |
| 2017 | $1,192 +7.1% | $147,200 +7.1% |
| 2016 | $1,113 | $137,400 |
| 2015 | $1,113 | $137,400 |
| 2014 | $1,113 | $137,400 |
| 2013 | $1,113 +1.9% | -- |
| 2012 | $1,092 | -- |
| 2011 | $1,092 -3.8% | -- |
| 2010 | $1,135 | -- |
| 2009 | $1,135 | -- |
| 2008 | $1,135 | -- |
| 2007 | $1,135 +18.9% | -- |
| 2006 | $955 | -- |
| 2005 | $955 | -- |
| 2004 | -- | -- |
| 2003 | $797 +16.8% | -- |
| 2002 | $682 | -- |
| 2001 | $682 | -- |
Find assessor info on the county website
Monthly payment
Est. payment
Payment breakdown
Explore the cost of this home by adjusting the details. Changes won't be saved.Climate risks
Neighborhood: 23015
Nearby schools
Schools provided by the listing agent
- Elementary: Beaverdam
- Middle: Liberty
- High: Patrick Henry
Source: CVRMLS. This data may not be complete. We recommend contacting the local school district to confirm school assignments for this home.
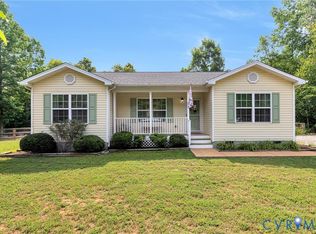
Similar homes
- $315,0003 bd2 ba1.2k sqft2578 Bagby Rd, Bumpass, VA 23024For Sale
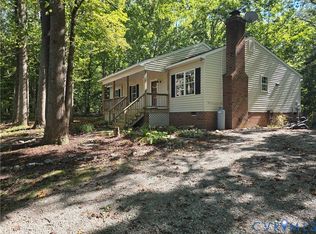 MLS ID #2625990, BJ Thornburg, Real Broker LLC. CVRMLS
 - $349,0003 bd2 ba1.2k sqft615 W Chapel Dr, Bumpass, VA 23024For Sale
 MLS ID #2620212, Page Call, William A. Cooke, LLC. CVRMLS
 - $279,9502 bd1 ba1k sqft19556 Chilesburg Rd, Beaverdam, VA 23015For Sale
 MLS ID #2619411, Renee Cowan, Cowan Realty LLC. CVRMLS
 - $359,5003 bd2 ba1.4k sqft15861 Jefferson Hwy, Bumpass, VA 23024For Sale
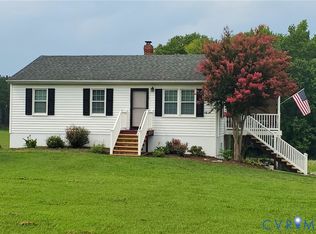 MLS ID #2619477, Jeanean Duke, Long & Foster REALTORS. CVRMLS
 - $380,9003 bd2 ba1.4k sqft15041 Jefferson Hwy, Bumpass, VA 23024For Sale
 MLS ID #VALA2010354, Crystal Carter, Lake Anna Island Realty, Inc.. Bright MLS
 - $325,0003 bd2 ba1.2k sqft987 Eastham Rd, Bumpass, VA 23024For SaleMLS ID #VALA2010526, John Flowers, Ascendancy Realty LLC. Bright MLS
- $349,9003 bd1 ba960 sqft5408 Towles Mill Rd, Partlow, VA 22534For SaleMLS ID #VASP2041724, Will Credle, Move4Free Realty, LLC. Bright MLS
- $339,0003 bd2 ba1.2k sqft14433 Devils Three Jump Rd, Milford, VA 22514For SaleMLS ID #VACV2010952, Sheila Lanier, Samson Properties. Bright MLS
- $350,0004 bd2 ba1.4k sqft26374 Hill Rd, Ruther Glen, VA 22546For SaleMLS ID #VACV2010968, Curtis Hartless, Ascendancy Realty LLC. Bright MLS
