3 bed 2 bath with GREAT floor plan and an abundance of natural light! Birthday suit privacy too! The master bedroom features huge walk-in closet, soaking tub and fantastic covered deck with separate entrance. Spacious entertainer's kitchen. Large laundry room/back porch leads to the garage and backyard. Lovely expansive decking. Fenced garden area, fruit trees, greenhouse, many colorful perennials and wireless watering system in sunny garden area. Beautiful rock outcroppings. Lots of usable land. High producing well, newer generator with separate propane tank. RV accessible. Gated solar entrance to property. Insulated detached garage which could possibly be converted to ADU. Close to Mother Truckers, Fire Department, Yuba River Purdon access, and Shady Creek just down the road. Starlink currently on site and Seller believes transferable. Smart Home security and features currently enabled. 1 hr to ski resorts and Sacramento. Please ask your agent for access to inspections/reports property feature list and disclosures. Welcome Home! *Virtually staged in some of the photography*
Closed
$438,000
16478 Trails End, Nevada City, CA 95959
3beds
1,716sqft
Manufactured Home, Single Family Residence
Built in 2001
5 Acres Lot
$426,900 Zestimate®
$255/sqft
$2,114 Estimated rent
Home value
$426,900
$380,000 - $470,000
$2,114/mo
Zestimate® history
Owner options
List your home for rent
$2,114/mo
Rent Zestimate®
Find your next renter with Zillow Rental Manager. Plus, with online applications, you can quickly screen prospective tenants – for free.
$2,114/mo
Rent Zestimate®
Refinance and save
$2,764/mo
Est. payment
Refinancing to a lower rate could help reduce your monthly payments and save thousands over the life of the loan.
$2,764/mo
Est. payment
Explore your selling options
Work with a Zillow partner agent
Leverage their expertise and Zillow's premium Showcase listings to get your home seen by more buyers.
Get startedList with your own agent
Get your home in front of millions of buyers by listing it on Zillow.
Learn how to do itSell it yourself
Take full control of how buyers see your home on Zillow by listing For Sale by Owner (FSBO).
List your homeWhat's special
Shady creekHuge walk-in closetWireless watering systemYuba river purdon accessBeautiful rock outcroppingsFire departmentClose to mother truckers
Zillow last checked:
Listing updated:
Listed by:
Rebecca Mosbarger DRE #01414142 530-913-4043,
Allison James Estates & Homes
Bought with:
eXp Realty of California
Source: MetroList Services of CA,MLS#: 223043906Originating MLS: MetroList Services, Inc.
Facts & features
Interior
Bedrooms & bathrooms
- Bedrooms: 3
- Bathrooms: 2
- Full bathrooms: 2
Primary bedroom
- Features: Ground Floor, Walk-In Closet, Outside Access
Primary bathroom
- Features: Shower Stall(s), Double Vanity, Sunken Tub
Dining room
- Features: Dining/Living Combo
Kitchen
- Features: Other Counter, Pantry Closet, Skylight(s), Kitchen Island, Laminate Counters
Heating
- Propane, Central, Gas
Cooling
- Ceiling Fan(s), Central Air, Attic Fan
Appliances
- Included: Free-Standing Gas Range, Ice Maker, Dishwasher, Disposal
- Laundry: Inside
Features
- Flooring: Carpet, Tile, Vinyl
- Windows: Skylight(s)
- Has fireplace: No
Interior area
- Total interior livable area: 1,716 sqft
Property
Parking
- Total spaces: 2
- Parking features: Detached, Garage Door Opener, Garage Faces Front, Gated
- Garage spaces: 2
Features
- Stories: 1
- Fencing: Partial,Gated
Lot
- Size: 5 Acres
- Features: Sprinklers In Front, Private
Details
- Additional structures: Greenhouse
- Zoning description: AG 40
- Special conditions: Standard
- Other equipment: Generator, Audio/Video Prewired, Water Filter System
Construction
Type & style
- Home type: MobileManufactured
- Architectural style: Ranch
- Property subtype: Manufactured Home, Single Family Residence
- Attached to another structure: Yes
Materials
- Wood
- Roof: Composition
Condition
- Year built: 2001
Utilities & green energy
- Sewer: Septic Pump, Septic System
- Water: Well
- Utilities for property: Propane Tank Leased, Electric, Internet Available, See Remarks
Community & HOA
Location
- Region: Nevada City
Financial & listing details
- Price per square foot: $255/sqft
- Price range: $438K - $438K
- Date on market: 7/3/2025
- Road surface type: Gravel
Price history
| Date | Event | Price |
|---|---|---|
| 9/21/2023 | Sold | $438,000$255/sqft |
Source: MetroList Services of CA #223043906 Report a problem | ||
| 8/28/2023 | Pending sale | $438,000$255/sqft |
Source: MetroList Services of CA #223043906 Report a problem | ||
| 8/17/2023 | Price change | $438,000-6.4%$255/sqft |
Source: MetroList Services of CA #223043906 Report a problem | ||
| 7/13/2023 | Price change | $468,000-6.2%$273/sqft |
Source: MetroList Services of CA #223043906 Report a problem | ||
| 7/1/2023 | Listed for sale | $499,000$291/sqft |
Source: MetroList Services of CA #223043906 Report a problem | ||
Public tax history
Tax history is unavailable.
Neighborhood: 95959
Nearby homes
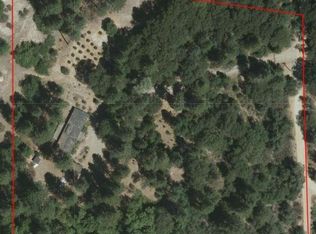
- $438,0003 bd2 ba1.7k sqft16478 Trails End Rd, Nevada City, CA 95959Sold

- $338,1003 bd2 ba1.2k sqft16540 Trails End, Nevada City, CA 95959Off Market
- $220,0001 bd1 ba500 sqft12667 Shady Creek Dr, Nevada City, CA 95959Sold
- $367,100-- bd-- ba-- sqft12651 Shady Creek Dr, Nevada City, CA 95959Off Market
- $310,0003 bd2 ba1.3k sqft12681 Shady Creek Dr, Nevada City, CA 95959Sold
- $50,7050.69 Acres12637 Shady Creek Dr, Nevada City, CA 95959Off Market
- $349,3002 bd2 ba1.4k sqft12603 Shady Creek Dr, Nevada City, CA 95959Off Market
- $325,800-- bd-- ba-- sqft16387 Trails End Rd, Nevada City, CA 95959Off Market
- $86,0002 bd1 ba784 sqft12701 Shady Creek Dr, Nevada City, CA 95959Sold
Nearby schools
GreatSchools rating
- 2/10Grizzly Hill SchoolGrades: K-8Distance: 4.7 mi
- 7/10Nevada Union High SchoolGrades: 9-12Distance: 7.2 mi
- California
- Nevada County
- Nevada City
- 95959
- 16478 Trails End
Nearby cities
Nearby zip codes
Other Nevada City Topics
