Skip main navigation
Closed
Street View
  • $310,000

    1648 13th Ave NW, Rochester, MN 55901

    4beds
    1,850sqft
    Single Family
    Built in 1965
    7,623 Square Feet Lot
    $310,500 Zestimate®
    $168/sqft
    $2,155 Estimated rent

    Home value

    $310,500

    $295,000 - $326,000

    $2,155/mo

    Zestimate® history
    Loading
    Loading...

    Owner options

    List your home for rent

    $2,155/mo

    Rent Zestimate®

    Find your next renter with Zillow Rental Manager. Plus, with online applications, you can quickly screen prospective tenants – for free.

    Learn more

    $2,155/mo

    Rent Zestimate®

    Refinance and save

    $2,065/mo

    Est. payment

    Refinancing to a lower rate could help reduce your monthly payments and save thousands over the life of the loan.

    See today's rates

    $2,065/mo

    Est. payment

    Explore your selling options

    Work with a Zillow partner agent

    Leverage their expertise and Zillow's premium Showcase listings to get your home seen by more buyers.

    Get started

    List with your own agent

    Get your home in front of millions of buyers by listing it on Zillow.

    Learn how to do it

    Sell it yourself

    Take full control of how buyers see your home on Zillow by listing For Sale by Owner (FSBO).

    List your home

    What's special

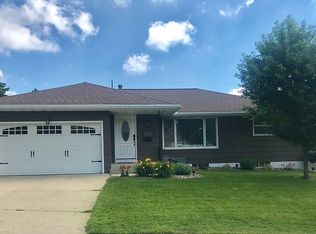
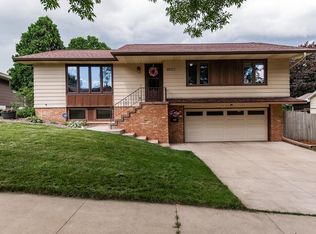
    Welcome home to this charming 4-bedroom, 2-bathroom home situated on a desirable corner lot! Offering the convenience of all four bedrooms on the same level, this home provides a functional layout perfect for everyday living. Beautiful hardwood floors add warmth and character throughout, while the spacious living areas create an inviting atmosphere for relaxing or entertaining. Step outside to enjoy the privacy-fenced backyard, offering the perfect space for pets, play, or outdoor gatherings. An attached 2-stall garage provides ample storage and parking. Conveniently located near parks, schools, and local amenities, this well-maintained home is ready for its next owner.

    Zillow last checked:

    Listing updated:

    Listed by:

    Jonah Gehrt 507-250-7747,

    Real Broker, LLC.,

    Enclave Team 507-616-0151

    Bought with:

    Nikolina Lecic

    Exclusive Buyers Real Estate LLC

    Source: NorthstarMLS as distributed by MLS GRID,MLS#: 7109209MLS Logo

    Facts & features

    Interior

    Bedrooms & bathrooms
    • Bedrooms: 4
    • Bathrooms: 2
    • Full bathrooms: 1
    • 1/2 bathrooms: 1
    Bedroom
    • Level: Upper
    • Area: 192 Square Feet
    • Dimensions: 12x16
    Bedroom 2
    • Level: Upper
    • Area: 108 Square Feet
    • Dimensions: 9x12
    Bedroom 3
    • Level: Upper
    • Area: 144 Square Feet
    • Dimensions: 9x16
    Bedroom 4
    • Level: Upper
    • Area: 165 Square Feet
    • Dimensions: 15x11
    Dining room
    • Level: Main
    • Area: 120 Square Feet
    • Dimensions: 10x12
    Family room
    • Level: Lower
    • Area: 304 Square Feet
    • Dimensions: 16x19
    Kitchen
    • Level: Main
    • Area: 126 Square Feet
    • Dimensions: 9x14
    Living room
    • Level: Main
    • Area: 273 Square Feet
    • Dimensions: 13x21
    Utility room
    • Level: Lower
    • Area: 160 Square Feet
    • Dimensions: 8x20
    Heating
    • Forced Air
    Cooling
    • Central Air
    Appliances
    • Included: Disposal, Dryer, Freezer, Humidifier, Range, Refrigerator, Washer, Water Softener Owned
    Features
    • Basement: Block,Daylight,Finished,Full,Partially Finished
    • Has fireplace: No
    Interior area
    • Total structure area: 2,221
    • Total interior livable area: 1,850 sqft
    • Finished area above ground: 1,492
    • Finished area below ground: 358

    Property

    Parking
    • Total spaces: 2
    • Parking features: Attached, Concrete
    • Attached garage spaces: 2
    Accessibility
    • Accessibility features: None
    Features
    • Levels: Two
    • Stories: 2
    • Patio & porch: Patio
    • Fencing: Privacy
    Lot
    • Size: 7,623 Square Feet
    • Features: Irregular Lot, Tree Coverage - Light
    Details
    • Additional structures: Storage Shed
    • Foundation area: 746
    • Parcel number: 742743002458
    • Zoning description: Residential-Single Family

    Construction

    Type & style
    • Home type: SingleFamily
    • Property subtype: Single Family
    Materials
    • Block, Concrete
    • Roof: Asphalt
    Condition
    • New construction: No
    • Year built: 1965

    Utilities & green energy

    • Gas: Natural Gas
    • Sewer: City Sewer/Connected
    • Water: City Water/Connected

    Community & HOA

    Community
    • Subdivision: Replat Bielenberg & Giese 4th
    HOA
    • Has HOA: No
    Location
    • Region: Rochester

    Financial & listing details

    • Price per square foot: $168/sqft
    • Tax assessed value: $255,900
    • Annual tax amount: $3,272
    • Date on market: 7/21/2026
    • Cumulative days on market: 24 days

    Price history

    DateEventPrice
    8/26/2026Sold$310,000$168/sqft
    Source: NorthstarMLS as distributed by MLS GRID #7109209 Report a problem
    8/17/2026Pending sale$310,000$168/sqft
    Source: NorthstarMLS as distributed by MLS GRID #7109209 Report a problem
    7/24/2026Listed for sale$310,000+24%$168/sqft
    Source: NorthstarMLS as distributed by MLS GRID #7109209 Report a problem
    4/30/2021Sold$250,000$135/sqft
    Source: NorthstarMLS as distributed by MLS GRID #5723496 Report a problem
    4/12/2021Pending sale$250,000$135/sqft
    Source: NorthstarMLS as distributed by MLS GRID #5723496 Report a problem
    3/26/2021Listed for sale$250,000+9.6%$135/sqft
    Source: NorthstarMLS as distributed by MLS GRID #5723496 Report a problem
    9/20/2019Sold$228,000+1.3%$123/sqft
    Source: NorthstarMLS as distributed by MLS GRID #5274339 Report a problem
    8/23/2019Pending sale$225,000$122/sqft
    Source: Edina Realty, Inc., a Berkshire Hathaway affiliate #5274339 Report a problem
    8/5/2019Listed for sale$225,000$122/sqft
    Source: Edina Realty, Inc., a Berkshire Hathaway affiliate #5274339 Report a problem

    Public tax history

    YearProperty taxesTax assessment
    2025$3,274 +2.8%$232,400 +1.2%
    2024$3,184 $229,700 -8.5%
    2023-- $251,000 +10.7%
    2022$2,604 +14.5%$226,800 +21.5%
    2021$2,274 +1.4%$186,600 +15.2%
    2020$2,242 +8%$162,000 +14.2%
    2019$2,076 $141,800 -7.3%
    2017$2,076 +15.2%$152,900 +27.9%
    2016$1,802 $119,500 +3.5%
    2015$1,802 +1.5%$115,500
    2014$1,776 +11.8%$115,500 +2.2%
    2012$1,588 $113,000 -18%
    2011-- $137,800 -3.4%
    2010$1,580 +0.4%$142,700 +0.6%
    2008$1,574 $141,900
    Find assessor info on the county website

    Neighborhood: John Marshall

    Nearby schools

    GreatSchools rating
    Schools provided by the listing agent
    • Elementary: Elton Hills
    • Middle: John Adams
    • High: John Marshall

    Source: NorthstarMLS as distributed by MLS GRID. This data may not be complete. We recommend contacting the local school district to confirm school assignments for this home.

    Get a cash offer in 3 minutes
    Find out how much your home could sell for in as little as 3 minutes with a no-obligation cash offer.
    Estimated market value
    $310,500
    Get a cash offer in 3 minutes
    Find out how much your home could sell for in as little as 3 minutes with a no-obligation cash offer.
    Estimated market value
    $310,500