Almost new! With high ceilings, recessed lighting and large windows, this light and bright, spacious functional split floor plan is ready for you to call it home. You'll delight in the easy maintenance tile flooring, quality fixtures and pleasing finishing touches and a thoughtfully designed kitchen with generous island, soft close cabinets, beautiful countertops and stainless appliances. Outdoor living is equally satisfying with a covered rear patio backing to open space filled with serenity and full green mature trees.
Sold for $535,000
$535,000
1648 Bainbridge Ln, Chino Valley, AZ 86323
4beds
2,251sqft
Single Family Residence
Built in 2023
9,147 Square Feet Lot
$526,800 Zestimate®
$238/sqft
$2,918 Estimated rent
Home value
$526,800
$464,000 - $595,000
$2,918/mo
Zestimate® history
Owner options
List your home for rent
$2,918/mo
Rent Zestimate®
Find your next renter with Zillow Rental Manager. Plus, with online applications, you can quickly screen prospective tenants – for free.
$2,918/mo
Rent Zestimate®
Refinance and save
$3,197/mo
Est. payment
Refinancing to a lower rate could help reduce your monthly payments and save thousands over the life of the loan.
$3,197/mo
Est. payment
Explore your selling options
Work with a Zillow partner agent
Leverage their expertise and Zillow's premium Showcase listings to get your home seen by more buyers.
Get startedList with your own agent
Get your home in front of millions of buyers by listing it on Zillow.
Learn how to do itSell it yourself
Take full control of how buyers see your home on Zillow by listing For Sale by Owner (FSBO).
List your homeWhat's special
High ceilingsLight and brightGenerous islandRecessed lightingFull green mature treesBacking to open spaceQuality fixtures
Zillow last checked:
Listing updated:
Listed by:
Ken West 928-420-9311,
RE/MAX Mountain Properties,
Suzanna West 928-710-1399,
RE/MAX Mountain Properties
Bought with:
Christopher Bratt, SA036107000
Realty ONE Group Mountain Desert
James Rusch-Michener, SA646862000
Realty ONE Group Mountain Desert
Source: PAAR as distributed by MLS GRID,MLS#: 1072239
Facts & features
Interior
Bedrooms & bathrooms
- Bedrooms: 4
- Bathrooms: 3
- Full bathrooms: 1
- 3/4 bathrooms: 1
- 1/2 bathrooms: 1
Heating
- Forced - Gas, Forced Air, Natural Gas
Cooling
- Ceiling Fan(s), Central Air
Appliances
- Included: Dishwasher, Disposal, Dryer, Gas Cooktop, Gas Range, Refrigerator
- Laundry: Wash/Dry Connection
Features
- Ceiling Fan(s), Soaking Tub, Kitchen Island, Liv/Din Combo, Quartz Countertops, High Ceilings, Walk-In Closet(s)
- Flooring: Carpet, Tile
- Windows: Double Pane Windows, Blinds, Screens
- Basement: Slab,Stem Wall
- Has fireplace: No
Interior area
- Total structure area: 2,251
- Total interior livable area: 2,251 sqft
Property
Parking
- Total spaces: 3
- Parking features: Garage Door Opener, Driveway Concrete
- Attached garage spaces: 3
- Has uncovered spaces: Yes
Features
- Patio & porch: Covered
- Exterior features: Landscaping-Front, Landscaping-Rear, Native Species, Sprinkler/Drip, Storm Gutters
- Fencing: Back Yard
- Has view: Yes
- View description: Other
Lot
- Size: 9,147 Square Feet
- Topography: Other Trees
Details
- Parcel number: 541
- Zoning: MR-1/MHP-4
Construction
Type & style
- Home type: SingleFamily
- Architectural style: Ranch
- Property subtype: Single Family Residence
Materials
- Frame, Stucco
- Roof: Composition
Condition
- Year built: 2023
Utilities & green energy
- Electric: 220 Volts
- Sewer: City Sewer
- Water: Public
- Utilities for property: Electricity Available, Natural Gas Available
Community & HOA
Community
- Subdivision: Highlands Ranch
HOA
- Has HOA: Yes
- HOA fee: $84 quarterly
- HOA phone: 928-776-4479
Location
- Region: Chino Valley
Financial & listing details
- Price per square foot: $238/sqft
- Tax assessed value: $486,304
- Annual tax amount: $2,544
- Date on market: 4/25/2025
- Cumulative days on market: 45 days
- Electric utility on property: Yes
- Road surface type: Paved
Price history
| Date | Event | Price |
|---|---|---|
| 7/10/2025 | Sold | $535,000-2.6%$238/sqft |
Source:  PAAR as distributed by MLS GRID #1072239 Report a problem PAAR as distributed by MLS GRID #1072239 Report a problem | ||
| 6/10/2025 | Contingent | $549,000$244/sqft |
Source: PAAR as distributed by MLS GRID #1072239 Report a problem | ||
| 5/30/2025 | Price change | $549,000-1.8%$244/sqft |
Source: PAAR as distributed by MLS GRID #1072239 Report a problem | ||
| 4/25/2025 | Listed for sale | $559,000+50.5%$248/sqft |
Source: PAAR as distributed by MLS GRID #1072239 Report a problem | ||
| 2/17/2023 | Sold | $371,540$165/sqft |
Source: Public Record Report a problem | ||
Public tax history
| Year | Property taxes | Tax assessment |
|---|---|---|
| 2025 | $2,544 +913.5% | $29,606 +5% |
| 2024 | $251 +3.5% | $28,196 +425.6% |
| 2023 | $243 -1.8% | $5,365 +71.3% |
| 2022 | $247 +2.8% | $3,132 -29.6% |
| 2021 | $240 +1.3% | $4,449 -19.5% |
| 2020 | $237 +4.1% | $5,525 |
| 2019 | $228 | -- |
| 2018 | -- | -- |
| 2017 | -- | -- |
| 2016 | -- | -- |
| 2015 | -- | -- |
| 2014 | -- | -- |
| 2013 | -- | -- |
| 2012 | -- | -- |
| 2011 | $302 | $3,872 |
| 2010 | -- | -- |
| 2009 | $229 | -- |
Find assessor info on the county website
Neighborhood: 86323
Nearby homes
- $535,800-- bd-- ba2.2k sqft1664 Bainbridge Ln, Chino Valley, AZ 86323Off Market
- $566,400-- bd-- ba2.2k sqft1632 Bainbridge Ln, Chino Valley, AZ 86323Off Market
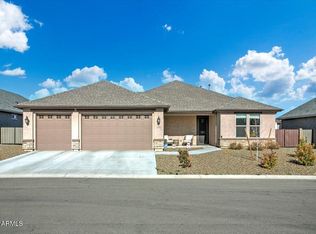
- $605,0004 bd3 ba2.2k sqft1680 Bainbridge Ln, Chino Valley, AZ 86323Sold
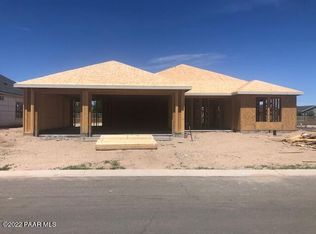
- $550,3004 bd3 ba2.1k sqft1680 Bainbridge Ln LOT 543, Chino Valley, AZ 86323Off Market
- $514,9003 bd3 ba2.1k sqft1616 Bainbridge Ln, Chino Valley, AZ 86323Off Market
- $594,600-- bd-- ba2.2k sqft1657 Bainbridge Ln, Chino Valley, AZ 86323Off Market
- $519,100-- bd-- ba2.2k sqft1625 Bainbridge Ln, Chino Valley, AZ 86323Off Market
- $509,000-- bd-- ba2.2k sqft1704 Bainbridge Ln, Chino Valley, AZ 86323Off Market
Nearby schools
GreatSchools rating
- NATerritorial Elementary SchoolGrades: PK-2Distance: 1 mi
- 2/10Heritage Middle SchoolGrades: 6-8Distance: 1.8 mi
- 5/10Chino Valley High SchoolGrades: PK,9-12Distance: 1.1 mi
Get a cash offer in 3 minutes
Find out how much your home could sell for in as little as 3 minutes with a no-obligation cash offer.
Estimated market value
$526,800
Get a cash offer in 3 minutes
Find out how much your home could sell for in as little as 3 minutes with a no-obligation cash offer.
Estimated market value
$526,800
- Arizona
- Yavapai County
- Chino Valley
- 86323
- 1648 Bainbridge Ln
Nearby cities
Nearby zip codes
Other Chino Valley Topics
