If you have been looking for an affordable piece of the Northwoods you have finally found it. This 2 bedroom 1 bath mobile home is in great condition and ready to move into with most furnishings being left. Outside you will find a firepit for sitting around at night roasting hot dogs, marsh mellows, enjoying all the wildlife, or just enjoying the fire. There is a 33 x 26 foot garage with a concrete floor and electric for storing all your toys, and a shed that houses the well that can also be used for extra storage. All this plus a 1.61 acre well wooded lot (as per GIS). Don't miss this wonderful opportunity.
Sold for $123,000
$123,000
1648 Balsam Dr, Saint Germain, WI 54558
2beds
840sqft
Manufactured Home, Single Family Residence
Built in 1969
1.61 Acres Lot
$145,600 Zestimate®
$146/sqft
$994 Estimated rent
Home value
$145,600
$128,000 - $166,000
$994/mo
Zestimate® history
Owner options
List your home for rent
$994/mo
Rent Zestimate®
Find your next renter with Zillow Rental Manager. Plus, with online applications, you can quickly screen prospective tenants – for free.
$994/mo
Rent Zestimate®
Refinance and save
$602/mo
Est. payment
Refinancing to a lower rate could help reduce your monthly payments and save thousands over the life of the loan.
$602/mo
Est. payment
Explore your selling options
Work with a Zillow partner agent
Leverage their expertise and Zillow's premium Showcase listings to get your home seen by more buyers.
Get startedList with your own agent
Get your home in front of millions of buyers by listing it on Zillow.
Learn how to do itSell it yourself
Take full control of how buyers see your home on Zillow by listing For Sale by Owner (FSBO).
List your homeWhat's special
Zillow last checked:
Listing updated:
Listed by:
JOAN STUCKENBERG 715-614-0950,
RE/MAX PROPERTY PROS,
KELLY FERG 715-614-5092,
RE/MAX PROPERTY PROS
Bought with:
CHARITY BOLDEBUCK, 80151 - 94
CENTURY 21 BURKETT & ASSOC.
BUD PRIDE, 11569 - 94
CENTURY 21 BURKETT & ASSOC.
Source: GNMLS,MLS#: 208258
Facts & features
Interior
Bedrooms & bathrooms
- Bedrooms: 2
- Bathrooms: 1
- Full bathrooms: 1
Primary bedroom
- Level: First
- Dimensions: 13'9x10'5
Bedroom
- Level: First
Bathroom
- Level: First
Kitchen
- Level: First
- Dimensions: 13'9x12'11
Living room
- Level: First
- Dimensions: 13'9x16
Heating
- Forced Air, Oil
Appliances
- Included: Electric Water Heater
- Laundry: Main Level
Features
- Main Level Primary, Other
- Flooring: Carpet, Laminate
- Basement: None
- Attic: Other
- Has fireplace: No
- Fireplace features: None
Interior area
- Total structure area: 840
- Total interior livable area: 840 sqft
- Finished area above ground: 840
- Finished area below ground: 0
Property
Parking
- Total spaces: 2
- Parking features: Garage, Two Car Garage
- Garage spaces: 2
Features
- Levels: One
- Stories: 1
- Patio & porch: Deck, Open
- Exterior features: Out Building(s), Shed, Skirting
- Frontage length: 0,0
Lot
- Size: 1.61 Acres
- Features: Level, Private, Rural Lot, Secluded, Wooded
Details
- Additional structures: Outbuilding, Shed(s)
- Parcel number: 24102107
- Zoning description: General Business
Construction
Type & style
- Home type: MobileManufactured
- Architectural style: One Story
- Property subtype: Manufactured Home, Single Family Residence
Materials
- Aluminum Siding, Composite Siding, Manufactured, Metal Siding
- Foundation: Skirt
- Roof: Composition,Shingle
Condition
- Year built: 1969
Utilities & green energy
- Sewer: County Septic Maintenance Program - Yes, Conventional Sewer
- Water: Driven Well, Well
Community & HOA
Community
- Features: Shopping
- Subdivision: Leisure Estates
Location
- Region: Saint Germain
Financial & listing details
- Price per square foot: $146/sqft
- Tax assessed value: $64,000
- Annual tax amount: $516
- Date on market: 8/2/2024
- Ownership: Fee Simple
Price history
| Date | Event | Price |
|---|---|---|
| 10/2/2024 | Sold | $123,000+3.4%$146/sqft |
Source:  GNMLS #208258 Report a problem GNMLS #208258 Report a problem | ||
| 8/22/2024 | Contingent | $119,000$142/sqft |
Source: GNMLS #208258 Report a problem | ||
| 8/22/2024 | Listed for sale | $119,000$142/sqft |
Source: GNMLS #208258 Report a problem | ||
| 8/9/2024 | Contingent | $119,000$142/sqft |
Source: GNMLS #208258 Report a problem | ||
| 8/2/2024 | Listed for sale | $119,000$142/sqft |
Source: GNMLS #208258 Report a problem | ||
Public tax history
| Year | Property taxes | Tax assessment |
|---|---|---|
| 2024 | $498 -3.5% | $64,000 |
| 2023 | $516 +2.8% | $64,000 |
| 2022 | $502 -0.5% | $64,000 |
| 2021 | $504 -5.3% | $64,000 |
| 2020 | $533 -2.2% | $64,000 |
| 2019 | $545 +7.9% | $64,000 |
| 2018 | $505 +2.3% | $64,000 |
| 2017 | $494 -3.5% | $64,000 |
| 2016 | $512 +3.3% | $64,000 |
| 2015 | $496 +7.4% | $64,000 |
| 2014 | $462 -11.3% | $64,000 |
| 2013 | $521 | $64,000 |
Find assessor info on the county website
Neighborhood: 54558
Nearby homes
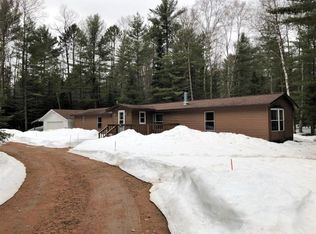
- $196,2003 bd2 ba1.2k sqft1651 Lilac Dr, Saint Germain, WI 54558Off Market
- $312,000-- bd-- ba-- sqft1618 Balsam Dr, Saint Germain, WI 54558Off Market
- $290,000-- bd-- ba-- sqft1633 Lilac Dr, Saint Germain, WI 54558Off Market
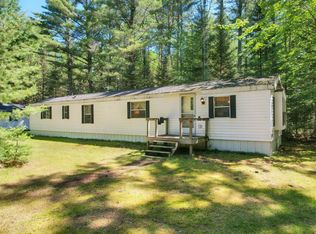
- $157,0002 bd1 ba980 sqft1646 Dogwood Dr, Saint Germain, WI 54558Sold
- $171,700-- bd-- ba-- sqft1650 Lilac Dr, Saint Germain, WI 54558Off Market
- $270,400-- bd-- ba-- sqft1636 Lilac Dr, Saint Germain, WI 54558Off Market
- $197,900-- bd-- ba-- sqft7945 Indian Trl, Saint Germain, WI 54558Off Market
- $30,400-- bd-- ba-- sqft7945 Indian Trl, Saint Germain, WI 54558Off Market
Nearby schools
GreatSchools rating
- 5/10Northland Pines Elementary-St GermainGrades: PK-4Distance: 1.6 mi
- 8/10Northland Pines High SchoolGrades: 7-12Distance: 10.9 mi
- Wisconsin
- Vilas County
- Saint Germain
- 54558
- 1648 Balsam Dr
Nearby cities
Nearby zip codes
Other Saint Germain Topics
