Skip main navigation
Closed
  • $189,945

    1648 Belwood Rd, South Euclid, OH 44121

    3beds
    2,037sqft
    Single Family Residence
    Built in 1960
    0.29 Acres Lot
    $212,200 Zestimate®
    $93/sqft
    $2,461 Estimated rent

    Home value

    $212,200

    $191,000 - $236,000

    $2,461/mo

    Zestimate® history
    Loading
    Loading...

    Owner options

    List your home for rent

    $2,461/mo

    Rent Zestimate®

    Find your next renter with Zillow Rental Manager. Plus, with online applications, you can quickly screen prospective tenants – for free.

    Learn more

    $2,461/mo

    Rent Zestimate®

    Refinance and save

    $1,407/mo

    Est. payment

    Refinancing to a lower rate could help reduce your monthly payments and save thousands over the life of the loan.

    See today's rates

    $1,407/mo

    Est. payment

    Explore your selling options

    Work with a Zillow partner agent

    Leverage their expertise and Zillow's premium Showcase listings to get your home seen by more buyers.

    Get started

    List with your own agent

    Get your home in front of millions of buyers by listing it on Zillow.

    Learn how to do it

    Sell it yourself

    Take full control of how buyers see your home on Zillow by listing For Sale by Owner (FSBO).

    List your home

    What's special

    Spacious family roomWood deckQuiet cul-de-sacGranite countertopsWood cabinetryNew front stepsBreakfast bar
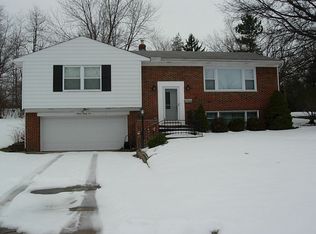
    Welcome to this wonderful 3 bedroom Bi-level situated on a quiet cul-de-sac with private treelined backyard. The inviting foyer takes you upstairs to the bright & vaulted living room w/ beamed ceiling that flows into the dining area for easy entertaining. The large eat-in kitchen is complete with ample wood cabinetry, granite countertops, backsplash, breakfast bar & included appliances. 3 comfortable bedrooms showcasing the owner's suite w/ remodeled custom tiled en-suite bath(2021). A 2nd full bathroom w/ double sink vanity completes the upstairs. The lower level offers a spacious family room w/ cozy fireplace, updated flooring(2022) & built-ins, a convenient, updated 1/2 bath(2022) & laundry room. You will love spending time outside of the lovely wood deck & nice sized backyard for the whole family to enjoy. Near shopping, restaurants & close interstate access. New front steps(2023) & a 1 year home warranty provided! Call today and schedule a showing to see what this great home has to offer you!

    Zillow last checked:

    Listing updated:

    Listing Provided by:

    Sylvia Incorvaia sylvia@incteamrealestate.com216-316-1893,

    EXP Realty, LLC.

    Bought with:

    Jason G Beard, 2014002646

    Keller Williams Greater Metropolitan

    Sionann Monroe, 2004003117

    Keller Williams Greater Metropolitan

    Source: MLS Now,MLS#: 5082070MLS LogoOriginating MLS: Akron Cleveland Association of REALTORS

    Facts & features

    Interior

    Bedrooms & bathrooms
    • Bedrooms: 3
    • Bathrooms: 3
    • Full bathrooms: 2
    • 1/2 bathrooms: 1
    Heating
    • Forced Air
    Cooling
    • Central Air
    Appliances
    • Included: Built-In Oven, Cooktop, Dryer, Dishwasher, Microwave, Refrigerator, Washer
    • Laundry: Lower Level
    Features
    • Beamed Ceilings, Built-in Features, Double Vanity, Entrance Foyer, Storage, Vaulted Ceiling(s)
    • Has basement: No
    • Number of fireplaces: 1
    • Fireplace features: Wood Burning
    Interior area
    • Total structure area: 2,037
    • Total interior livable area: 2,037 sqft
    • Finished area above ground: 1,296
    • Finished area below ground: 741

    Property

    Parking
    • Total spaces: 2
    • Parking features: Attached, Concrete, Garage
    • Attached garage spaces: 2
    Features
    • Levels: Two,Multi/Split
    • Stories: 2
    • Patio & porch: Deck, Front Porch
    • Has view: Yes
    • View description: Neighborhood
    Lot
    • Size: 0.29 Acres
    • Features: Back Yard, Cul-De-Sac, Front Yard, Gentle Sloping, Wooded
    Details
    • Parcel number: 70336047

    Construction

    Type & style
    • Home type: SingleFamily
    • Architectural style: Split Level
    • Property subtype: Single Family Residence
    Materials
    • Brick, Vinyl Siding
    • Foundation: Slab
    • Roof: Asphalt,Fiberglass
    Condition
    • Year built: 1960
    Details
    • Warranty included: Yes

    Utilities & green energy

    • Sewer: Public Sewer
    • Water: Public

    Community & neighborhood

    Community
    • Community features: Suburban
    Location
    • Region: South Euclid
    • Subdivision: Haldane Const Companys 3

    Other

    Other facts
    • Listing terms: Cash,Conventional,FHA,VA Loan

    Price history

    DateEventPrice
    12/26/2024Sold$189,945+0.5%$93/sqft
    Source: MLS Now #5082070 Report a problem
    11/25/2024Pending sale$189,000$93/sqft
    Source: MLS Now #5082070 Report a problem
    11/18/2024Price change$189,000-5.5%$93/sqft
    Source: MLS Now #5082070 Report a problem
    11/15/2024Listed for sale$199,999$98/sqft
    Source: MLS Now #5082070 Report a problem
    11/12/2024Pending sale$199,999$98/sqft
    Source: MLS Now #5082070 Report a problem
    11/1/2024Listed for sale$199,999-20%$98/sqft
    Source: MLS Now #5082070 Report a problem
    9/30/2024Listing removed$249,999$123/sqft
    Source: MLS Now #5066926 Report a problem
    9/26/2024Price change$249,999-3.8%$123/sqft
    Source: MLS Now #5066926 Report a problem
    9/12/2024Price change$260,000-1.9%$128/sqft
    Source: MLS Now #5066926 Report a problem
    9/2/2024Listed for sale$265,000+88.6%$130/sqft
    Source: MLS Now #5066926 Report a problem
    12/15/2015Sold$140,500-19.7%$69/sqft
    Source: MLS Now #3697361 Report a problem
    5/15/2011Listing removed$174,900$86/sqft
    Source: Howard Hanna - Pepper Pike - Gold #3174418 Report a problem
    4/7/2010Listed for sale$174,900-22.3%$86/sqft
    Source: Howard Hanna - Pepper Pike - Gold #3120359 Report a problem
    10/2/2009Listing removed$225,000$110/sqft
    Source: John Ludwick #3019573 Report a problem
    4/12/2009Listed for sale$225,000$110/sqft
    Source: John Ludwick #3019573 Report a problem

    Public tax history

    YearProperty taxesTax assessment
    2025$5,843 +10.8%$72,630
    2024$5,271 +4.3%$72,630 +30.2%
    2023$5,053 +0.6%$55,790
    2022$5,025 +0.8%$55,790
    2021$4,986 +1.4%$55,790 +16%
    2020$4,917 +10.1%$48,090
    2019$4,468 -5.3%$48,090
    2018$4,720 -11.2%$48,090 -3.8%
    2017$5,314 +26.6%$49,980
    2016$4,197 $49,980
    2015$4,197 +0.6%$49,980
    2014$4,171 +1.3%$49,980
    2013$4,118 +5.8%$49,980
    2012$3,892 -2.6%$49,980 -11.5%
    2011$3,998 +0%$56,500
    2010$3,997 +0.4%$56,500
    2009$3,980 -7.4%$56,500 -12%
    2008$4,298 +8.7%$64,200
    2007$3,956 -12.9%$64,200
    2006$4,541 +1.3%$64,200 +7.7%
    2005$4,481 +9.6%$59,610
    2004$4,089 +9.1%$59,610
    2003$3,749 +5.5%$59,610 +10.2%
    2002$3,554 -46.3%$54,080
    2001$6,619 +6.9%$54,080
    2000$6,192 $54,080

    Find assessor info on the county website

    Neighborhood: 44121

    Nearby schools

    GreatSchools rating
    Schools provided by the listing agent
    • District: South Euclid-Lyndhurst - 1829

    Source: MLS Now. This data may not be complete. We recommend contacting the local school district to confirm school assignments for this home.

    Get a cash offer in 3 minutes
    Find out how much your home could sell for in as little as 3 minutes with a no-obligation cash offer.
    Estimated market value
    $212,200
    Get a cash offer in 3 minutes
    Find out how much your home could sell for in as little as 3 minutes with a no-obligation cash offer.
    Estimated market value
    $212,200