Discover Refined Luxury Living At 1648 Blackburn Hts. Drive in Prestigious Blackburn Heights, Where Timeless Architecture Meets Exceptional Privacy Just Minutes from Downtown PGH, Premier Shopping, Renowned Dining, And Major Conveniences. Privately Positioned on a Lush Nearly One-Acre Level Lot in Highly Desirable Blackburn Estates, This Custom Brick Provincial Residence Makes a Striking First Impression and Delivers Sophisticated Comfort Throughout. The Expansive Main Level Showcases Rich Brazilian Cherry Hardwood Floors, Stacked Crown Moldings, And A Grand Yet Inviting Family Room Anchored by A Gas Fireplace, While A Sun-Drenched Solarium and a Distinguished Main-Level Den with Custom Paneling and Coffered Ceiling Provide an Ideal Setting for Executive Remote Work, Study, Or Quiet Retreat. The Gourmet Eat-In Kitchen Is Beautifully Appointed with a Center Island, Granite Counters, Pantry Storage, And Stainless GE And Jenn-Air Appliances, Thoughtfully Designed for Both Elevated Everyday Living and Memorable Entertaining. Upstairs, The Luxurious Primary Suite Serves as a Private Sanctuary Featuring a Newly Updated Glass-Enclosed Shower, Jacuzzi Tub, And an Intimate Lounge Area, Complemented by the Rare Convenience of Second-Level Laundry. Don't Miss the Jr. Suite and Expansive Fourth Bedroom! The Finished Lower Level Expands the Living Space with a Fifth Bedroom, Full Bath, And A Versatile Recreation Area Perfectly Suited for Entertaining, Fitness, Media, Or Guest Accommodations. Completing This Exceptional Offering Are an Oversized Three-Car Garage and a Fully Fenced In-Ground Pool with an Expansive Patio, Creating A Private Outdoor Oasis That Truly Elevates This Remarkable Residence.
Sold for $985,000
$985,000
1648 Blackburn Heights Dr, Sewickley, PA 15143
5beds
4,418sqft
Single Family Residence
Built in 1993
0.8 Acres Lot
$999,200 Zestimate®
$223/sqft
$5,139 Estimated rent
Home value
$999,200
$949,000 - $1.05M
$5,139/mo
Zestimate® history
Owner options
List your home for rent
$5,139/mo
Rent Zestimate®
Find your next renter with Zillow Rental Manager. Plus, with online applications, you can quickly screen prospective tenants – for free.
$5,139/mo
Rent Zestimate®
Refinance and save
$6,644/mo
Est. payment
Refinancing to a lower rate could help reduce your monthly payments and save thousands over the life of the loan.
$6,644/mo
Est. payment
Explore your selling options
Work with a Zillow partner agent
Leverage their expertise and Zillow's premium Showcase listings to get your home seen by more buyers.
Get startedList with your own agent
Get your home in front of millions of buyers by listing it on Zillow.
Learn how to do itSell it yourself
Take full control of how buyers see your home on Zillow by listing For Sale by Owner (FSBO).
List your homeWhat's special
Gas fireplaceFully fenced in-ground poolPrivate outdoor oasisCustom brick provincial residenceSun-drenched solariumJacuzzi tubIntimate lounge area
Zillow last checked:
Listing updated:
Listed by:
Jill Stehnach 724-933-6300,
RE/MAX SELECT REALTY
Bought with:
Cameron Logan, RS339105
RE/MAX SELECT REALTY
Source: WPMLS,MLS#: 1739285 Originating MLS: West Penn Multi-List
Originating MLS: West Penn Multi-ListFacts & features
Interior
Bedrooms & bathrooms
- Bedrooms: 5
- Bathrooms: 5
- Full bathrooms: 4
- 1/2 bathrooms: 1
Primary bedroom
- Level: Upper
- Dimensions: 22x14
Bedroom 2
- Level: Upper
- Dimensions: 19x13
Bedroom 3
- Level: Upper
- Dimensions: 15x13
Bedroom 4
- Level: Upper
- Dimensions: 24x22
Bedroom 5
- Level: Lower
- Dimensions: 15x13
Bonus room
- Level: Main
- Dimensions: 18x13
Den
- Level: Main
- Dimensions: 16x13
Dining room
- Level: Main
- Dimensions: 15x14
Entry foyer
- Level: Main
- Dimensions: 12x11
Family room
- Level: Main
- Dimensions: 22x21
Game room
- Level: Lower
- Dimensions: 48x32
Kitchen
- Level: Main
- Dimensions: 17x12
Laundry
- Level: Upper
- Dimensions: 12x7
Living room
- Level: Main
- Dimensions: 16x13
Heating
- Forced Air, Gas
Cooling
- Central Air
Appliances
- Included: Some Electric Appliances, Cooktop, Dryer, Dishwasher, Disposal, Microwave, Refrigerator, Washer
Features
- Jetted Tub, Kitchen Island, Pantry, Window Treatments
- Flooring: Ceramic Tile, Hardwood, Carpet
- Windows: Multi Pane, Screens, Window Treatments
- Basement: Finished,Interior Entry
- Number of fireplaces: 1
- Fireplace features: Gas
Interior area
- Total structure area: 4,418
- Total interior livable area: 4,418 sqft
Property
Parking
- Total spaces: 3
- Parking features: Attached, Garage, Garage Door Opener
- Has attached garage: Yes
Features
- Levels: Two
- Stories: 2
- Pool features: Pool
- Has spa: Yes
Lot
- Size: 0.8 Acres
- Dimensions: 149 x 118 x 141 x 156 x 28 x 1
Details
- Parcel number: 0821K00022000000
Construction
Type & style
- Home type: SingleFamily
- Architectural style: French Provincial,Two Story
- Property subtype: Single Family Residence
Materials
- Brick
- Roof: Asphalt
Condition
- Resale
- Year built: 1993
Details
- Warranty included: Yes
Utilities & green energy
- Sewer: Public Sewer
- Water: Public
Community & HOA
Community
- Security: Security System
- Subdivision: Blackburn Hts.
Location
- Region: Sewickley
Financial & listing details
- Price per square foot: $223/sqft
- Tax assessed value: $491,600
- Annual tax amount: $14,942
- Date on market: 2/9/2026
Price history
| Date | Event | Price |
|---|---|---|
| 6/4/2026 | Sold | $985,000-8.4%$223/sqft |
Source:  WPMLS #1739285 Report a problem WPMLS #1739285 Report a problem | ||
| 6/4/2026 | Pending sale | $1,075,000$243/sqft |
Source: WPMLS #1739285 Report a problem | ||
| 4/29/2026 | Contingent | $1,075,000$243/sqft |
Source: WPMLS #1739285 Report a problem | ||
| 2/9/2026 | Listed for sale | $1,075,000-0.5%$243/sqft |
Source: WPMLS #1739285 Report a problem | ||
| 1/1/2026 | Listing removed | $1,080,000$244/sqft |
Source: WPMLS #1707261 Report a problem | ||
| 8/11/2025 | Price change | $1,080,000-4%$244/sqft |
Source: WPMLS #1707261 Report a problem | ||
| 6/24/2025 | Listed for sale | $1,125,000$255/sqft |
Source: WPMLS #1707261 Report a problem | ||
Public tax history
| Year | Property taxes | Tax assessment |
|---|---|---|
| 2025 | $14,881 +9% | $473,600 |
| 2024 | $13,654 +509.5% | $473,600 |
| 2023 | $2,240 | $473,600 |
| 2022 | $2,240 -3.7% | $473,600 -3.7% |
| 2021 | $2,325 +2% | $491,600 |
| 2020 | $2,279 -2% | $491,600 |
| 2019 | $2,325 -32.6% | $491,600 |
| 2018 | $3,451 -72.7% | $491,600 |
| 2017 | $12,629 +443.1% | $491,600 |
| 2016 | $2,325 -81.6% | $491,600 |
| 2015 | $12,629 | $491,600 |
| 2014 | -- | $491,600 |
| 2013 | -- | $491,600 +19.7% |
| 2012 | -- | $410,800 |
| 2011 | -- | $410,800 |
| 2010 | -- | $410,800 |
| 2009 | -- | $410,800 |
| 2008 | -- | $410,800 |
| 2007 | -- | $410,800 |
| 2006 | -- | $410,800 |
| 2005 | -- | $410,800 |
| 2004 | -- | $410,800 |
| 2003 | -- | $410,800 |
| 2002 | -- | $410,800 |
Find assessor info on the county website
Neighborhood: 15143
Nearby homes
- $985,0006,360 Square Feet1648 Blackburn Heights Dr, Sewickley, PA 15143Sold
- $678,3004 bd4 ba2.4k sqft102 Springfield Dr, Sewickley, PA 15143Off Market
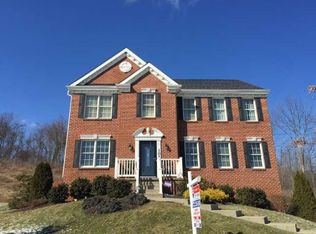
- $55,300-- bd-- ba-- sqft1645 Blackburn Heights Dr, Sewickley, PA 15143Off Market
- $783,2005 bd4 ba3.8k sqft1645 Blackburn Heights Dr, Sewickley, PA 15143Off Market
- $45,000-- bd-- ba-- sqft111 Woodridge Ln, Sewickley, PA 15143Off Market
- $959,4004 bd5 ba4.2k sqft1652 Blackburn Heights Dr, Sewickley, PA 15143Off Market
- $612,1004 bd2 ba2.1k sqft104 Springfield Dr, Sewickley, PA 15143Off Market
- $1,017,5004 bd3 ba4.5k sqft1646 Blackburn Heights Dr, Sewickley, PA 15143Off Market
Nearby schools
GreatSchools rating
- 6/10Avonworth Elementary SchoolGrades: 3-6Distance: 2.3 mi
- 10/10Avonworth Middle SchoolGrades: 6-8Distance: 3.4 mi
- 7/10Avonworth High SchoolGrades: 9-12Distance: 3.4 mi
Schools provided by the listing agent
- District: Avonworth
Source: WPMLS. This data may not be complete. We recommend contacting the local school district to confirm school assignments for this home.


Get pre-qualified for a loan
At Zillow Home Loans, we can pre-qualify you in as little as 5 minutes with no impact to your credit score.An equal housing lender. NMLS #10287.
Sell for more on Zillow
Get a Zillow Showcase℠ listing at no additional cost and you could sell for .
$999,200
2% more
+$19,984
With Zillow Showcase(estimated)
$1,019,184
- Pennsylvania
- Allegheny County
- Sewickley
- 15143
- 1648 Blackburn Heights Dr
Nearby cities
Nearby neighborhoods
Nearby zip codes
Other Sewickley Topics
