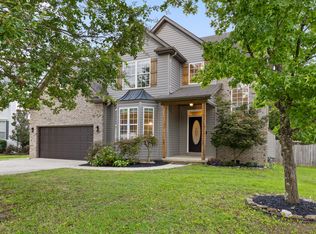
Welcome to your custom home!
Featuring 5 bedrooms with optional 6th and 4.5 bathrooms. With a fully finished basement and multiple shared bathrooms, this custom home is perfect for multigenerational living or any phase of life! The backyard has beautiful, luscious grass, is fenced in and has been grated for proper drainage making it ready for a pool!
All of your design dreams have already been done! 1648 Buttonwood Loop is a 5 year old home that has been upgraded beyond its years. From a full suite of the popular CAFE՛ by GE appliances, to designer light fixtures and high end hardware throughout. You will find feature walls and upgrades too numerous to mention. This 5 bedroom, 4.5 bathroom, carefully curated home offers the perfect blend of modern function, flexible living space, and everyday comfort.
A rare find in this area, there is a fully finished basement with a media room, storage and bedroom with ensuite bathroom. The basement has easy access to the fenced back yard that borders a creek and natural area that will never be developed. From there, use the newly added staircase to get to the oversized deck that connects to the kitchen.
Inside, you'll find a semi-open floor plan with room to spread out while still feeling connected. The kitchen is the heart of the home, featuring a gas stove, a beautiful island with seating and a huge walk-in pantry. With easy flow into the main living areas, it is ideal for entertaining and daily living. The separate formal dining room offers an elegant space for hosting gatherings and holiday meals.
Upstairs, you find the primary suite and an additional 3 bedrooms, 3 bathrooms, a bonus room and the laundry room, conveniently located on the same level. The spacious primary suite offers a relaxing retreat with a spa like bathroom with a large soaker tub, separate shower, private water closet, and a dressing room sized walk in closet.
Westview Crossing is located across the street from Westview Elementary.
For sale
Price cut: $11K (7/31)
$699,000
1648 Buttonwood Loop, Chattanooga, TN 37421
5beds
4,246sqft
Single Family Residence
Built in 2022
8,276 Square Feet Lot
$689,200 Zestimate®
$165/sqft
$50/mo HOA
What's special
Fully finished basementSemi-open floor planMultiple shared bathroomsSeparate formal dining roomHigh end hardware throughoutHuge walk-in pantryFeature walls and upgrades
- 76 days
- 541
- 28
Zillow last checked:
Listing updated:
Listed by:
Cierra Schusterick 865-582-5232,
Keller Williams Realty 423-664-1900
Source: Greater Chattanooga Realtors,MLS#: 1534884
Facts & features
Interior
Bedrooms & bathrooms
- Bedrooms: 5
- Bathrooms: 5
- Full bathrooms: 4
- 1/2 bathrooms: 1
Primary bedroom
- Level: Second
Bedroom
- Level: Second
Bedroom
- Level: Second
Bedroom
- Level: Second
Bedroom
- Level: Basement
Primary bathroom
- Level: Second
Bathroom
- Level: Second
Bathroom
- Level: Second
Bathroom
- Level: Basement
Other
- Level: First
Bonus room
- Level: Basement
Dining room
- Level: First
Family room
- Level: Basement
Great room
- Level: First
Kitchen
- Level: First
Laundry
- Level: Second
Heating
- Central, Ceiling, Natural Gas
Cooling
- Central Air, Ceiling Fan(s), Multi Units
Appliances
- Included: Dishwasher, Free-Standing Gas Range, Free-Standing Refrigerator, Gas Cooktop, Gas Water Heater, Microwave, Stainless Steel Appliance(s)
- Laundry: Electric Dryer Hookup, Laundry Room, Upper Level, Washer Hookup
Features
- Breakfast Bar, Ceiling Fan(s), Double Vanity, Eat-in Kitchen, High Speed Internet, Kitchen Island, Pantry, Recessed Lighting, Storage, Walk-In Closet(s), Separate Shower, Tub/shower Combo, En Suite, Separate Dining Room
- Flooring: Carpet, Tile, Wood, Engineered Hardwood
- Windows: Double Pane Windows, Vinyl Frames
- Basement: Finished,Full
- Has fireplace: Yes
- Fireplace features: Gas Log, Great Room
Interior area
- Total structure area: 4,246
- Total interior livable area: 4,246 sqft
- Finished area above ground: 3,050
- Finished area below ground: 1,196
Property
Parking
- Total spaces: 2
- Parking features: Concrete, Driveway, Off Street, Paved, Garage Faces Front, Kitchen Level
- Attached garage spaces: 2
Features
- Levels: Tri-Level
- Stories: 3
- Patio & porch: Awning(s), Covered, Deck, Front Porch, Patio
- Exterior features: Lighting, Private Yard, Rain Gutters
- Pool features: None
- Spa features: None
- Fencing: Back Yard,Aluminum
Lot
- Size: 8,276 Square Feet
- Dimensions: 67.5 x 125
- Features: Back Yard, Few Trees, Front Yard, Level
Details
- Parcel number: 172b G 032
Construction
Type & style
- Home type: SingleFamily
- Property subtype: Single Family Residence
Materials
- HardiPlank Type
- Foundation: Concrete Perimeter, Slab
- Roof: Shingle
Condition
- New construction: No
- Year built: 2022
Utilities & green energy
- Sewer: Holding Tank
- Water: Public
- Utilities for property: Cable Available, Electricity Available, Electricity Connected, Natural Gas Available, Natural Gas Connected, Sewer Available, Sewer Connected, Water Available, Water Connected
Community & HOA
Community
- Features: Curbs, Sidewalks
- Security: Fire Alarm
- Subdivision: Westview Crossing
HOA
- Has HOA: Yes
- Amenities included: Jogging Path
- HOA fee: $50 monthly
Location
- Region: Chattanooga
Financial & listing details
- Price per square foot: $165/sqft
- Tax assessed value: $575,100
- Annual tax amount: $2,188
- Date on market: 7/6/2026
- Listing terms: Cash,Conventional,FHA,VA Loan
- Road surface type: Asphalt, Paved
Estimated market value
$689,200
$655,000 - $724,000
$3,885/mo
Price history
| Date | Event | Price |
|---|---|---|
| 9/15/2026 | Listed for rent | $3,500$1/sqft |
Source: Zillow Rentals Report a problem | ||
| 7/31/2026 | Price change | $699,000-1.5%$165/sqft |
Source: Greater Chattanooga Realtors #1534884 Report a problem | ||
| 7/6/2026 | Listed for sale | $710,000+12.8%$167/sqft |
Source: Greater Chattanooga Realtors #1534884 Report a problem | ||
| 6/13/2022 | Sold | $629,402$148/sqft |
Source: Public Record Report a problem | ||
Public tax history
| Year | Property taxes | Tax assessment |
|---|---|---|
| 2025 | $2,188 -13% | $143,775 +28.4% |
| 2024 | $2,515 | $112,000 |
| 2023 | $2,515 +81.5% | $112,000 +80.9% |
| 2022 | $1,385 +253.9% | $61,925 +253.9% |
| 2021 | $392 -19.1% | $17,500 +300% |
| 2020 | $484 | $4,375 |
Find assessor info on the county website
Monthly payment
Est. payment
Payment breakdown
Explore the cost of this home by adjusting the details. Changes won't be saved.Climate risks
Neighborhood: East Brainerd
Nearby schools
Schools provided by the listing agent
- Elementary: Westview Elementary
- Middle: East Hamilton
- High: East Hamilton
Source: Greater Chattanooga Realtors. This data may not be complete. We recommend contacting the local school district to confirm school assignments for this home.
- $550,800-- bd-- ba2.5k sqft1654 Buttonwood Loop, Chattanooga, TN 37421Off Market
- $622,000-- bd-- ba2.6k sqft1644 Buttonwood Loop, Chattanooga, TN 37421Off Market
- $648,8004 bd3 ba3.5k sqft1644 Buttonwood Loop #31, Chattanooga, TN 37421Off Market

- $565,100-- bd-- ba2.5k sqft1640 Buttonwood Loop, Chattanooga, TN 37421Off Market
Similar homes
- $754,9005 bd5 ba4k sqft9676 Pecan Springs Cir, Chattanooga, TN 37421For Sale
 MLS ID #1531365, Shatara Patz. Greater Chattanooga Realtors
 - $524,5004 bd3 ba3.3k sqft9667 Ashton View Dr, Chattanooga, TN 37421For Sale
 MLS ID #1541452, Render Blair. Greater Chattanooga Realtors
 - $635,0005 bd4 ba4.4k sqft9876 Haven Port Ln, Ooltewah, TN 37363For Sale
 MLS ID #1541636, Judy R Austin. Greater Chattanooga Realtors
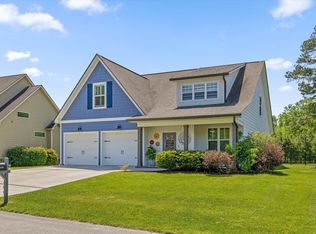
 - $585,0004 bd3 ba2.5k sqft8500 Morin Rd, Chattanooga, TN 37421For Sale
 MLS ID #1535277, Darren Etengoff. Greater Chattanooga Realtors
