New Year New Home! Located in the highly desirable Mercer Crossing master-planned community with amenities including clubhouse, gym, swimming pools, playgrounds, dog parks & walking trails, this two-story home boasts a striking 20-foot ceiling in the great room, creating an open and airy atmosphere. Abundant windows adorn the living space, allowing natural light to pour in. The open floor plan seamlessly blends the living, dining, and kitchen areas. The generously sized walk-in pantry offers ample storage space for culinary essentials and ensures a clutter-free kitchen. Master bedroom suite downstairs. And a secondary bedroom with an attached full bath on the main level offer versatility and convenience, making it an ideal space for guests or as a private office. Each secondary bedroom is generously sized to provide ample space for comfort. Next to beautiful Sam Houston Trail Park and John F Burke Nature Preserve. Minutes to I635, I35 and Bush Turnpike!
Sold
Price Unknown
1648 Coventry Ct, Farmers Branch, TX 75230
4beds
3,333sqft
Single Family Residence
Built in 2018
6,512 Square Feet Lot
$753,600 Zestimate®
$--/sqft
$5,124 Estimated rent
Home value
$753,600
$716,000 - $791,000
$5,124/mo
Zestimate® history
Owner options
List your home for rent
$5,124/mo
Rent Zestimate®
Find your next renter with Zillow Rental Manager. Plus, with online applications, you can quickly screen prospective tenants – for free.
$5,124/mo
Rent Zestimate®
Refinance and save
$1,425/mo
Est. payment
Refinancing to a lower rate could help reduce your monthly payments and save thousands over the life of the loan.
$1,425/mo
Est. payment
Explore your selling options
Work with a Zillow partner agent
Leverage their expertise and Zillow's premium Showcase listings to get your home seen by more buyers.
Get startedList with your own agent
Get your home in front of millions of buyers by listing it on Zillow.
Learn how to do itSell it yourself
Take full control of how buyers see your home on Zillow by listing For Sale by Owner (FSBO).
List your homeWhat's special
Swimming poolsAmple storage spaceAbundant windows adornOpen floor planWalking trailsMaster bedroom suite
Zillow last checked:
Listing updated:
Listed by:
Carrie Han 0737358 469-346-5786,
Keller Williams Realty-FM 972-874-1905
Bought with:
Somasundaram Gomathinayagam
MAXWORTH REAL ESTATE GROUP LLC
Source: NTREIS,MLS#: 20503719
Facts & features
Interior
Bedrooms & bathrooms
- Bedrooms: 4
- Bathrooms: 4
- Full bathrooms: 3
- 1/2 bathrooms: 1
Primary bedroom
- Features: Dual Sinks, Double Vanity, En Suite Bathroom, Separate Shower, Walk-In Closet(s)
- Level: First
- Dimensions: 17 x 14
Bedroom
- Features: En Suite Bathroom
- Level: First
- Dimensions: 17 x 12
Bedroom
- Level: Second
- Dimensions: 17 x 12
Bedroom
- Level: Second
- Dimensions: 16 x 13
Game room
- Level: Second
- Dimensions: 14 x 13
Living room
- Level: First
- Dimensions: 26 x 17
Heating
- Natural Gas
Cooling
- Central Air
Appliances
- Included: Built-In Gas Range, Dishwasher, Gas Cooktop, Disposal, Gas Water Heater, Tankless Water Heater, Vented Exhaust Fan
Features
- Built-in Features, Double Vanity, Granite Counters, Kitchen Island, Open Floorplan, Pantry, Smart Home, Walk-In Closet(s)
- Flooring: Carpet, Ceramic Tile
- Has basement: No
- Number of fireplaces: 1
- Fireplace features: Gas Starter
Interior area
- Total interior livable area: 3,333 sqft
Property
Parking
- Total spaces: 2
- Parking features: Door-Single, Garage
- Attached garage spaces: 2
Features
- Levels: Two
- Stories: 2
- Patio & porch: Covered
- Exterior features: Rain Gutters
- Pool features: None
- Fencing: Wood
Lot
- Size: 6,512 Square Feet
- Features: Interior Lot
Details
- Parcel number: 240722500B0040000
Construction
Type & style
- Home type: SingleFamily
- Architectural style: Detached
- Property subtype: Single Family Residence
Materials
- Roof: Shingle
Condition
- Year built: 2018
Utilities & green energy
- Sewer: Public Sewer
- Water: Public
- Utilities for property: Natural Gas Available, Sewer Available, Separate Meters, Water Available
Community & HOA
Community
- Security: Prewired, Carbon Monoxide Detector(s), Smoke Detector(s)
- Subdivision: Ashington
HOA
- Has HOA: Yes
- Services included: All Facilities, Association Management
- HOA fee: $1,425 annually
- HOA name: Essex Association Management
- HOA phone: 972-428-2030
Location
- Region: Farmers Branch
Financial & listing details
- Tax assessed value: $719,510
- Annual tax amount: $11,087
- Date on market: 1/4/2024
- Cumulative days on market: 98 days
- Listing terms: Cash,Conventional,FHA,VA Loan
- Exclusions: Fridge, washer and dryer negotiable
Price history
| Date | Event | Price |
|---|---|---|
| 2/16/2024 | Sold | -- |
Source: NTREIS #20503719 Report a problem | ||
| 1/18/2024 | Contingent | $759,900$228/sqft |
Source: NTREIS #20503719 Report a problem | ||
| 1/4/2024 | Listed for sale | $759,900-1.3%$228/sqft |
Source: NTREIS #20503719 Report a problem | ||
| 1/3/2024 | Listing removed | -- |
Source: NTREIS #20467104 Report a problem | ||
| 12/31/2023 | Contingent | $769,900$231/sqft |
Source: NTREIS #20467104 Report a problem | ||
| 11/30/2023 | Price change | $769,900-1.3%$231/sqft |
Source: NTREIS #20467104 Report a problem | ||
| 11/9/2023 | Listed for sale | $779,900$234/sqft |
Source: NTREIS #20467104 Report a problem | ||
Public tax history
| Year | Property taxes | Tax assessment |
|---|---|---|
| 2025 | $6,490 +27.4% | $719,510 |
| 2024 | $5,093 +1.4% | $719,510 |
| 2023 | $5,025 +1% | $719,510 +26.2% |
| 2022 | $4,975 +16% | $570,000 +5% |
| 2021 | $4,288 +6.8% | $542,920 +7.9% |
| 2020 | $4,017 -1.1% | $503,250 -2.5% |
| 2019 | $4,061 +259.3% | $516,030 +473.4% |
| 2018 | $1,130 | $90,000 |
| 2017 | -- | $90,000 |
Find assessor info on the county website
Neighborhood: Mercer Crossing
Nearby homes
- $661,9004 bd3 ba2.9k sqft1642 Coventry Ct, Farmers Branch, TX 75234Off Market
- $644,8003 bd2 ba2.5k sqft1654 Coventry Ct, Farmers Branch, TX 75234Off Market
- $--4 bd3 ba3.2k sqft1660 Coventry Ct, Farmers Branch, TX 75230Sold
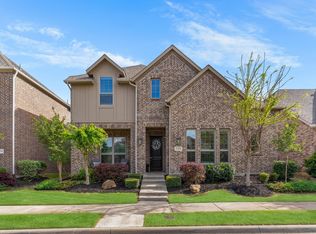
- $517,7204 bd3 ba3.5k sqft1636 Coventry Ct, Farmers Branch, TX 75230Off Market
- $760,4004 bd4 ba3.6k sqft1651 Ashington Trl, Farmers Branch, TX 75234Off Market
- $774,1004 bd4 ba3.5k sqft1645 Ashington Trl, Farmers Branch, TX 75234Off Market
- $821,9003 bd2 ba3.3k sqft1630 Coventry Ct, Farmers Branch, TX 75230Off Market
- $636,0004 bd3 ba2.7k sqft1657 Ashington Trl, Farmers Branch, TX 75234Off Market
Nearby schools
GreatSchools rating
- 5/10Landry Elementary SchoolGrades: PK-5Distance: 1.9 mi
- 5/10Bush Middle SchoolGrades: 6-8Distance: 3 mi
- 5/10Ranchview High SchoolGrades: 9-12Distance: 1.3 mi
Schools provided by the listing agent
- Elementary: Landry
- Middle: Bush
- High: Ranchview
- District: Carrollton-Farmers Branch ISD
Source: NTREIS. This data may not be complete. We recommend contacting the local school district to confirm school assignments for this home.
Get a cash offer in 3 minutes
Find out how much your home could sell for in as little as 3 minutes with a no-obligation cash offer.
Estimated market value
$753,600
Get a cash offer in 3 minutes
Find out how much your home could sell for in as little as 3 minutes with a no-obligation cash offer.
Estimated market value
$753,600
- Texas
- Dallas County
- Farmers Branch
- 75230
- Mercer Crossing
- 1648 Coventry Ct
Nearby cities
Nearby neighborhoods
Nearby zip codes
Other Farmers Branch Topics
