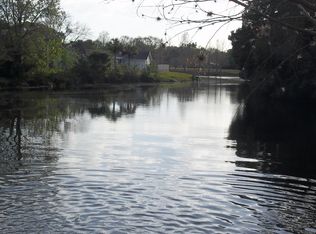
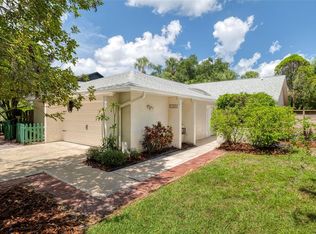
Discover elevated living in this stunning 4 bedroom, 2.5 bathroom pool home, perfectly situated overlooking a tranquil pond and Winter Park 18 hole golf course. Surrounded by a lush tropical backyard oasis, this residence blends modern sophistication with effortless comfort, creating a serene retreat that’s ideal for that perfect start to the morning with a cup of coffee or a relaxing wind down at sunset with a glass of wine. Inside, vaulted wood-trimmed ceilings and a wood-burning fireplace set a warm, inviting tone across 2,455 sq. ft. of thoughtfully designed space. The kitchen features contemporary cabinetry paired with quartz and butcher block wood countertops and a designer tile backsplash. Stainless steel appliances, including a beverage refrigerator, add a professional touch, while a built-in banquette provides seating for six—perfect for entertaining and everyday living. The primary suite offers wood floors, a walk-in closet, and a spa-like bath with dual floating vanity, soaking tub, and seamless glass shower. Enjoy outdoor living at its finest with pergola-covered sitting areas, outdoor shower, fire pit, and sparkling pool. Situated on a private tree-lined cul-de-sac, this home is located in a prime location just minutes from Cady Way Trail, Cady Way pool & courts, Winter Park Pines Golf Course, Crosby Center for Health and Wellbeing, Ward Park, Showalter Athletic Complex, Advent Health Winter Park Hospital and less than 10 minutes to Historic Park Avenue fine dining and shopping. Don’t miss your chance to own this rare Winter Park gem—schedule your showing today! ROOF - 2016 HVAC - 2023(2) PLUMBING - 2020 ELECTRICAL - 2021 WATER HEATER - 2020
Sold for $899,000
$899,000
1648 Cypress Point Ln, Winter Park, FL 32792
4beds
2,455sqft
Single Family Residence
Built in 1982
0.29 Acres Lot
$906,700 Zestimate®
$366/sqft
$3,755 Estimated rent
Home value
$906,700
$825,000 - $997,000
$3,755/mo
Zestimate® history
Owner options
List your home for rent
$3,755/mo
Rent Zestimate®
Find your next renter with Zillow Rental Manager. Plus, with online applications, you can quickly screen prospective tenants – for free.
$3,755/mo
Rent Zestimate®
Refinance and save
$6,370/mo
Est. payment
Refinancing to a lower rate could help reduce your monthly payments and save thousands over the life of the loan.
$6,370/mo
Est. payment
Explore your selling options
Work with a Zillow partner agent
Leverage their expertise and Zillow's premium Showcase listings to get your home seen by more buyers.
Get startedList with your own agent
Get your home in front of millions of buyers by listing it on Zillow.
Learn how to do itSell it yourself
Take full control of how buyers see your home on Zillow by listing For Sale by Owner (FSBO).
List your homeWhat's special
Contemporary cabinetrySparkling poolSpa-like bathLush tropical backyard oasisVaulted wood-trimmed ceilingsPrivate tree-lined cul-de-sacWood-burning fireplace
Zillow last checked:
Listing updated:
Listed by:
Amy Turner 407-803-3885,
KELLER WILLIAMS WINTER PARK 407-545-6430
Bought with:
Non-Member Agent
STELLAR NON-MEMBER OFFICE
Source: Stellar MLS,MLS#: O6348666 Originating MLS: Orlando Regional
Originating MLS: Orlando Regional
Facts & features
Interior
Bedrooms & bathrooms
- Bedrooms: 4
- Bathrooms: 3
- Full bathrooms: 2
- 1/2 bathrooms: 1
Rooms
- Room types: Florida Room, Utility Room, Loft
Primary bedroom
- Features: Ceiling Fan(s), En Suite Bathroom, Walk-In Closet(s)
- Level: Second
- Area: 240 Square Feet
- Dimensions: 16x15
Bedroom 2
- Features: Ceiling Fan(s), Jack & Jill Bathroom, Walk-In Closet(s)
- Level: First
- Area: 210 Square Feet
- Dimensions: 15x14
Bedroom 3
- Features: Ceiling Fan(s), Jack & Jill Bathroom, Built-in Closet
- Level: First
- Area: 100 Square Feet
- Dimensions: 10x10
Bedroom 4
- Features: Walk-In Closet(s)
- Level: Second
- Area: 144 Square Feet
- Dimensions: 16x9
Primary bathroom
- Features: Dual Sinks, Garden Bath, Shower No Tub
- Level: Second
Bathroom 2
- Features: Dual Sinks, Jack & Jill Bathroom, Tub With Shower, Linen Closet
- Level: First
Dinette
- Level: First
- Area: 96 Square Feet
- Dimensions: 12x8
Dining room
- Level: First
- Area: 132 Square Feet
- Dimensions: 12x11
Florida room
- Features: Ceiling Fan(s)
- Level: First
- Area: 228 Square Feet
- Dimensions: 19x12
Foyer
- Level: First
- Area: 88 Square Feet
- Dimensions: 11x8
Kitchen
- Features: Stone Counters
- Level: First
- Area: 156 Square Feet
- Dimensions: 13x12
Living room
- Features: Ceiling Fan(s)
- Level: First
- Area: 380 Square Feet
- Dimensions: 20x19
Loft
- Level: Second
- Area: 96 Square Feet
- Dimensions: 12x8
Heating
- Central
Cooling
- Central Air
Appliances
- Included: Bar Fridge, Dishwasher, Disposal, Dryer, Microwave, Range, Refrigerator, Washer
- Laundry: Inside, Laundry Closet
Features
- Ceiling Fan(s), Eating Space In Kitchen, High Ceilings, Open Floorplan, PrimaryBedroom Upstairs, Split Bedroom, Stone Counters, Thermostat, Vaulted Ceiling(s), Walk-In Closet(s)
- Flooring: Carpet, Ceramic Tile, Tile, Hardwood
- Doors: Outdoor Shower, Sliding Doors
- Windows: Blinds, Skylight(s)
- Has fireplace: Yes
- Fireplace features: Family Room, Wood Burning
Interior area
- Total structure area: 3,033
- Total interior livable area: 2,455 sqft
Property
Parking
- Total spaces: 2
- Parking features: Curb Parking, Driveway, Garage Door Opener, Garage Faces Side, On Street, Parking Pad
- Attached garage spaces: 2
- Has uncovered spaces: Yes
- Details: Garage Dimensions: 25x21
Features
- Levels: Two
- Stories: 2
- Patio & porch: Covered, Deck, Front Porch, Other, Patio, Rear Porch
- Exterior features: Courtyard, Irrigation System, Outdoor Shower, Private Mailbox, Rain Gutters, Sidewalk
- Has private pool: Yes
- Pool features: Child Safety Fence, Gunite, In Ground
- Fencing: Fenced,Wood
- Has view: Yes
- View description: Golf Course, Pool, Water, Pond
- Has water view: Yes
- Water view: Water,Pond
- Waterfront features: Pond, Pond Access
Lot
- Size: 0.29 Acres
- Features: Cul-De-Sac, City Lot, Landscaped, Near Golf Course, On Golf Course, Sidewalk
- Residential vegetation: Mature Landscaping, Trees/Landscaped
Details
- Parcel number: 162230319005130
- Zoning: R-1A
- Special conditions: None
Construction
Type & style
- Home type: SingleFamily
- Architectural style: Contemporary
- Property subtype: Single Family Residence
Materials
- Cedar, Wood Frame
- Foundation: Slab
- Roof: Shingle
Condition
- New construction: No
- Year built: 1982
Utilities & green energy
- Sewer: Public Sewer
- Water: Public
- Utilities for property: BB/HS Internet Available, Cable Available, Electricity Connected, Sewer Connected, Water Connected
Community & HOA
Community
- Features: Park, Playground, Pool, Sidewalks, Tennis Court(s)
- Pet fee: $0 monthly
- Subdivision: GREENVIEW AT WINTER PINES
HOA
- Has HOA: No
- Amenities included: Golf Course, Park, Pickleball Court(s), Playground, Pool, Tennis Court(s)
Location
- Region: Winter Park
Financial & listing details
- Price per square foot: $366/sqft
- Tax assessed value: $711,787
- Annual tax amount: $10,530
- Date on market: 10/9/2025
- Cumulative days on market: 21 days
- Listing terms: Cash,Conventional,FHA,VA Loan
- Ownership: Fee Simple
- Total actual rent: 0
- Electric utility on property: Yes
- Road surface type: Paved, Asphalt
Price history
| Date | Event | Price |
|---|---|---|
| 11/21/2025 | Sold | $899,000-0.1%$366/sqft |
Source:  Stellar MLS #O6348666 Report a problem Stellar MLS #O6348666 Report a problem | ||
| 10/31/2025 | Pending sale | $899,900$367/sqft |
Source: Stellar MLS #O6348666 Report a problem | ||
| 10/21/2025 | Price change | $899,900-2.7%$367/sqft |
Source: Stellar MLS #O6348666 Report a problem | ||
| 10/9/2025 | Listed for sale | $925,000+3.9%$377/sqft |
Source: Stellar MLS #O6348666 Report a problem | ||
| 8/16/2024 | Sold | $890,000-1%$363/sqft |
Source: Stellar MLS #O6205246 Report a problem | ||
| 7/1/2024 | Pending sale | $899,000$366/sqft |
Source: Stellar MLS #O6205246 Report a problem | ||
| 6/20/2024 | Price change | $899,000-3.9%$366/sqft |
Source: Stellar MLS #O6205246 Report a problem | ||
| 6/6/2024 | Listed for sale | $935,000+87%$381/sqft |
Source: Stellar MLS #O6205246 Report a problem | ||
| 11/21/2016 | Sold | $500,000-4.7%$204/sqft |
Source: Stellar MLS #O5448630 Report a problem | ||
| 10/13/2016 | Pending sale | $524,900$214/sqft |
Source: Keller Williams - Orlando North #O5448630 Report a problem | ||
| 9/19/2016 | Price change | $524,900-4.5%$214/sqft |
Source: Keller Williams - Orlando North #O5448630 Report a problem | ||
| 8/1/2016 | Price change | $549,900-4.3%$224/sqft |
Source: Keller Williams - Orlando North #O5448630 Report a problem | ||
| 7/1/2016 | Listed for sale | $574,900+116.1%$234/sqft |
Source: Keller Williams - Orlando North #O5448630 Report a problem | ||
| 12/28/2015 | Sold | $266,000-5%$108/sqft |
Source: Public Record Report a problem | ||
| 11/21/2015 | Price change | $279,900-4.3%$114/sqft |
Source: Keller Williams - Orlando Central #O5400774 Report a problem | ||
| 10/28/2015 | Listed for sale | $292,500$119/sqft |
Source: Keller Williams - Orlando Central #O5400774 Report a problem | ||
| 6/22/2015 | Listing removed | $292,500$119/sqft |
Source: Keller Williams - Orlando Central #O5368764 Report a problem | ||
| 5/24/2015 | Listed for sale | $292,500+39.2%$119/sqft |
Source: Keller Williams - Orlando Central #O5368764 Report a problem | ||
| 3/12/2015 | Sold | $210,100-38.2%$86/sqft |
Source: Public Record Report a problem | ||
| 2/26/2013 | Listing removed | $340,000$138/sqft |
Source: Coldwell Banker Residential Real Estate - Winter Park #O5137272 Report a problem | ||
| 1/10/2013 | Listed for sale | $340,000+15.3%$138/sqft |
Source: Coldwell Banker Residential Real Estate - Winter Park #O5137272 Report a problem | ||
| 8/25/2003 | Sold | $295,000$120/sqft |
Source: Public Record Report a problem | ||
Public tax history
| Year | Property taxes | Tax assessment |
|---|---|---|
| 2024 | $10,530 +8% | $629,735 +10% |
| 2023 | $9,747 +18.4% | $572,486 +10% |
| 2022 | $8,233 +10.3% | $520,442 +10% |
| 2021 | $7,462 +3.6% | $473,129 +5.4% |
| 2020 | $7,201 +4% | $448,916 +6.3% |
| 2019 | $6,923 +8.9% | $422,501 +10% |
| 2018 | $6,359 | $384,092 +1.3% |
| 2017 | $6,359 0% | $379,018 +37.8% |
| 2016 | $6,361 +37.7% | $275,011 +2.5% |
| 2015 | $4,620 +47.1% | $268,242 +8.8% |
| 2014 | $3,140 +1.6% | $246,526 +15% |
| 2013 | $3,091 -1.2% | $214,448 -0.3% |
| 2012 | $3,127 -11.8% | $215,066 -9.6% |
| 2011 | $3,544 -5.1% | $237,864 -7.1% |
| 2010 | $3,734 | $256,117 -4.8% |
| 2009 | -- | $269,078 -13.6% |
| 2008 | $3,438 -2.5% | $311,279 -6.2% |
| 2007 | $3,527 -6.4% | $331,731 +19.8% |
| 2006 | $3,769 +0.1% | $276,962 +21% |
| 2005 | $3,767 +3.2% | $228,892 +14.5% |
| 2004 | $3,651 +69.5% | $199,983 +1.8% |
| 2003 | $2,154 +3% | $196,466 +1.9% |
| 2002 | $2,091 -9.2% | $192,802 +16% |
| 2001 | $2,303 +2.7% | $166,201 +4.5% |
| 2000 | $2,242 | $159,074 |
Find assessor info on the county website
Neighborhood: 32792
Nearby homes
- $696,5003 bd2 ba1.7k sqft1656 Cypress Point Ln, Winter Park, FL 32792Off Market
- $655,0003 bd2 ba1.7k sqft1640 Cypress Point Ln, Winter Park, FL 32792Sold
- $850,8004 bd3 ba2.9k sqft1632 Golfside Dr, Winter Park, FL 32792Off Market

- $854,6003 bd2 ba3.1k sqft1664 Cypress Point Ln, Winter Park, FL 32792Off Market

- $639,9004 bd2 ba1.7k sqft1694 Cypress Point Ln, Winter Park, FL 32792Off Market
- $770,0004 bd2 ba2.5k sqft1690 Cypress Point Ln, Winter Park, FL 32792Sold
- $741,1004 bd3 ba1.9k sqft1624 Golfside Dr, Winter Park, FL 32792Off Market
- $691,7004 bd2 ba2.3k sqft1696 Cypress Point Ln, Winter Park, FL 32792Off Market
Nearby schools
GreatSchools rating
- 4/10Brookshire Elementary SchoolGrades: PK-5Distance: 0.9 mi
- 7/10Glenridge Middle SchoolGrades: 6-8Distance: 1.5 mi
- 7/10Winter Park High SchoolGrades: 9-12Distance: 0.8 mi
Schools provided by the listing agent
- Elementary: Brookshire Elem
- Middle: Glenridge Middle
- High: Winter Park High
Source: Stellar MLS. This data may not be complete. We recommend contacting the local school district to confirm school assignments for this home.
Get a cash offer in 3 minutes
Find out how much your home could sell for in as little as 3 minutes with a no-obligation cash offer.
Estimated market value
$906,700
Get a cash offer in 3 minutes
Find out how much your home could sell for in as little as 3 minutes with a no-obligation cash offer.
Estimated market value
$906,700
- Florida
- Orange County
- Winter Park
- 32792
- 1648 Cypress Point Ln
Nearby cities
Nearby neighborhoods
Nearby zip codes
Other Winter Park Topics
