*Welcome to this immaculate 3BR 2Full Bath large rancher in sought after southern Finksburg*Exterior features spacious asphalt driveway, custom front walkway, 23' by 24' carport with sliding glass doors to your rear patio with a flat lush rear yard*Inside main level has a welcoming living room with wood burning fireplace, real hardwood floors, a formal dining room, country kitchen, & more*Large addition added in 2006 created a spacious family room, dedicated laundry room, primary bathroom, & a large primary bedroom with built ins and 2 separate walk in closets*2 other bedrooms also with real hardwood flooring & a another full bath complete this level*The lower level boasts a rec room, a game room, a large utility room, & a storage room*This rancher has been lovingly cared for by original owners*Mechanicsville elementary, West Middle, & Westminster High school zones*Just minutes from Finksburg or Eldersburg shopping areas & close to Baltimore or Howard County commutes*Over 2,600 finished square feet of living space*
Pending
$470,000
1648 Deer Park Rd, Finksburg, MD 21048
3beds
2,432sqft
Single Family Residence
Built in 1968
0.48 Acres Lot
$464,400 Zestimate®
$193/sqft
$-- HOA
What's special
Storage roomRec roomFlat lush rear yardGame roomCustom front walkwayReal hardwood floorsLarge utility room
- 46 days
- 201
- 2
Likely to sell faster than
Zillow last checked:
Listing updated:
Listed by:
Mark Ruby 410-259-0619,
RE/MAX Advantage Realty 410-549-3500
Source: Bright MLS,MLS#: MDCR2036512
Facts & features
Interior
Bedrooms & bathrooms
- Bedrooms: 3
- Bathrooms: 2
- Full bathrooms: 2
- Main level bathrooms: 2
- Main level bedrooms: 3
Rooms
- Room types: Living Room, Dining Room, Primary Bedroom, Bedroom 2, Bedroom 3, Kitchen, Game Room, Family Room, Laundry, Recreation Room, Storage Room, Utility Room, Primary Bathroom, Full Bath
Primary bedroom
- Features: Flooring - Solid Hardwood, Recessed Lighting, Built-in Features, Ceiling Fan(s), Walk-In Closet(s)
- Level: Main
- Area: 320 Square Feet
- Dimensions: 16 X 20
Bedroom 2
- Features: Flooring - Solid Hardwood, Ceiling Fan(s)
- Level: Main
- Area: 130 Square Feet
- Dimensions: 10 X 13
Bedroom 3
- Features: Flooring - Solid Hardwood, Ceiling Fan(s)
- Level: Main
- Area: 90 Square Feet
- Dimensions: 9 X 10
Primary bathroom
- Features: Flooring - Ceramic Tile
- Level: Main
- Area: 66 Square Feet
- Dimensions: 6 X 11
Dining room
- Features: Flooring - Solid Hardwood
- Level: Main
- Area: 132 Square Feet
- Dimensions: 11 X 12
Family room
- Features: Flooring - Carpet, Cathedral/Vaulted Ceiling
- Level: Main
- Area: 228 Square Feet
- Dimensions: 12 X 19
Other
- Features: Flooring - Tile/Brick
- Level: Main
- Area: 90 Square Feet
- Dimensions: 9 X 10
Game room
- Features: Flooring - Carpet
- Level: Lower
- Area: 312 Square Feet
- Dimensions: 13 X 24
Kitchen
- Features: Flooring - Luxury Vinyl Tile, Ceiling Fan(s)
- Level: Main
- Area: 120 Square Feet
- Dimensions: 10 X 12
Laundry
- Features: Flooring - Ceramic Tile
- Level: Main
- Area: 30 Square Feet
- Dimensions: 5 X 6
Living room
- Features: Flooring - Solid Hardwood, Fireplace - Wood Burning
- Level: Main
- Area: 221 Square Feet
- Dimensions: 13 X 17
Recreation room
- Features: Flooring - Carpet
- Level: Lower
- Area: 288 Square Feet
- Dimensions: 12 X 24
Storage room
- Features: Flooring - Concrete
- Level: Lower
- Area: 153 Square Feet
- Dimensions: 9 X 17
Utility room
- Features: Flooring - Concrete
- Level: Lower
- Area: 221 Square Feet
- Dimensions: 13 X 17
Heating
- Baseboard, Heat Pump, Oil, Electric
Cooling
- Central Air, Ceiling Fan(s), Electric
Appliances
- Included: Dishwasher, Dryer, Exhaust Fan, Microwave, Oven/Range - Electric, Refrigerator, Range Hood, Stainless Steel Appliance(s), Washer, Water Treat System, Water Heater
- Laundry: Main Level, Laundry Room
Features
- Attic, Bathroom - Tub Shower, Built-in Features, Ceiling Fan(s), Dining Area, Entry Level Bedroom, Formal/Separate Dining Room, Kitchen - Country, Primary Bath(s), Recessed Lighting, Walk-In Closet(s), Vaulted Ceiling(s), Dry Wall
- Flooring: Hardwood, Ceramic Tile, Carpet, Vinyl, Wood
- Doors: Storm Door(s), French Doors, Sliding Glass
- Windows: Double Pane Windows, Energy Efficient, Vinyl Clad
- Basement: Full,Heated,Improved,Interior Entry,Partially Finished,Space For Rooms
- Number of fireplaces: 2
- Fireplace features: Brick, Wood Burning
Interior area
- Total structure area: 3,664
- Total interior livable area: 2,432 sqft
- Finished area above ground: 1,832
- Finished area below ground: 600
Property
Parking
- Total spaces: 2
- Parking features: Asphalt, Attached Carport
- Carport spaces: 2
- Has uncovered spaces: Yes
Accessibility
- Accessibility features: None
Features
- Levels: One
- Stories: 1
- Patio & porch: Patio
- Exterior features: Chimney Cap(s)
- Pool features: None
- Fencing: Partial
Lot
- Size: 0.48 Acres
- Features: Landscaped, Cleared
Details
- Additional structures: Above Grade, Below Grade
- Parcel number: 0704016300
- Zoning: RES
- Special conditions: Standard
Construction
Type & style
- Home type: SingleFamily
- Architectural style: Ranch/Rambler
- Property subtype: Single Family Residence
Materials
- Brick, Vinyl Siding
- Foundation: Slab
- Roof: Architectural Shingle,Asphalt
Condition
- Excellent
- New construction: No
- Year built: 1968
- Major remodel year: 2006
Utilities & green energy
- Electric: 200+ Amp Service
- Sewer: Septic Exists
- Water: Well
- Utilities for property: Cable
Community & HOA
Community
- Subdivision: None Available
HOA
- Has HOA: No
Location
- Region: Finksburg
Financial & listing details
- Price per square foot: $193/sqft
- Tax assessed value: $459,833
- Annual tax amount: $5,009
- Date on market: 8/6/2026
- Listing agreement: Exclusive Right To Sell
- Ownership: Fee Simple
Estimated market value
$464,400
$441,000 - $488,000
$3,007/mo
Price history
| Date | Event | Price |
|---|---|---|
| 8/22/2026 | Pending sale | $470,000$193/sqft |
Source:  Bright MLS #MDCR2036512 Report a problem Bright MLS #MDCR2036512 Report a problem | ||
| 8/6/2026 | Listed for sale | $470,000$193/sqft |
Source: Bright MLS #MDCR2036512 Report a problem | ||
Public tax history
| Year | Property taxes | Tax assessment |
|---|---|---|
| 2025 | $4,340 -4.1% | $438,000 +9.4% |
| 2024 | $4,525 +10.4% | $400,433 +10.4% |
| 2023 | $4,100 +11.5% | $362,867 +11.5% |
| 2022 | $3,676 +4.3% | $325,300 +4.3% |
| 2021 | $3,525 +4.5% | $311,967 +4.5% |
| 2020 | $3,375 +4.7% | $298,633 +4.7% |
| 2019 | $3,224 +2.8% | $285,300 +2.8% |
| 2018 | $3,135 +2.9% | $277,467 +2.9% |
| 2017 | $3,047 | $269,633 +3% |
| 2016 | -- | $261,800 +1.3% |
| 2015 | -- | $258,567 +1.3% |
| 2014 | -- | $255,333 +1.3% |
| 2013 | -- | $252,100 |
| 2012 | -- | $252,100 |
| 2011 | -- | $252,100 -28.8% |
| 2010 | -- | $354,260 +10.1% |
| 2009 | -- | $321,870 +11.2% |
| 2008 | -- | $289,480 +12.6% |
| 2007 | -- | $257,090 +8.7% |
| 2006 | -- | $236,592 +45% |
| 2005 | -- | $163,193 +12.8% |
| 2004 | -- | $144,700 +2.9% |
| 2003 | -- | $140,680 +2.9% |
| 2002 | -- | $136,660 +3% |
| 2001 | -- | $132,640 |
Find assessor info on the county website
Monthly payment
Est. payment
Payment breakdown
Explore the cost of this home by adjusting the details. Changes won't be saved.Climate risks
Neighborhood: 21048
Nearby schools
Schools provided by the listing agent
- Elementary: Mechanicsville
- Middle: West
- High: Westminster
- District: Carroll County Public Schools
Source: Bright MLS. This data may not be complete. We recommend contacting the local school district to confirm school assignments for this home.
Similar homes
- $519,9504 bd2 ba1.9k sqft1906 Suffolk Rd, Finksburg, MD 21048For Sale
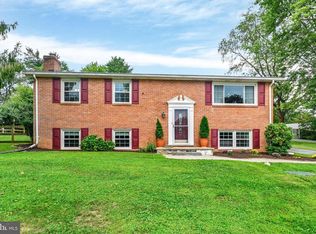
 MLS ID #MDCR2037352, Gene Drubetskoy, EXP Realty, LLC. Bright MLS
 - $599,0004 bd3 ba2.4k sqft3385 Jeffrey Lori South Dr, Finksburg, MD 21048For Sale
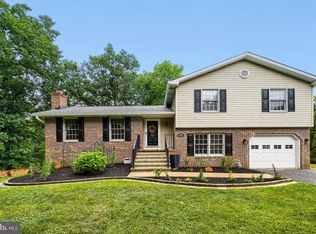 MLS ID #MDCR2036252, Vicki King, Samson Properties. Bright MLS
 - $480,0003 bd3 ba1.9k sqft122 Elaine Ave, Westminster, MD 21157For Sale
 MLS ID #MDCR2037250, Judy Gill, Coldwell Banker Realty. Bright MLS
 - $425,0003 bd2 ba2.5k sqft200 Bezold Ave, Westminster, MD 21157For Sale
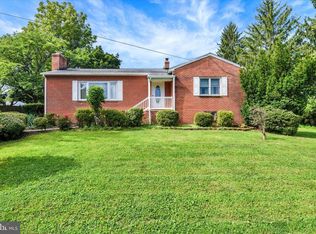 MLS ID #MDCR2037094, Paul Hudson, Cummings & Co. Realtors. Bright MLS
 - $585,0003 bd3 ba2.4k sqft2702 Bird View Rd, Westminster, MD 21157For SaleMLS ID #MDCR2035986, Leslie Thomas-Vitek, Cummings & Co. Realtors. Bright MLS
- $474,9973 bd3 ba2.5k sqft1169 Long Valley Rd, Westminster, MD 21158For SaleMLS ID #MDCR2035112, Russ Dukan, Allfirst Realty, Inc.. Bright MLS
- $489,0003 bd3 ba3k sqft703 Fairfield Ave, Westminster, MD 21157For SaleMLS ID #MDCR2037328, Galen Roop, Cummings & Co. Realtors. Bright MLS
- $599,0004 bd2 ba3.4k sqft3275 Sykesville Rd, Westminster, MD 21157For SaleMLS ID #MDCR2036750, Nick Kellar, LPT Realty, LLC. Bright MLS
- $530,0003 bd2 ba1.7k sqft3502 Pleasant Plains Dr, Reisterstown, MD 21136For SaleMLS ID #MDCR2035964, Lee Moreno, Coldwell Banker Realty. Bright MLS
- $514,9003 bd3 ba1.9k sqft701 Longview Ave, Westminster, MD 21157For SaleMLS ID #MDCR2037434, Vincent Stonesifer, Cummings & Co. Realtors. Bright MLS
- $485,0003 bd2 ba2k sqft1717 Marsue Dr, Hampstead, MD 21074For SaleMLS ID #MDCR2037666, Karen Luster, Long & Foster Real Estate, Inc.. Bright MLS
- $439,0004 bd3 ba2.3k sqft151 Smith Ave, Westminster, MD 21157For SaleMLS ID #MDCR2036852, Amy Citrano, Berkshire Hathaway HomeServices Homesale Realty. Bright MLS
- $499,9993 bd2 ba2.3k sqft11958 Park Heights Ave, Owings Mills, MD 21117For SaleMLS ID #MDBC2171598, Melanie James, Berkshire Hathaway HomeServices Homesale Realty. Bright MLS
- $479,9003 bd2 ba1.7k sqft5886 Woodbine Rd, Woodbine, MD 21797For SaleMLS ID #MDCR2037114, Kaitlyn Harrison, EXP Realty, LLC. Bright MLS
- $495,0004 bd4 ba2.4k sqft6205 Honeycomb Ct, Sykesville, MD 21784For SaleMLS ID #MDCR2036722, Christina Landsman, Real Estate Professionals, Inc.. Bright MLS
- $510,0003 bd3 ba1.7k sqft7065 Melstone Valley Way, Marriottsville, MD 21104For SaleMLS ID #MDCR2037784, Joe Bird, Red Cedar Real Estate, LLC. Bright MLS
- $549,9003 bd2 ba1.9k sqft5049 Braddock Rd, Woodbine, MD 21797For SaleMLS ID #MDCR2037636, Jessica Sauls, The KW Collective. Bright MLS
- $535,0004 bd3 ba2.7k sqft530 Mount Holly Dr, Westminster, MD 21157For SaleMLS ID #MDCR2036936, Grace Cloutier, Berkshire Hathaway HomeServices Homesale Realty. Bright MLS
- $519,9003 bd3 ba1.4k sqft1691 Brimfield Cir, Sykesville, MD 21784For SaleMLS ID #MDCR2036628, Galen Roop, Cummings & Co. Realtors. Bright MLS
- $479,9004 bd3 ba1.7k sqft12344 Greenspring Ave, Owings Mills, MD 21117For SaleMLS ID #MDBC2159698, Dale Ross, Pioneer Realty, Inc.. Bright MLS
