Discover this beautifully updated 3-bedroom home, thoughtfully refreshed in 2025 with modern upgrades throughout. Enjoy fresh interior paint, a stunning main bathroom with new shower tile and fixtures in elegant neutral tones, and an open eat-in kitchen featuring brand-new granite countertops and cabinet doors, stylish handles, and contemporary light fixtures. The kitchen comes fully equipped with a stainless steel gas stove, dishwasher, and refrigerator. A versatile finished bonus room with new LVP flooring and fresh paint offers the perfect space for an office, second living area, playroom, or whatever suits your lifestyle. The new LVP flooring extends into the laundry area and hallway for a seamless look. Outside, a recently added two-vehicle carport provides convenience, while updated cedar trim around the porch and windows enhances curb appeal. Enjoy peaceful mornings or relaxing evenings on the inviting porch. This move-in-ready gem won’t last long—schedule your showing today and take advantage of the new improved price!
Sold
Price Unknown
1648 Fagan Dr, Blue Mound, TX 76131
3beds
1,155sqft
Single Family Residence
Built in 1957
7,753 Square Feet Lot
$219,800 Zestimate®
$--/sqft
$1,916 Estimated rent
Home value
$219,800
$202,000 - $240,000
$1,916/mo
Zestimate® history
Owner options
List your home for rent
$1,916/mo
Rent Zestimate®
Find your next renter with Zillow Rental Manager. Plus, with online applications, you can quickly screen prospective tenants – for free.
$1,916/mo
Rent Zestimate®
Refinance and save
Refinancing to a lower rate could help reduce your monthly payments and save thousands over the life of the loan.
Explore your selling options
Work with a Zillow partner agent
Leverage their expertise and Zillow's premium Showcase listings to get your home seen by more buyers.
Get startedList with your own agent
Get your home in front of millions of buyers by listing it on Zillow.
Learn how to do itSell it yourself
Take full control of how buyers see your home on Zillow by listing For Sale by Owner (FSBO).
List your homeWhat's special
Modern upgradesStainless steel gas stoveFresh paintFresh interior paintTwo-vehicle carportNew lvp flooringBrand-new granite countertops
Zillow last checked:
Listing updated:
Listed by:
Sonia Jones 0466029 817-966-3999,
Dale Erwin & Associates 817-966-3999
Bought with:
Tracy Traughber
Kimball Real Estate
Source: NTREIS,MLS#: 20878192
Facts & features
Interior
Bedrooms & bathrooms
- Bedrooms: 3
- Bathrooms: 2
- Full bathrooms: 1
- 1/2 bathrooms: 1
Primary bedroom
- Features: Ceiling Fan(s)
- Level: First
- Dimensions: 10 x 10
Bonus room
- Features: Ceiling Fan(s)
- Level: First
- Dimensions: 10 x 10
Dining room
- Level: First
- Dimensions: 6 x 4
Kitchen
- Features: Eat-in Kitchen, Granite Counters
- Level: First
- Dimensions: 12 x 12
Laundry
- Level: First
- Dimensions: 6 x 6
Living room
- Features: Ceiling Fan(s)
- Level: First
- Dimensions: 15 x 11
Heating
- Central, Natural Gas
Cooling
- Central Air
Appliances
- Included: Dishwasher, Gas Range, Gas Water Heater, Refrigerator
- Laundry: Gas Dryer Hookup
Features
- Eat-in Kitchen, Granite Counters, Open Floorplan
- Flooring: Hardwood, Luxury Vinyl Plank, Tile
- Windows: Window Coverings
- Has basement: No
- Has fireplace: No
Interior area
- Total interior livable area: 1,155 sqft
Property
Parking
- Total spaces: 2
- Parking features: Carport, On Street
- Carport spaces: 2
- Has uncovered spaces: Yes
Features
- Levels: One
- Stories: 1
- Pool features: None
Lot
- Size: 7,753 Square Feet
- Features: Interior Lot
Details
- Additional structures: Storage
- Parcel number: 02656019
Construction
Type & style
- Home type: SingleFamily
- Architectural style: Detached
- Property subtype: Single Family Residence
Materials
- Roof: Composition
Condition
- Year built: 1957
Utilities & green energy
- Sewer: Public Sewer
- Water: Public
- Utilities for property: Electricity Available, Natural Gas Available, Phone Available, Sewer Available, Separate Meters, Water Available
Community & HOA
Community
- Features: Curbs
- Subdivision: Saginaw Park Add
HOA
- Has HOA: No
Location
- Region: Blue Mound
Financial & listing details
- Tax assessed value: $175,000
- Annual tax amount: $4,533
- Date on market: 3/22/2025
- Cumulative days on market: 65 days
- Electric utility on property: Yes
Price history
| Date | Event | Price |
|---|---|---|
| 6/17/2025 | Sold | -- |
Source: NTREIS #20878192 Report a problem | ||
| 5/27/2025 | Pending sale | $219,000$190/sqft |
Source: NTREIS #20878192 Report a problem | ||
| 5/8/2025 | Contingent | $219,000$190/sqft |
Source: NTREIS #20878192 Report a problem | ||
| 5/2/2025 | Price change | $219,000-2.2%$190/sqft |
Source: NTREIS #20878192 Report a problem | ||
| 3/22/2025 | Listed for sale | $224,000+31.8%$194/sqft |
Source: NTREIS #20878192 Report a problem | ||
| 8/11/2022 | Sold | -- |
Source: NTREIS #20114611 Report a problem | ||
| 8/5/2022 | Pending sale | $170,000$147/sqft |
Source: NTREIS #20114611 Report a problem | ||
| 7/29/2022 | Contingent | $170,000$147/sqft |
Source: NTREIS #20114611 Report a problem | ||
| 7/27/2022 | Price change | $170,000-2.9%$147/sqft |
Source: NTREIS #20114611 Report a problem | ||
| 7/22/2022 | Listed for sale | $175,000$152/sqft |
Source: NTREIS #20114611 Report a problem | ||
| 7/19/2022 | Contingent | $175,000$152/sqft |
Source: NTREIS #20114611 Report a problem | ||
| 7/15/2022 | Listed for sale | $175,000$152/sqft |
Source: NTREIS #20114611 Report a problem | ||
Public tax history
| Year | Property taxes | Tax assessment |
|---|---|---|
| 2025 | $4,415 -2.6% | $175,000 -5.4% |
| 2024 | $4,533 +13% | $185,000 +12.1% |
| 2023 | $4,010 +75.4% | $165,000 +85.8% |
| 2022 | $2,286 +10.4% | $88,826 +11.6% |
| 2021 | $2,071 +357.6% | $79,600 +15.4% |
| 2020 | $453 +0% | $69,000 |
| 2019 | $452 +3.2% | $69,000 +10.1% |
| 2018 | $438 +3.3% | $62,690 -15% |
| 2017 | $424 +30.1% | $73,768 +9.3% |
| 2016 | $326 -12.5% | $67,490 +43.3% |
| 2015 | $373 | $47,100 |
| 2014 | $373 | $47,100 +2.4% |
| 2013 | -- | $46,000 +0.7% |
| 2012 | -- | $45,700 -6.2% |
| 2011 | -- | $48,700 -1% |
| 2010 | -- | $49,200 -13.7% |
| 2009 | -- | $57,000 +10% |
| 2008 | -- | $51,800 -4.6% |
| 2007 | -- | $54,300 -2.5% |
| 2006 | -- | $55,700 -2.6% |
| 2005 | -- | $57,200 |
| 2004 | -- | $57,200 -2.6% |
| 2003 | -- | $58,700 +8.7% |
| 2002 | -- | $54,000 +26.8% |
| 2001 | -- | $42,600 +19.3% |
| 2000 | -- | $35,700 |
Find assessor info on the county website
Neighborhood: 76131
Nearby homes
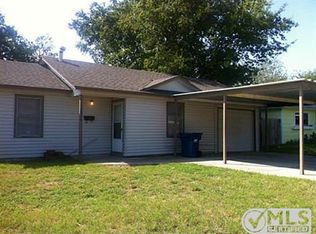
- $158,3002 bd1 ba897 sqft1644 Fagan Dr, Blue Mound, TX 76131Off Market
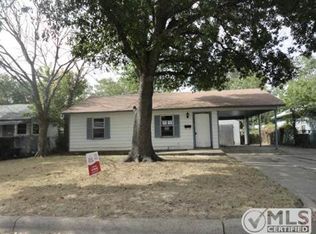
- $183,3003 bd1 ba892 sqft1652 Fagan Dr, Blue Mound, TX 76131Off Market
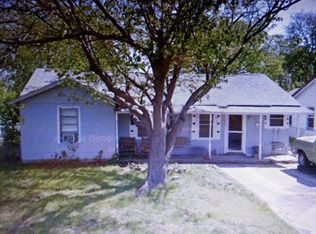
- $184,7004 bd1 ba1.4k sqft1656 Fagan Dr, Blue Mound, TX 76131Off Market
- $179,1004 bd1 ba1.2k sqft1640 Fagan Dr, Blue Mound, TX 76131Off Market
- $193,6003 bd2 ba957 sqft1645 Gill St, Blue Mound, TX 76131Off Market
- $207,6003 bd2 ba1.2k sqft1649 Gill St, Blue Mound, TX 76131Off Market
- $209,0003 bd2 ba1.1k sqft1641 Gill St, Blue Mound, TX 76131Off Market
- $148,8003 bd1 ba892 sqft1636 Fagan Dr, Blue Mound, TX 76131Off Market
Nearby schools
GreatSchools rating
- 5/10L A Gililland Elementary SchoolGrades: PK-5Distance: 0.2 mi
- 5/10Highland Middle SchoolGrades: 6-8Distance: 1.8 mi
- 5/10Saginaw High SchoolGrades: 9-12Distance: 0.9 mi
Schools provided by the listing agent
- Elementary: Gililland
- Middle: Highland
- High: Saginaw
- District: Eagle MT-Saginaw ISD
Source: NTREIS. This data may not be complete. We recommend contacting the local school district to confirm school assignments for this home.
Get a cash offer in 3 minutes
Find out how much your home could sell for in as little as 3 minutes with a no-obligation cash offer.
Estimated market value
$219,800
Get a cash offer in 3 minutes
Find out how much your home could sell for in as little as 3 minutes with a no-obligation cash offer.
Estimated market value
$219,800
- Texas
- Tarrant County
- Blue Mound
- 76131
- 1648 Fagan Dr
