Skip main navigation
Off market
  • $288,400

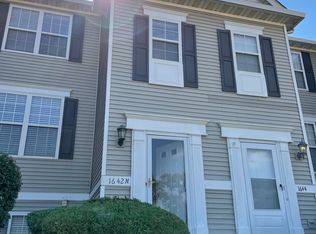
    1648 Fieldstone Dr N, Shorewood, IL 60404

    2beds
    1,614sqft
    Townhouse
    Built in 2000
    -- sqft lot
    $288,400 Zestimate®
    $179/sqft
    $2,524 Estimated rent

    Home value

    $288,400

    $274,000 - $303,000

    $2,524/mo

    Zestimate® history
    Loading
    Loading...

    Owner options

    List your home for rent

    $2,524/mo

    Rent Zestimate®

    Find your next renter with Zillow Rental Manager. Plus, with online applications, you can quickly screen prospective tenants – for free.

    Learn more

    $2,524/mo

    Rent Zestimate®

    Refinance and save

    $2,243/mo

    Est. payment

    Refinancing to a lower rate could help reduce your monthly payments and save thousands over the life of the loan.

    See today's rates

    $2,243/mo

    Est. payment

    Explore your selling options

    Work with a Zillow partner agent

    Leverage their expertise and Zillow's premium Showcase listings to get your home seen by more buyers.

    Get started

    List with your own agent

    Get your home in front of millions of buyers by listing it on Zillow.

    Learn how to do it

    Sell it yourself

    Take full control of how buyers see your home on Zillow by listing For Sale by Owner (FSBO).

    List your home

    What's special

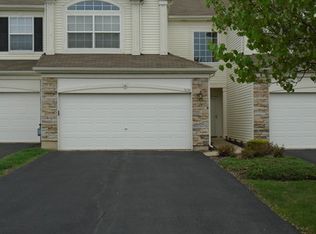
    SOLD BEFORE PRINT! Kipling Estates! Updated modern end unit townhome is a great value with many extras! Two story foyer welcomes you into a delightful home with lots of space! Main floor offers a fabulous kitchen with 2 years new ss appliances, modern cabinets with glass doors, sleek countertops, tile backsplash and a balcony to relax on overlooking an open field. Large living room is complete with gas fireplace, ceiling fan and loaded with windows. Large master bedroom offers walk in closet, LED ceiling lights, newly updated shared master bath offers whirlpool tub/shower, dual sinks and linen closet. Lower level with space for extended family with a huge family room, another updated full bath & laundry room including washer & dryer. Carpet is 2 years new, pewter hardware, trim, blinds & light fixtures combine to make this home a WINNER! Pool community has clubhouse with exercise room, walking paths, park and tennis court. Minutes to I-88 and I-55. Lots of shopping and restaurants nearby. Listing agent related to seller.

    This property is off market, which means it's not currently listed for sale or rent on Zillow. This may be different from what's available on other websites or public sources.

    Facts & features

    Interior

    Bedrooms & bathrooms
    • Bedrooms: 2
    • Bathrooms: 2
    • Full bathrooms: 2
    Heating
    • Forced air, Gas
    Cooling
    • Central
    Appliances
    • Included: Dishwasher, Microwave, Range / Oven, Refrigerator
    Features
    • Flooring: Carpet, Hardwood
    • Basement: Slab
    Interior area
    • Total interior livable area: 1,614 sqft

    Property

    Parking
    • Parking features: Garage - Attached
    Features
    • Exterior features: Vinyl
    Details
    • Parcel number: 0506201010200000

    Construction

    Type & style
    • Home type: Townhouse
    Materials
    • Frame
    • Roof: Asphalt
    Condition
    • Year built: 2000

    Utilities & green energy

    • Sewer: Sewer-Public

    Community & HOA

    HOA
    • Has HOA: Yes
    • HOA fee: $150 monthly
    Location
    • Region: Shorewood

    Financial & listing details

    • Price per square foot: $179/sqft
    • Tax assessed value: $250,569
    • Annual tax amount: $5,750

    Price history

    DateEventPrice
    7/22/2021Sold$220,000$136/sqft
    Source: MRED as distributed by MLS GRID #11114124 Report a problem
    6/8/2021Pending sale$220,000$136/sqft
    Source: RE/MAX International #11114124 Report a problem
    6/7/2021Contingent$220,000$136/sqft
    Source: MRED as distributed by MLS GRID #11114124 Report a problem
    6/7/2021Listed for sale$220,000+22.2%$136/sqft
    Source: MRED as distributed by MLS GRID #11114124 Report a problem
    2/11/2019Sold$180,000-5.2%$112/sqft
    Source: MRED as distributed by MLS GRID #10158951 Report a problem
    1/9/2019Pending sale$189,900$118/sqft
    Source: Barvian Realty LLC #10158951 Report a problem
    12/21/2018Listed for sale$189,900+2.7%$118/sqft
    Source: Barvian Realty LLC #10158951 Report a problem
    10/4/2010Listing removed$184,900$115/sqft
    Source: CENTURY 21 McMullen Real Estate, Inc. #07210457 Report a problem
    6/5/2010Price change$184,900-2.6%$115/sqft
    Source: CENTURY 21 McMullen Real Estate, Inc. #07210457 Report a problem
    1/24/2010Price change$189,900-2.6%$118/sqft
    Source: CENTURY 21 McMullen Real Estate, Inc. #07210457 Report a problem
    8/1/2009Price change$194,900-2.5%$121/sqft
    Source: CENTURY 21 McMullen Real Estate, Inc. #07210457 Report a problem
    5/16/2009Listed for sale$199,900-9.1%$124/sqft
    Source: Homes.com #07210457 Report a problem
    9/13/2008Listing removed$219,900$136/sqft
    Source: Century 21 #06875070 Report a problem
    5/6/2008Listed for sale$219,900+40.1%$136/sqft
    Source: Century 21 #06875070 Report a problem
    9/29/2004Sold$157,000+9.4%$97/sqft
    Source: Public Record Report a problem
    11/3/2000Sold$143,500$89/sqft
    Source: Public Record Report a problem

    Public tax history

    YearProperty taxesTax assessment
    2024$5,750 +10.1%$83,523 +11.3%
    2023$5,222 +14.7%$75,043 +16.7%
    2022$4,554 +6.6%$64,313 +6.3%
    2021$4,274 +2.7%$60,501 +3.9%
    2020$4,161 +2.3%$58,241 +4.2%
    2019$4,069 +12.8%$55,867 +12.5%
    2018$3,609 +3.2%$49,650 +4%
    2017$3,498 +4.4%$47,731 +5.3%
    2016$3,350 +17.3%$45,336 +5.8%
    2015$2,856 $42,868 +6.4%
    2014$2,856 +2.8%$40,290
    2013$2,778 -8.3%$40,290 -10%
    2012$3,029 -16.8%$44,753 -17.9%
    2011$3,639 -0.2%$54,523 -2.6%
    2010$3,648 -1.3%$55,974 -2.2%
    2009$3,697 +0.4%$57,262
    2008$3,684 $57,262 +2.2%
    2007-- $56,035 +0.4%
    2006$3,673 +15.9%$55,817 +13.9%
    2005$3,169 +0.6%$49,017 +1.4%
    2004$3,150 +1.2%$48,317
    2003$3,112 -3%$48,317 +2.1%
    2002$3,208 +4.4%$47,324 +3.9%
    2001$3,074 $45,562
    Find assessor info on the county website

    Neighborhood: 60404

    Nearby schools

    GreatSchools rating
    Schools provided by the listing agent
    • Elementary: Walnut Trails
    • Middle: Minooka Junior High School
    • High: Minooka Community High School
    • District: 201

    Source: The MLS. This data may not be complete. We recommend contacting the local school district to confirm school assignments for this home.

    Get a cash offer in 3 minutes
    Find out how much your home could sell for in as little as 3 minutes with a no-obligation cash offer.
    Estimated market value
    $288,400
    Get a cash offer in 3 minutes
    Find out how much your home could sell for in as little as 3 minutes with a no-obligation cash offer.
    Estimated market value
    $288,400