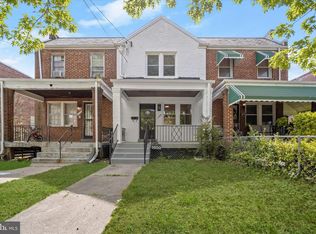
Welcome to 1648 Fort Davis Street SE, a home full of potential in the sought-after Fort Dupont community of Washington, DC. This 3-bedroom, 1-bath home offers 992 square feet of living space and is ready for a buyer with the vision to make it their own. Inside, you’ll find spacious bedrooms, a full bathroom, and original hardwood floors throughout that are ready to be restored and brought back to life. The full basement with walk-out access provides additional space and exciting possibilities for future customization. Step outside to a massive backyard offering plenty of room for cookouts, entertaining, gardening, and gatherings with family and friends. This home is ready to be reimagined and offers an excellent opportunity for a buyer looking to renovate and create a space that truly reflects their personal style. Bring your vision and explore renovation financing options such as an FHA 203(k) loan or Fannie Mae HomeStyle Renovation financing. With its original character, generous backyard, and flexible basement space, this property provides an exciting foundation to create something special. Enjoy convenient access to Fort Dupont Park, neighborhood recreation, shopping, dining, public transportation, and major commuter routes, while still enjoying the residential feel of an established DC community. If you’ve been searching for a home where you can add your own personal touch and unlock its full potential, 1648 Fort Davis Street SE is an opportunity you won’t want to miss. Bring your ideas and make this home your own!
For sale
$300,000
1648 Fort Davis St SE, Washington, DC 20020
3beds
992sqft
Townhouse
Built in 1939
2,949 Square Feet Lot
$298,100 Zestimate®
$302/sqft
$-- HOA
What's special
Flexible basement spaceSpacious bedroomsGenerous backyardOriginal hardwood floors throughout
- 13 days
- 163
- 8
Likely to sell faster than
Zillow last checked:
Listing updated:
Listed by:
Mershom Spencer 443-928-6647,
Bennett Realty Solutions
Source: Bright MLS,MLS#: DCDC2285016
Facts & features
Interior
Bedrooms & bathrooms
- Bedrooms: 3
- Bathrooms: 1
- Full bathrooms: 1
- Main level bathrooms: 1
- Main level bedrooms: 3
Heating
- Forced Air, Natural Gas
Cooling
- Window Unit(s), Electric
Appliances
- Included: Electric Water Heater
Features
- Basement: Full,Walk-Out Access
- Has fireplace: No
Interior area
- Total structure area: 992
- Total interior livable area: 992 sqft
- Finished area above ground: 992
Property
Parking
- Parking features: On Street
- Has uncovered spaces: Yes
Accessibility
- Accessibility features: None
Features
- Levels: Three
- Stories: 3
- Pool features: None
Lot
- Size: 2,949 Square Feet
- Features: Unknown Soil Type
Details
- Additional structures: Above Grade
- Parcel number: 5519//0012
- Zoning: RA-1
- Special conditions: Probate Listing
Construction
Type & style
- Home type: Townhouse
- Architectural style: Colonial
- Property subtype: Townhouse
Materials
- Brick
- Foundation: Pillar/Post/Pier
Condition
- New construction: No
- Year built: 1939
Utilities & green energy
- Sewer: Public Sewer
- Water: Public
Community & HOA
Community
- Subdivision: Fort Dupont Park
HOA
- Has HOA: No
Location
- Region: Washington
Financial & listing details
- Price per square foot: $302/sqft
- Tax assessed value: $324,200
- Annual tax amount: $737
- Date on market: 9/24/2026
- Listing agreement: Exclusive Right To Sell
- Ownership: Fee Simple
Estimated market value
$298,100
$283,000 - $313,000
$2,539/mo
Price history
| Date | Event | Price |
|---|---|---|
| 9/24/2026 | Listed for sale | $300,000$302/sqft |
Source:  Bright MLS #DCDC2285016 Report a problem Bright MLS #DCDC2285016 Report a problem | ||
Public tax history
| Year | Property taxes | Tax assessment |
|---|---|---|
| 2026 | $737 +0.8% | $326,900 +2.2% |
| 2025 | $732 +0.4% | $319,870 +1.8% |
| 2024 | $729 +0.2% | $314,070 +2.2% |
| 2023 | $727 -1.1% | $307,200 +8.1% |
| 2022 | $735 +3.6% | $284,160 +5.9% |
| 2021 | $710 +4.6% | $268,290 +1.5% |
| 2020 | $678 +8.6% | $264,440 +6.8% |
| 2018 | $625 +9.3% | $247,510 +14% |
| 2017 | $571 +9.4% | $217,030 +10.2% |
| 2016 | $522 +9.7% | $197,010 +3.7% |
| 2015 | $476 +8.7% | $189,940 +9.7% |
| 2014 | $438 -4.7% | $173,220 -2.2% |
| 2013 | $459 -7.9% | $177,190 -10% |
| 2012 | $499 | $196,790 |
| 2011 | $499 +21% | $196,790 -18.8% |
| 2010 | $412 -44.4% | $242,420 -8.1% |
| 2009 | $741 +7.2% | $263,880 +27% |
| 2007 | $692 +5.2% | $207,820 +36.5% |
| 2006 | $657 -19.4% | $152,250 +15.2% |
| 2005 | $816 -25.4% | $132,200 +16.1% |
| 2004 | $1,093 +11.4% | $113,850 +11.4% |
| 2003 | $981 | $102,230 |
| 2002 | $981 -9% | $102,230 +9% |
| 2001 | $1,079 | $93,789 |
Find assessor info on the county website
Monthly payment
Est. payment
Payment breakdown
Explore the cost of this home by adjusting the details. Changes won't be saved.Climate risks
Neighborhood: Fort Davis
Nearby schools
Schools provided by the listing agent
- District: District Of Columbia Public Schools
Source: Bright MLS. This data may not be complete. We recommend contacting the local school district to confirm school assignments for this home.
Similar homes
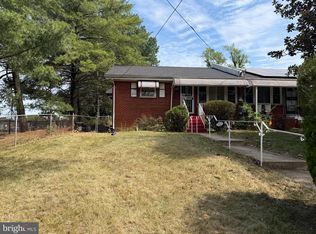
- $325,0003 bd2 ba1k sqft4047 Alabama Ave SE, Washington, DC 20020For Sale
 MLS ID #DCDC2276982, Dr. Jackson, G&G Group, LLC. Bright MLS
 - $349,0003 bd2 ba1.4k sqft1510 Fort Davis Pl SE, Washington, DC 20020For Sale
 MLS ID #DCDC2257490, Ms. Deborah D Boddie, Samson Properties. Bright MLS
 - $369,9993 bd2 ba1.3k sqft1518 Fort Davis Pl SE, Washington, DC 20020For Sale
 MLS ID #DCDC2281724, Tina Marie Marshall, DC Prime Realty, Co.. Bright MLS
 - $300,0003 bd2 ba1.4k sqft2307 Wyngate Rd, Suitland, MD 20746For Sale
 MLS ID #MDPG2219630, Richard Arroyo-Montgomery, Own Real Estate. Bright MLS
 - $294,9972 bd1 ba1.1k sqft4913 Brooks St NE, Washington, DC 20019For SaleMLS ID #DCDC2284234, Boris Miric, Fathom Realty DC, LLC. Bright MLS
- $440,0003 bd3 ba1.4k sqft1525 Fort Davis St SE, Washington, DC 20020For SaleMLS ID #DCDC2273836, Michael Formant, Formant Property Group, LLC. Bright MLS
- $294,5002 bd2 ba929 sqftHillcrest, Washington, DC 20020For SaleMLS ID #DCDC2278830, Joan Carmichael, CENTURY 21 New Millennium. Bright MLS
- $350,0002 bd1 ba1.2k sqft1402 42nd St SE, Washington, DC 20020For SaleMLS ID #DCDC2273532, Mr. Kirk Chatman, Fairfax Realty Premier. Bright MLS
- $309,0003 bd2 ba1.1k sqft5112 Cranmer Way, Capitol Heights, MD 20743For SaleMLS ID #MDPG2218386, Carrie McDuffie, AOC Realty. Bright MLS
- $249,9002 bd1 ba1.1k sqft3426 24th St SE, Washington, DC 20020For SaleMLS ID #DCDC2286262, Ms. Stephanie Cooper, RLAH @properties. Bright MLS
- $299,9003 bd1 ba1k sqft4116 Will St, Capitol Heights, MD 20743For SaleMLS ID #MDPG2207492, Gabriela Rivas, Samson Properties. Bright MLS
- $325,0003 bd1 ba1k sqft4012 Will St, Capitol Heights, MD 20743For SaleMLS ID #MDPG2220682, Christine Oberhelman, RE/MAX Allegiance. Bright MLS
- $385,0002 bd2 ba1.1k sqft1816 Minnesota Ave SE, Washington, DC 20020For SaleMLS ID #DCDC2282358, Yalonda Harvin, CENTURY 21 New Millennium. Bright MLS
- $165,0002 bd1 ba636 sqftHillcrest, Washington, DC 20020For SaleMLS ID #DCDC2286168, Russ Carter, Keller Williams Capital Properties. Bright MLS
