Skip main navigation
Sold
Street View
  • Price Unknown

    1648 Highridge Cir, Columbia, MO 65203

    3beds
    1,240sqft
    Single Family Residence
    Built in 1958
    7,000 Square Feet Lot
    $278,300 Zestimate®
    $--/sqft
    $1,804 Estimated rent

    Home value

    $278,300

    $264,000 - $292,000

    $1,804/mo

    Zestimate® history
    Loading
    Loading...

    Owner options

    List your home for rent

    $1,804/mo

    Rent Zestimate®

    Find your next renter with Zillow Rental Manager. Plus, with online applications, you can quickly screen prospective tenants – for free.

    Learn more

    $1,804/mo

    Rent Zestimate®

    Refinance and save

    Refinancing to a lower rate could help reduce your monthly payments and save thousands over the life of the loan.

    See today's rates

    Explore your selling options

    Work with a Zillow partner agent

    Leverage their expertise and Zillow's premium Showcase listings to get your home seen by more buyers.

    Get started

    List with your own agent

    Get your home in front of millions of buyers by listing it on Zillow.

    Learn how to do it

    Sell it yourself

    Take full control of how buyers see your home on Zillow by listing For Sale by Owner (FSBO).

    List your home

    What's special

    Half bathFull hall bathNewer furnaceNewer carpetLuxury vinyl tileDowntown shops
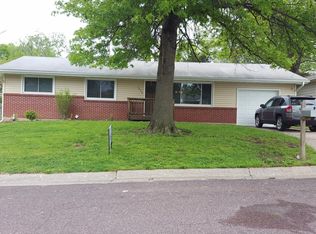
    Walking distance to the Forum Shopping Center, Dickeys BBQ & CC's Broiler Steak House, with excellent highway access to both Hwys 63 & I-70, This 3 bedroom, 2.5 bath home has been lovingly cared for the past 12 years by the sellers. This home is located on a quiet street just minutes from the football stadium, campus & the downtown shops and restaurants. Newer carpet on main floor (5yrs) & LVT (Luxury Vinyl Tile) in the kitchen & doorways, this home is an excellent option for either a homeowner or an investor. It features 3 bedrooms on the main level with a full hall bath (shower over tub) & a half bath in suite of the Primary Bedroom. The Dining Room opens to the Living Room & the Kitchen opens to both rooms. There is a deck off the Dining Room & a patio below, perfect for entertaining family & friends. The basement is 75% finished with a LARGE 'Man Cave', a full bathroom (shower only) & a Non-Conforming 4th bedroom. Newer Furnace, Water Heater; repairs have always been made when needed. There is a one-car attached garage to the property.

    Zillow last checked:

    Listing updated:

    Listed by:

    Jim Kraus, Jr. 816-806-7653,

    Brookside Real Estate Co.

    Bought with:

    Ted Webber, 1999069438

    REMAX Boone Realty

    Source: CBORMLS,MLS#: 415422MLS Logo

    Facts & features

    Interior

    Bedrooms & bathrooms
    • Bedrooms: 3
    • Bathrooms: 3
    • Full bathrooms: 2
    • 1/2 bathrooms: 1
    Primary bedroom
    • Level: Main
    Bedroom 2
    • Level: Main
    Bedroom 3
    • Level: Main
    Full bathroom
    • Level: Main
    Half bathroom
    • Description: Included in master bedroom
    • Level: Main
    Full bathroom
    • Description: Shower only
    • Level: Basement
    Dining room
    • Level: Main
    Kitchen
    • Level: Main
    Living room
    • Level: Main
    Recreation room
    • Level: Basement
    Utility room
    • Description: Non-conforming 4th bedroom
    • Level: Basement
    Heating
    • Forced Air, Natural Gas
    Cooling
    • Central Electric
    Appliances
    • Laundry: Sink, Washer/Dryer Hookup
    Features
    • Tub/Shower, Liv/Din Combo, Laminate Counters, Wood Cabinets
    • Flooring: Carpet, Laminate, Tile
    • Doors: Storm Door(s)
    • Has basement: Yes
    • Has fireplace: No
    Interior area
    • Total structure area: 1,240
    • Total interior livable area: 1,240 sqft
    • Finished area below ground: 200

    Property

    Parking
    • Total spaces: 1
    • Parking features: Attached
    • Attached garage spaces: 1
    Features
    • Patio & porch: Back, Deck
    • Fencing: Back Yard,Full,Chain Link
    Lot
    • Size: 7,000 sqft
    • Dimensions: 70.00 x 100.00
    Details
    • Additional structures: Lawn/Storage Shed
    • Parcel number: 1661300020260001
    • Zoning description: R-1 One- Family Dwelling*

    Construction

    Type & style
    • Home type: SingleFamily
    • Architectural style: Ranch
    • Property subtype: Single Family Residence
    Materials
    • Foundation: Concrete Perimeter
    • Roof: Composition
    Condition
    • Year built: 1958

    Utilities & green energy

    • Electric: City
    • Gas: Gas-Natural
    • Sewer: City
    • Water: Public
    • Utilities for property: Natural Gas Connected

    Community & neighborhood

    Security
    • Security features: Smoke Detector(s)
    Location
    • Region: Columbia
    • Subdivision: Highridge

    Price history

    DateEventPrice
    9/14/2023Sold--
    Source: CBORMLS #415422 Report a problem
    8/15/2023Listed for sale$250,000$202/sqft
    Source: CBORMLS #415422 Report a problem

    Public tax history

    YearProperty taxesTax assessment
    2025-- $25,517 +14.5%
    2024$1,504 +0.8%$22,287
    2023$1,491 +8.1%$22,287 +8%
    2022$1,379 -0.2%$20,634
    2021$1,382 +1.5%$20,634 +8%
    2020$1,361 0%$19,104
    2019$1,361 +7.2%$19,104 +8%
    2018$1,269 +1.2%$17,689
    2017$1,254 -2.6%$17,689
    2016$1,287 $17,689
    2015$1,287 +8.4%$17,689
    2014$1,187 $17,689
    2013-- $17,689
    2012-- $17,689
    2011-- $17,689
    2010-- $17,689
    2009-- $17,689
    2008-- $17,689
    2007-- --
    2003-- $15,390
    2002-- $15,390
    2001-- $15,390

    Find assessor info on the county website

    Neighborhood: 65203

    Nearby schools

    GreatSchools rating
    Schools provided by the listing agent
    • Elementary: Russell Boulevard
    • Middle: Gentry
    • High: Rock Bridge

    Source: CBORMLS. This data may not be complete. We recommend contacting the local school district to confirm school assignments for this home.

    Sell for more on Zillow
    Get a Zillow Showcase℠ listing at no additional cost and you could sell for .
    $278,300
    2% more
    +$5,566
    With Zillow Showcase(estimated)
    $283,866