Welcome to this bright and inviting 2-story condo located in the desirable East Forest area of South Charlotte. This 3-bedroom, 1.5-bath home offers a comfortable layout with thoughtful updates and an abundance of natural light that fills the living spaces throughout the day.
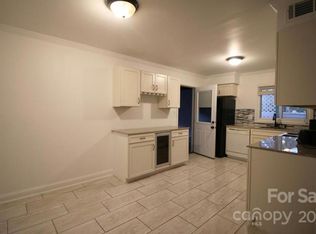
The updated kitchen features beautiful new quartz countertops paired with a stylish tiled backsplash, creating a clean and modern look while providing a functional space for cooking and entertaining. The two-story layout offers a natural separation between living and sleeping areas, with spacious bedrooms and flexible space for guests, a home office, or additional living needs.
Step outside to enjoy your own private courtyard, a rare feature for a condo and the perfect place to relax, garden, or enjoy outdoor gatherings. The home is tucked into a quiet neighborhood that provides a peaceful setting while still offering quick access to nearby amenities.
Location is a major highlight of this property. You’ll be just 3.5 miles from the vibrant downtown area of Matthews, known for its charming streets, local boutiques, coffee shops, and restaurants. Uptown Charlotte is only about 8 miles away, making commuting and city entertainment convenient and accessible. The home is also located just half a mile from the expanding headquarters of Charlotte FC, adding to the excitement and continued growth of the surrounding area.
With modern updates, great natural light, a private outdoor space, and a location close to shopping, dining, and major city hubs, this home offers an excellent opportunity to enjoy comfortable living in one of South Charlotte’s steadily growing communities.
Water / Sewer / Trash Service is all provided by the HOA.
Closed
Zestimate®
$192,000
1648 Hollow Dr, Charlotte, NC 28212
3beds
1,204sqft
Condominium
Built in 1975
-- sqft lot
$192,000 Zestimate®
$159/sqft
$1,672 Estimated rent
Home value
$192,000
$180,000 - $204,000
$1,672/mo
Zestimate® history
Owner options
List your home for rent
$1,672/mo
Rent Zestimate®
Find your next renter with Zillow Rental Manager. Plus, with online applications, you can quickly screen prospective tenants – for free.
$1,672/mo
Rent Zestimate®
Refinance and save
$1,551/mo
Est. payment
Refinancing to a lower rate could help reduce your monthly payments and save thousands over the life of the loan.
$1,551/mo
Est. payment
Explore your selling options
Work with a Zillow partner agent
Leverage their expertise and Zillow's premium Showcase listings to get your home seen by more buyers.
Get startedList with your own agent
Get your home in front of millions of buyers by listing it on Zillow.
Learn how to do itSell it yourself
Take full control of how buyers see your home on Zillow by listing For Sale by Owner (FSBO).
List your homeWhat's special
Spacious bedroomsThoughtful updatesBeautiful new quartz countertopsComfortable layoutUpdated kitchenStylish tiled backsplash
Zillow last checked:
Listing updated:
Listed by:
Philip Barry phil@barryrealestategroup.com,
Lantern Realty & Development, LLC,
Missy Barry,
Lantern Realty & Development, LLC
Bought with:
Laurie Zdyb
Coldwell Banker Realty
Source: Canopy MLS as distributed by MLS GRID,MLS#: 4353813
Facts & features
Interior
Bedrooms & bathrooms
- Bedrooms: 3
- Bathrooms: 2
- Full bathrooms: 1
- 1/2 bathrooms: 1
Primary bedroom
- Level: Upper
Bedroom s
- Level: Upper
Bedroom s
- Level: Upper
Bathroom half
- Level: Main
Bathroom full
- Level: Upper
Dining area
- Level: Main
Kitchen
- Level: Main
Living room
- Level: Main
Heating
- Central
Cooling
- Central Air
Appliances
- Included: Dishwasher, Electric Range, Refrigerator
- Laundry: In Garage
Features
- Has basement: No
Interior area
- Total structure area: 1,204
- Total interior livable area: 1,204 sqft
- Finished area above ground: 1,204
- Finished area below ground: 0
Property
Parking
- Total spaces: 2
- Parking features: Detached Garage, Parking Space(s), Garage on Main Level
- Garage spaces: 1
- Uncovered spaces: 1
- Details: Detached Single Car Garage & Designated Parking Space - Additional community parking.
Features
- Levels: Two
- Stories: 2
- Entry location: Main
- Fencing: Back Yard
Lot
- Features: Level
Details
- Parcel number: 19109217
- Zoning: N2-B
- Special conditions: Standard
Construction
Type & style
- Home type: Condo
- Property subtype: Condominium
Materials
- Vinyl
- Foundation: Slab
Condition
- New construction: No
- Year built: 1975
Utilities & green energy
- Sewer: Public Sewer
- Water: City
- Utilities for property: Cable Available, Electricity Connected, Wired Internet Available
Community & HOA
Community
- Subdivision: Fox Ridge
HOA
- Has HOA: Yes
- HOA fee: $314 monthly
- HOA name: Community Association Management
- HOA phone: 888-565-1226
Location
- Region: Charlotte
Financial & listing details
- Price per square foot: $159/sqft
- Tax assessed value: $184,424
- Date on market: 3/5/2026
- Cumulative days on market: 25 days
- Listing terms: Cash,Conventional,FHA,VA Loan
- Electric utility on property: Yes
- Road surface type: Concrete, Paved
Price history
| Date | Event | Price |
|---|---|---|
| 7/2/2026 | Sold | $192,000+2.4%$159/sqft |
Source:  Canopy MLS as distributed by MLS GRID #4353813 Report a problem Canopy MLS as distributed by MLS GRID #4353813 Report a problem | ||
| 5/15/2026 | Listed for sale | $187,500$156/sqft |
Source: Canopy MLS as distributed by MLS GRID #4353813 Report a problem | ||
| 4/28/2026 | Listing removed | $187,500$156/sqft |
Source: Canopy MLS as distributed by MLS GRID #4353813 Report a problem | ||
| 3/5/2026 | Listed for sale | $187,500-6%$156/sqft |
Source: Canopy MLS as distributed by MLS GRID #4353813 Report a problem | ||
| 11/7/2025 | Listing removed | $199,500$166/sqft |
Source: Canopy MLS as distributed by MLS GRID #4288761 Report a problem | ||
| 9/26/2025 | Price change | $199,500-5%$166/sqft |
Source: Canopy MLS as distributed by MLS GRID #4288761 Report a problem | ||
| 8/5/2025 | Listed for sale | $210,000+169.2%$174/sqft |
Source: Canopy MLS as distributed by MLS GRID #4288761 Report a problem | ||
| 8/12/2005 | Sold | $78,000+4%$65/sqft |
Source: Public Record Report a problem | ||
| 5/15/1998 | Sold | $75,000$62/sqft |
Source: Public Record Report a problem | ||
Public tax history
| Year | Property taxes | Tax assessment |
|---|---|---|
| 2025 | -- | -- |
| 2024 | -- | -- |
| 2023 | -- | -- |
| 2022 | -- | -- |
| 2021 | -- | -- |
| 2020 | -- | -- |
| 2019 | -- | -- |
| 2018 | -- | -- |
| 2017 | -- | -- |
| 2016 | -- | -- |
| 2015 | -- | -- |
| 2014 | -- | -- |
| 2013 | -- | -- |
| 2012 | -- | -- |
| 2011 | -- | -- |
| 2010 | -- | -- |
| 2009 | -- | -- |
| 2008 | -- | -- |
| 2007 | -- | -- |
| 2006 | -- | -- |
| 2005 | -- | -- |
| 2004 | -- | -- |
| 2003 | -- | -- |
| 2002 | -- | -- |
| 2001 | -- | -- |
| 2000 | -- | -- |
Find assessor info on the county website
Neighborhood: East Forest
Nearby homes
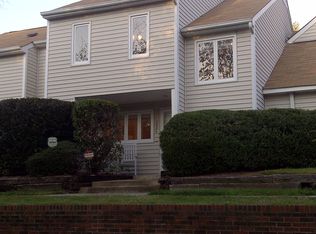
- $243,6003 bd2 ba1.4k sqft1626 Hollow Dr, Charlotte, NC 28212Off Market

- $198,3003 bd2 ba1.3k sqft1624 Hollow Dr, Charlotte, NC 28212Off Market
- $174,7002 bd2 ba1k sqft1622 Hollow Dr, Charlotte, NC 28212Off Market
- $185,8003 bd2 ba1k sqft1620 Hollow Dr, Charlotte, NC 28212Off Market
- $208,8004 bd2 ba1.4k sqft1618 Hollow Dr, Charlotte, NC 28212Off Market
- $174,5002 bd1 ba1.1k sqft1616 Hollow Dr, Charlotte, NC 28212Off Market
- $156,0002 bd1 ba1k sqft1614 Hollow Dr, Charlotte, NC 28212Off Market
- $200,0003 bd2 ba1.1k sqft1612 Hollow Dr, Charlotte, NC 28212Sold
Nearby schools
GreatSchools rating
- 3/10Greenway Park ElementaryGrades: PK-5Distance: 0.4 mi
- 8/10McClintock Middle SchoolGrades: 6-8Distance: 1.6 mi
- 5/10East Mecklenburg HighGrades: 9-12Distance: 1.1 mi
Schools provided by the listing agent
- Elementary: Greenway Park
- Middle: McClintock
- High: East Mecklenburg
Source: Canopy MLS as distributed by MLS GRID. This data may not be complete. We recommend contacting the local school district to confirm school assignments for this home.
Get a cash offer in 3 minutes
Find out how much your home could sell for in as little as 3 minutes with a no-obligation cash offer.
Estimated market value
$192,000
Get a cash offer in 3 minutes
Find out how much your home could sell for in as little as 3 minutes with a no-obligation cash offer.
Estimated market value
$192,000
Nearby cities
Nearby neighborhoods
Nearby zip codes
Other Charlotte Topics
