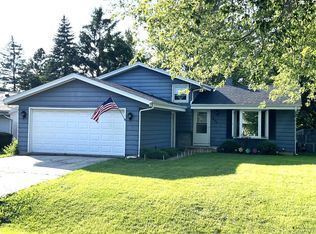
Welcome to this inviting, updated Mount Pleasant ranch featuring an open-concept layout, spacious finished LL & large, fenced yard! Bright living room offers a bay window & LVP flooring, flowing into the eat-in kitchen w/ample cabinet/counter space, SS appliances, pantry, appliance garage & lazy susan. 3 BRs, including primary w/ dbl closets, create plenty of living space. Updated full bath features granite, tiled shower over jetted tub & tile flooring. Finished LL offers rec room, bar, extra storage & updated half bath, plus laundry area. Enjoy the spacious patio, shed & fully fenced yard. Updates include furnace & AC ('18), water heater ('25), roof updates ('26 &'16) & newer windows. Don't miss your opportunity to enjoy comfortable living in a well-maintained Mount Pleasant home!
Contingent
$299,900
1648 Kuiper LANE, Mount Pleasant, WI 53406
3beds
1,638sqft
Single Family Residence
Built in 1978
9,583 Square Feet Lot
$300,300 Zestimate®
$183/sqft
$-- HOA
What's special
- 19 days
- 1,144
- 104
Likely to sell faster than
Zillow last checked:
Listing updated:
Listed by:
Lisa Pfaff PropertyInfo@shorewest.com,
Shorewest Realtors, Inc.
Source: WIREX MLS,MLS#: 1977818 Originating MLS: Metro MLS
Originating MLS: Metro MLSFacts & features
Interior
Bedrooms & bathrooms
- Bedrooms: 3
- Bathrooms: 2
- Full bathrooms: 1
- 1/2 bathrooms: 1
- Main level bedrooms: 3
Primary bedroom
- Level: Main
- Area: 120
- Dimensions: 12 x 10
Bedroom 2
- Level: Main
- Area: 100
- Dimensions: 10 x 10
Bedroom 3
- Level: Main
- Area: 90
- Dimensions: 10 x 9
Bathroom
- Features: Tub Only, Ceramic Tile, Shower Over Tub
Dining room
- Level: Main
- Area: 88
- Dimensions: 11 x 8
Kitchen
- Level: Main
- Area: 70
- Dimensions: 10 x 7
Living room
- Level: Main
- Area: 225
- Dimensions: 15 x 15
Heating
- Natural Gas, Forced Air
Cooling
- Central Air
Appliances
- Included: Dishwasher, Disposal, Dryer, Microwave, Oven, Range, Refrigerator, Washer
Features
- High Speed Internet, Pantry
- Basement: Finished,Full,Concrete,Radon Mitigation System,Sump Pump
Interior area
- Total structure area: 1,638
- Total interior livable area: 1,638 sqft
- Finished area above ground: 994
- Finished area below ground: 644
Property
Parking
- Total spaces: 2.5
- Parking features: Garage Door Opener, Attached, 2 Car
- Attached garage spaces: 2.5
Features
- Levels: One
- Stories: 1
- Patio & porch: Patio
- Fencing: Fenced Yard
Lot
- Size: 9,583 Square Feet
Details
- Additional structures: Garden Shed
- Parcel number: 151032214249000
- Zoning: Res
Construction
Type & style
- Home type: SingleFamily
- Architectural style: Ranch
- Property subtype: Single Family Residence
Materials
- Brick, Brick/Stone, Aluminum Trim, Vinyl Siding
Condition
- 21+ Years
- New construction: No
- Year built: 1978
Utilities & green energy
- Sewer: Public Sewer
- Water: Public
- Utilities for property: Cable Available
Community & HOA
Location
- Region: Racine
- Municipality: Mount Pleasant
Financial & listing details
- Price per square foot: $183/sqft
- Tax assessed value: $275,300
- Annual tax amount: $4,238
- Date on market: 8/27/2026
- Inclusions: Oven/Range, Refrigerator, Dishwasher, Microwave, Disposal, Washer, Dryer, Shelving(Ll&Ga), Workbench(Ll), Kitch Table&Stools, Bar&Stools(Ll), Couch, Rug, Cabinet, Tv&Mount(Ll), Wi-Fi Thermostat, Shed, Wood&Rack, Battery Backup, Blinds/Shades/Curtains, Ga Opener&Remote(S), Bath Mirrors, Household Materials&Paint, Hoses
- Exclusions: Seller's Personal Property, Chest Freezer
Estimated market value
$300,300
$285,000 - $315,000
$2,102/mo
Price history
| Date | Event | Price |
|---|---|---|
| 8/31/2026 | Contingent | $299,900$183/sqft |
Source:  WIREX MLS #1977818 Report a problem WIREX MLS #1977818 Report a problem | ||
| 8/27/2026 | Listed for sale | $299,900+14.4%$183/sqft |
Source: WIREX MLS #1977818 Report a problem | ||
| 11/22/2023 | Sold | $262,200+9.3%$160/sqft |
Source: WIREX MLS #1855030 Report a problem | ||
| 10/23/2023 | Contingent | $239,900$146/sqft |
Source: WIREX MLS #1855030 Report a problem | ||
| 10/20/2023 | Listed for sale | $239,900+31.2%$146/sqft |
Source: WIREX MLS #1855030 Report a problem | ||
| 3/5/2020 | Sold | $182,900+1.7%$112/sqft |
Source: Public Record Report a problem | ||
| 2/3/2020 | Listed for sale | $179,900-2.7%$110/sqft |
Source: Dream Realty LLC #1675292 Report a problem | ||
| 12/4/2019 | Listing removed | $184,900$113/sqft |
Source: Dream Realty LLC #1660734 Report a problem | ||
| 10/21/2019 | Price change | $184,900-2.6%$113/sqft |
Source: Dream Realty LLC #1660734 Report a problem | ||
| 10/7/2019 | Price change | $189,900-2.6%$116/sqft |
Source: Dream Realty LLC #1660734 Report a problem | ||
| 9/24/2019 | Listed for sale | $195,000$119/sqft |
Source: Dream Realty LLC #1660734 Report a problem | ||
Public tax history
| Year | Property taxes | Tax assessment |
|---|---|---|
| 2025 | $4,238 +7.2% | $275,300 +7% |
| 2024 | $3,954 +19.4% | $257,300 +20.8% |
| 2023 | $3,311 +4.4% | $213,000 +6% |
| 2022 | $3,171 -3.6% | $200,900 +7.9% |
| 2021 | $3,287 | $186,200 +12.6% |
| 2020 | -- | $165,400 +12.1% |
| 2019 | $2,548 +4.8% | $147,600 +10.6% |
| 2018 | $2,430 +5.8% | $133,400 +8.4% |
| 2017 | $2,298 -0.7% | $123,100 +5.8% |
| 2016 | $2,314 | $116,400 |
| 2015 | $2,314 +5.8% | $116,400 |
| 2014 | $2,187 -6.8% | $116,400 |
| 2013 | $2,345 -4.9% | $116,400 -0.4% |
| 2012 | $2,466 +1.2% | $116,900 -4.5% |
| 2011 | $2,437 -5.4% | $122,400 -14.6% |
| 2010 | $2,575 +2.6% | $143,400 |
| 2009 | $2,510 +5.8% | $143,400 -3.3% |
| 2008 | $2,373 +5.1% | $148,300 |
| 2007 | $2,259 -0.1% | $148,300 |
| 2006 | $2,260 +2.4% | $148,300 +23.7% |
| 2005 | $2,207 -0.4% | $119,900 |
| 2004 | $2,216 +5.1% | $119,900 |
| 2003 | $2,108 +8.7% | $119,900 +22.7% |
| 2002 | $1,939 -1.6% | $97,700 |
| 2001 | $1,971 +2.8% | $97,700 |
| 2000 | $1,917 | $97,700 |
Find assessor info on the county website
Monthly payment
Est. payment
Payment breakdown
Explore the cost of this home by adjusting the details. Changes won't be saved.Climate risks
Neighborhood: 53406
Nearby schools
Schools provided by the listing agent
- District: Racine
Source: WIREX MLS. This data may not be complete. We recommend contacting the local school district to confirm school assignments for this home.
Similar homes
- $291,9003 bd2 ba1.6k sqft1341 Ohio STREET, Racine, WI 53405Active
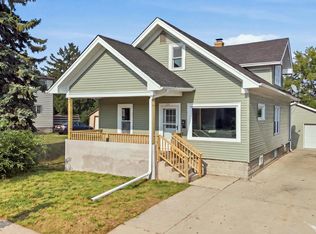 MLS ID #1975162, Osmar Golpe. WIREX MLS
 - $294,0003 bd2 ba1.7k sqftPonds Of Summit View, Mount Pleasant, WI 53406Active
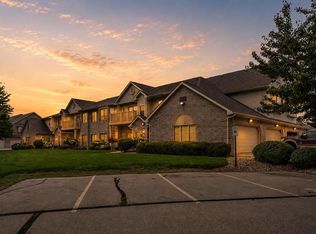 MLS ID #1976251, Robin Polzin. WIREX MLS
 - $279,8003 bd3 ba1.4k sqft1302 Franklin STREET, Racine, WI 53403Active
 MLS ID #1979791, The Roth Team*. WIREX MLS
 - $289,9003 bd2 ba1.7k sqft1338 Quincy AVENUE, Racine, WI 53405Active
 MLS ID #1975126, Yolonda Blair. WIREX MLS
