Skip main navigation
Off market
  • $3,246,200

    1648 Liege Dr, Henderson, NV 89012

    5beds
    7,063sqft
    Single Family Residential
    Built in 2014
    0.34 Acres Lot
    $3,246,200 Zestimate®
    $460/sqft
    $8,611 Estimated rent

    Home value

    $3,246,200

    $2.89M - $3.70M

    $8,611/mo

    Zestimate® history
    Loading
    Loading...

    Owner options

    List your home for rent

    $8,611/mo

    Rent Zestimate®

    Find your next renter with Zillow Rental Manager. Plus, with online applications, you can quickly screen prospective tenants – for free.

    Learn more

    $8,611/mo

    Rent Zestimate®

    Refinance and save

    $15,379/mo

    Est. payment

    Refinancing to a lower rate could help reduce your monthly payments and save thousands over the life of the loan.

    See today's rates

    $15,379/mo

    Est. payment

    Explore your selling options

    Work with a Zillow partner agent

    Leverage their expertise and Zillow's premium Showcase listings to get your home seen by more buyers.

    Get started

    List with your own agent

    Get your home in front of millions of buyers by listing it on Zillow.

    Learn how to do it

    Sell it yourself

    Take full control of how buyers see your home on Zillow by listing For Sale by Owner (FSBO).

    List your home

    What's special

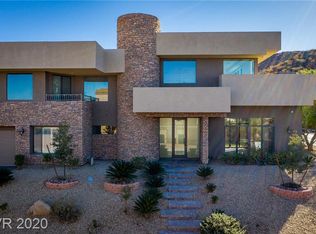
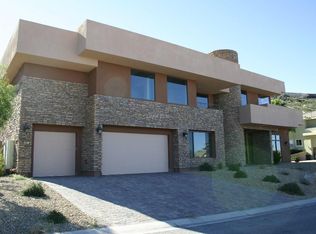
    CUSTOM HOME PARTIALLY FINISHED READY FOR BUYER TO COMPLETE. BRAND NEW ULTRA HIGH-END MANSION IN MACDONALD HIGHLANDS GUARD GATED GOLF COURSE COMMUNITY. NO EXPENSE SPARED IN THE CONSTRUCTION. 5 MASTER BEDROOMS ALL W/PRIVATE BATHROOM & FIREPLACE. FRONT & REAR BALCONIES - COFFERED CEILINGS - SMOOTH INTERIOR DRYWALL & SMOOTH EXTERIOR STUCCO. BEAUTIFUL STONEWORK THROUGHOUT. ELEVATOR SHAFT SPACE IF BUYER WANTS TO INSTALL. 4 CAR GARAGE. OVER 7000 SF OF LIVING AREA. 11,000 SF TOTAL UNDER ROOF (LIVING AREAS + BALCONIES + GARAGES INCLUDED). SELLER IS SELLING IT AS-IS. FREE & CLEAR, OWNER WILL CARRY (OWC) TERMS AVAILABLE OR BUYER CAN GET THEIR OWN FINANCING. SELLER HAS BUILT OUT HOME TO WHERE BUYER CAN FINISH THE CONSTRUCTION & CUSTOMIZE TO BUYER'S TASTES. THIS IS NOT A FIXER UPPER BUT A GREAT OPPORTUNITY TO SAVE TIME BUILDING A CUSTOM HOME FROM THE GROUND UP. BLUEPRINTS INCLUDED. HVAC & FIREPLACES PARTIALLY PAID.

    This property is off market, which means it's not currently listed for sale or rent on Zillow. This may be different from what's available on other websites or public sources.
    Facts & features

    Interior

    Bedrooms & bathrooms
    • Bedrooms: 5
    • Bathrooms: 6
    • Full bathrooms: 5
    • 1/2 bathrooms: 1
    Heating
    • Forced air, Gas
    Cooling
    • None
    Appliances
    • Included: Refrigerator
    • Laundry: Separate Laundry Room, 1st Floor
    Features
    • Flooring: Concrete
    • Windows: Double Pane Windows
    • Has fireplace: Yes
    • Fireplace features: Gas, Great Room, Bedroom
    Interior area
    • Total interior livable area: 7,063 sqft

    Property

    Parking
    • Total spaces: 4
    • Parking features: Garage - Attached
    Features
    • Patio & porch: Covered Patio
    • Exterior features: Stucco
    • Has spa: Yes
    • Fencing: Partial, Wrought Iron, Block
    • Has view: Yes
    • View description: City, Mountain
    Lot
    • Size: 0.34 Acres
    • Features: Corner Lot, Paved, 1/4 to 1 Acre, No Landscaping Front, No Landscaping Rear
    Details
    • Additional structures: Guest Quarters
    • Parcel number: 17828212037
    • Zoning description: Single Family

    Construction

    Type & style
    • Home type: SingleFamily
    • Property subtype: Single Family Residential
    Materials
    • Frame
    • Roof: Tile
    Condition
    • Fixer
    • Year built: 2014
    Details
    • Builder model: Custom
    • Builder name: CUSTOM

    Utilities & green energy

    • Sewer: Public Sewer
    • Water: Public
    • Utilities for property: Underground Utilities

    Community & neighborhood

    Security
    • Security features: Fire Sprinkler System, Gated with Guard, Prewired
    Location
    • Region: Henderson

    HOA & financial

    HOA
    • Has HOA: Yes
    • HOA fee: $330 monthly
    • Amenities included: Exercise Room, Gated, Clubhouse, Pool, Tennis Court(s), Basketball Court, Fitness Center, Playground, Country Club, Recreation Room, Park, CC&RS, Not Age Restricted, Firepit, Spa Outdoors
    • Services included: Security, Management, Reserves, Gated Grounds

    Other

    Other facts
    • ViewYN: true
    • Sewer: Public Sewer
    • WaterSource: Public
    • Roof: Tile, Pitched
    • GarageYN: true
    • AttachedGarageYN: true
    • ZoningDescription: Single Family
    • Heating: Natural Gas, No Heating System
    • FireplaceFeatures: Gas, Great Room, Bedroom
    • CommunityFeatures: Pool, Golf, COMMUNITY Wall, COMMUNITY Facilities, COMMUNITY Spa
    • RoomsTotal: 5
    • AssociationFeeIncludes: Security, Management, Reserves, Gated Grounds
    • CurrentFinancing: Conventional, VA, Cash, Owner Will Carry
    • WindowFeatures: Double Pane Windows
    • Utilities: Underground Utilities
    • LotFeatures: Corner Lot, Paved, 1/4 to 1 Acre, No Landscaping Front, No Landscaping Rear
    • ExteriorFeatures: Balcony, Private Yard, Barbeque Stub
    • FireplacesTotal: 5
    • Flooring: Concrete
    • BuilderName: CUSTOM
    • DirectionFaces: West
    • BedroomsPossible: 5
    • Fencing: Partial, Wrought Iron, Block
    • SeniorCommunityYN: 0
    • ParkingFeatures: Storage, Attached, Garage Door Opener, Direct Access
    • BuilderModel: Custom
    • CoveredSpaces: 4
    • PublicSurveySection: 28
    • Cooling: Electric
    • OtherStructures: Guest Quarters
    • PropertyCondition: Fixer
    • AssociationAmenities: Exercise Room, Gated, Clubhouse, Pool, Tennis Court(s), Basketball Court, Fitness Center, Playground, Country Club, Recreation Room, Park, CC&RS, Not Age Restricted, Firepit, Spa Outdoors
    • PatioAndPorchFeatures: Covered Patio
    • SecurityFeatures: Fire Sprinkler System, Gated with Guard, Prewired
    • View: City View, Mountain View, Strip View
    • ConstructionMaterials: Drywall, Frame & Stucco
    • PublicSurveyTownship: 22
    • YearBuiltDetails: Resale
    • PublicSurveyRange: 62
    • CurrentUse: 110-Res-Sngl Fam
    • AssociationName: MacDonald Highlands
    • AssociationPhone: 702-933-7764
    • LaundryFeatures: Separate Laundry Room, 1st Floor
    • StructureType: Custom
    • PropertySubType: Single Family Residential
    • MlsStatus: Active
    • TaxAnnualAmount: 14114

    Price history

    DateEventPrice
    3/3/2021Sold$1,800,000-5%$255/sqft
    Source: LVR #2260985 Report a problem
    1/29/2021Pending sale$1,895,000$268/sqft
    Source: Keller Williams Realty The Marketplace #2260985 Report a problem
    1/12/2021Price change$1,895,000+8.3%$268/sqft
    Source: Keller Williams Market Place #2260985 Report a problem
    10/5/2020Price change$1,750,000-12.5%$248/sqft
    Source: Keller Williams Market Place #2194740 Report a problem
    7/27/2020Price change$1,999,999-11.1%$283/sqft
    Source: Keller Williams Market Place #2194740 Report a problem
    6/18/2020Price change$2,250,000-9.1%$319/sqft
    Source: Keller Williams Market Place #2194740 Report a problem
    5/5/2020Price change$2,475,000-5.5%$350/sqft
    Source: Keller Williams Market Place #2194740 Report a problem
    2/3/2020Listed for sale$2,620,000+14441%$371/sqft
    Source: PARKER REALTY, LLC #2169038 Report a problem
    6/21/2016Sold$18,018-87.9%$3/sqft
    Source: Public Record Report a problem
    3/10/2011Sold$148,500+37.8%$21/sqft
    Source: Public Record Report a problem
    1/28/2011Sold$107,795-78.5%$15/sqft
    Source: Public Record Report a problem
    10/31/2006Sold$502,500+124.3%$71/sqft
    Source: Public Record Report a problem
    6/16/1999Sold$224,000$32/sqft
    Source: Public Record Report a problem

    Public tax history

    YearProperty taxesTax assessment
    2026$29,117 +8%$1,017,377 +1.8%
    2025$26,960 +11.6%$999,527 +22.5%
    2024$24,159 +7.6%$816,221 +29.5%
    2023$22,447 +15.4%$630,089 -4.1%
    2022$19,454 -4%$657,047 +36.3%
    2021$20,274 +43.6%$482,059 -6.1%
    2020$14,116 +4.8%$513,435 +3.9%
    2019$13,469 +85.5%$494,156
    2018$7,260 $494,156 -0.1%
    2017$7,260 $494,502 +88.5%
    2016$7,260 +0.2%$262,269 +4.5%
    2015$7,244 $250,927

    Find assessor info on the county website

    Neighborhood: MacDonald Ranch

    Nearby schools

    GreatSchools rating
    Schools provided by the listing agent
    • Elementary: Vanderburg John C/Twitchell Neil C
    • Middle: Miller Bob
    • High: Foothill

    Source: The MLS. This data may not be complete. We recommend contacting the local school district to confirm school assignments for this home.

    Get a cash offer in 3 minutes
    Find out how much your home could sell for in as little as 3 minutes with a no-obligation cash offer.
    Estimated market value
    $3,246,200
    Get a cash offer in 3 minutes
    Find out how much your home could sell for in as little as 3 minutes with a no-obligation cash offer.
    Estimated market value
    $3,246,200