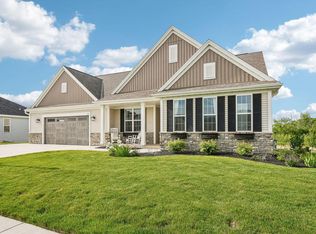
This is the one...the home you have been dreaming of. This gorgeous ranch style house that was built in 2021 has all the amenities you would ever need. Stepping into the expansive foyer you are greeted with modern finishes and updated aesthetics. The foyer includes not one but two coat closets and a charming nook that contains two counters that could act as desks or display shelves. A hallway off of the foyer leads to one full bathroom with a shower/tub and two large bedrooms that both have sizable walk-in closets. Both bedrooms incorporate the modern luxury vinyl plank flooring that runs throughout the house as well as sleek solar shades on all windows. To the left of the foyer is a large laundry room that includes the convenience of a sink and a new Pet Pro washer and dryer. The door next to the laundry room will lead you to a pristinely kept three car heated garage that will keep your automobiles nice and warm even through the winter months. There is also a large attic above the garage that is insulated and partially decked for storage. The eye catching room of the house has got to be the idealistic open concept living room and kitchen. It is the perfect set up to entertain guests while preparing a meal at the same time. The kitchen includes a gigantic island that incorporates the kitchen sink and has more than enough space to accommodate stools. The kitchen also contains a walk in pantry and the perfect counter areas to integrate a coffee bar. You will notice a sliding door that leads directly outside to an extensive Azek deck which has a staircase with lighting that leads to the lower level. This deck is an ideal low maintenance commodity that can serve as the perfect spot to take in the serene surroundings. Off of the kitchen in its own private area of the house you will find the primary bedroom. The bedroom has great natural light and has an ensuite bathroom. This bathroom contains a double vanity, substantial modern walk-in shower and large walk-in closet. Perhaps the most surprising feature of this home is the basement which includes an enormous additional living space, a bedroom with a massive closet, a full bathroom and tons of storage space. From the basement you are able to walk out onto a stunning natural stone patio. This gorgeous patio spans almost the entire length of the house and includes a lavish hot tub, a fire pit area and a perfect spot for a grill that has been built in with stone. It is the quintessential setup to live in the lap of luxury while taking in the stunning views and meticulous landscaping. This home is in a prime location that has wetlands both in back and to the side of the house providing ample privacy while enjoying all of the comforts it has to offer. With this home you will find the luster of new construction but with the convenience of having all the add ons already completed for you.
Closed
Tax assessed value
$740,000
1648 Mamerow Ln W, Oconomowoc, WI 53066
4beds
3,420sqft
Single Family Residence
Built in 2021
0.34 Acres Lot
$832,800 Zestimate®
$216/sqft
$4,825 Estimated rent
Home value
$832,800
$791,000 - $874,000
$4,825/mo
Zestimate® history
Owner options
List your home for rent
$4,825/mo
Rent Zestimate®
Find your next renter with Zillow Rental Manager. Plus, with online applications, you can quickly screen prospective tenants – for free.
$4,825/mo
Rent Zestimate®
Refinance and save
$4,555/mo
Est. payment
Refinancing to a lower rate could help reduce your monthly payments and save thousands over the life of the loan.
$4,555/mo
Est. payment
Explore your selling options
Work with a Zillow partner agent
Leverage their expertise and Zillow's premium Showcase listings to get your home seen by more buyers.
Get startedList with your own agent
Get your home in front of millions of buyers by listing it on Zillow.
Learn how to do itSell it yourself
Take full control of how buyers see your home on Zillow by listing For Sale by Owner (FSBO).
List your homeWhat's special
Zillow last checked:
Listing updated:
Listed by:
Danielle Nelligan 847-431-4202,
Berkshire Hathaway HomeServices Starck Real Estate
Bought with:
Non Member
NON MEMBER
Source: MRED as distributed by MLS GRID,MLS#: 11899876
Facts & features
Interior
Bedrooms & bathrooms
- Bedrooms: 4
- Bathrooms: 3
- Full bathrooms: 3
Rooms
- Room types: Foyer
Primary bedroom
- Features: Flooring (Wood Laminate), Window Treatments (Window Treatments), Bathroom (Full, Double Sink, Shower Only)
- Level: Main
- Area: 221 Square Feet
- Dimensions: 17X13
Bedroom 2
- Features: Flooring (Wood Laminate), Window Treatments (Window Treatments)
- Level: Main
- Area: 144 Square Feet
- Dimensions: 12X12
Bedroom 3
- Features: Flooring (Wood Laminate), Window Treatments (Window Treatments)
- Level: Main
- Area: 144 Square Feet
- Dimensions: 12X12
Bedroom 4
- Features: Flooring (Wood Laminate), Window Treatments (Blinds)
- Level: Basement
- Area: 240 Square Feet
- Dimensions: 16X15
Family room
- Features: Flooring (Wood Laminate), Window Treatments (Window Treatments)
- Level: Basement
- Area: 714 Square Feet
- Dimensions: 42X17
Foyer
- Features: Flooring (Wood Laminate)
- Level: Main
- Area: 175 Square Feet
- Dimensions: 7X25
Kitchen
- Features: Kitchen (Island, Pantry-Walk-in, Pantry, Updated Kitchen), Flooring (Wood Laminate), Window Treatments (Window Treatments)
- Level: Main
- Area: 336 Square Feet
- Dimensions: 21X16
Laundry
- Features: Flooring (Wood Laminate)
- Level: Main
- Area: 60 Square Feet
- Dimensions: 10X6
Living room
- Features: Flooring (Wood Laminate), Window Treatments (Window Treatments)
- Level: Main
- Area: 288 Square Feet
- Dimensions: 16X18
Heating
- Natural Gas
Cooling
- Central Air
Appliances
- Included: Microwave, Dishwasher, Refrigerator, Washer, Dryer, Disposal, Wine Refrigerator, Water Purifier Rented, Water Softener Rented
- Laundry: Main Level, Gas Dryer Hookup, Electric Dryer Hookup, In Unit, Sink
Features
- 1st Floor Bedroom, 1st Floor Full Bath, Walk-In Closet(s), Open Floorplan, Pantry
- Flooring: Laminate
- Basement: Finished,Full,Walk-Out Access
- Number of fireplaces: 1
- Fireplace features: Electric, Family Room
Interior area
- Total structure area: 0
- Total interior livable area: 3,420 sqft
Property
Parking
- Total spaces: 3
- Parking features: Garage Door Opener, Heated Garage, On Site, Garage Owned, Attached, Garage
- Attached garage spaces: 3
- Has uncovered spaces: Yes
Accessibility
- Accessibility features: No Disability Access
Features
- Stories: 1
- Patio & porch: Deck, Patio, Porch
- Has spa: Yes
- Spa features: Outdoor Hot Tub, Indoor Hot Tub
Lot
- Size: 0.34 Acres
- Dimensions: 155X95X155X95
- Features: Wetlands, Landscaped, Mature Trees, Backs to Trees/Woods
Details
- Parcel number: OCOC0602153
- Special conditions: None
Construction
Type & style
- Home type: SingleFamily
- Architectural style: Ranch
- Property subtype: Single Family Residence
Materials
- Vinyl Siding, Stone
- Roof: Asphalt
Condition
- New construction: No
- Year built: 2021
Utilities & green energy
- Sewer: Public Sewer
- Water: Public
Community & HOA
Community
- Features: Sidewalks
- Subdivision: Hickorywood Farms
HOA
- Services included: None
Location
- Region: Oconomowoc
Financial & listing details
- Price per square foot: $216/sqft
- Tax assessed value: $740,000
- Annual tax amount: $6,738
- Date on market: 10/3/2023
- Listing terms: Conventional
- Ownership: Fee Simple
Price history
| Date | Event | Price |
|---|---|---|
| 11/16/2023 | Sold | $740,000-3.8%$216/sqft |
Source:  MRED as distributed by MLS GRID #11899876 Report a problem MRED as distributed by MLS GRID #11899876 Report a problem | ||
| 10/16/2023 | Pending sale | $769,000$225/sqft |
Source:  WIREX MLS #1852263 Report a problem WIREX MLS #1852263 Report a problem | ||
| 10/9/2023 | Price change | $769,000-1.4%$225/sqft |
Source: MRED as distributed by MLS GRID #11899876 Report a problem | ||
| 9/29/2023 | Listed for sale | $780,000+48.2%$228/sqft |
Source: WIREX MLS #1852263 Report a problem | ||
| 1/27/2022 | Sold | $526,400$154/sqft |
Source: Public Record Report a problem | ||
Public tax history
| Year | Property taxes | Tax assessment |
|---|---|---|
| 2024 | $8,116 +32.8% | $740,000 +40.6% |
| 2023 | $6,111 -6.6% | $526,400 +11.3% |
| 2022 | $6,544 +426.2% | $473,100 +427.4% |
| 2021 | $1,243 -27.4% | $89,700 -8.3% |
| 2020 | $1,713 +2.3% | $97,800 |
| 2019 | $1,675 | $97,800 |
Find assessor info on the county website
Neighborhood: 53066
Nearby homes
- $700,0003 bd4 ba2.4k sqft1660 Mamerow Ln W, Oconomowoc, WI 53066Sold
- $632,600-- bd-- ba-- sqft1674 Mamerow Ln W, Oconomowoc, WI 53066Sold
- $601,800-- bd-- ba-- sqft1655 Mamerow Ln W, Oconomowoc, WI 53066Off Market
- $619,9004 bd3 ba2.6k sqft1641 Mamerow Ln W, Oconomowoc, WI 53066Sold

- $588,9003 bd3 ba1.9k sqft1635 Mamerow Ln W, Oconomowoc, WI 53066Sold
- $690,700-- bd-- ba-- sqft1624 Mamerow Ln W, Oconomowoc, WI 53066Off Market
- $612,5793 bd2 ba2.1k sqft1627 Mamerow Ln W, Oconomowoc, WI 53066Sold
- $599,9004 bd3 ba2.6k sqft1677 Mamerow Ln W, Oconomowoc, WI 53066Sold
Nearby schools
GreatSchools rating
- 8/10Silver Lake Intermediate SchoolGrades: 5-8Distance: 1.4 mi
- 6/10Oconomowoc High SchoolGrades: 9-12Distance: 2.3 mi
- 8/10Summit Elementary SchoolGrades: PK-4Distance: 4 mi
Get a cash offer in 3 minutes
Find out how much your home could sell for in as little as 3 minutes with a no-obligation cash offer.
Estimated market value
$832,800
Get a cash offer in 3 minutes
Find out how much your home could sell for in as little as 3 minutes with a no-obligation cash offer.
Estimated market value
$832,800
- Wisconsin
- Waukesha County
- Oconomowoc
- 53066
- 1648 Mamerow Ln W
Nearby cities
Nearby neighborhoods
Nearby zip codes
Other Oconomowoc Topics
