Single-story living with 4 spacious bedrooms, 2 bathrooms, OWNED solar, a Tesla Powerwall, and EV charging! Welcome to 1648 Midford Lane in the highly desirable Lincoln Crossing community! Offering 2,301 sq. ft. of thoughtfully designed living space. This rare and highly desirable floor plan offers generously sized separate living and family rooms, providing flexibility for everyday living and entertaining! This home features beautiful wood flooring, high ceilings, dual-pane windows, and plantation shutters throughout. The spacious kitchen boasts granite countertops, ample cabinetry, and a pantry! Bedrooms include closet organizers, and the private primary suite is thoughtfully situated away from two of the secondary bedrooms for added privacy. Primary suite has soaking tub, separate shower, and large walk-in closet with organizer. Additional highlights include an indoor laundry room with built-in cabinetry and an oversized tandem-depth 2-car garage ideal for extra storage, a gym, or workshop. Enjoy Lincoln Crossing amenities including indoor and outdoor pools, fitness center, indoor basketball, volleyball and pickleball courts, splash pad, sauna, and high-speed fiber-optic internet included in the HOA. Conveniently located near shopping, dining, and freeway access! View today!
Closed
$610,000
1648 Midford Ln, Lincoln, CA 95648
4beds
2,301sqft
Single Family Residence
Built in 2006
6,028 Square Feet Lot
$598,300 Zestimate®
$265/sqft
$3,280 Estimated rent
Home value
$598,300
$556,000 - $646,000
$3,280/mo
Zestimate® history
Owner options
List your home for rent
$3,280/mo
Rent Zestimate®
Find your next renter with Zillow Rental Manager. Plus, with online applications, you can quickly screen prospective tenants – for free.
$3,280/mo
Rent Zestimate®
Refinance and save
$4,214/mo
Est. payment
Refinancing to a lower rate could help reduce your monthly payments and save thousands over the life of the loan.
$4,214/mo
Est. payment
Explore your selling options
Work with a Zillow partner agent
Leverage their expertise and Zillow's premium Showcase listings to get your home seen by more buyers.
Get startedList with your own agent
Get your home in front of millions of buyers by listing it on Zillow.
Learn how to do itSell it yourself
Take full control of how buyers see your home on Zillow by listing For Sale by Owner (FSBO).
List your homeWhat's special
Ample cabinetryHigh ceilingsOwned solarSeparate showerGranite countertopsSpacious kitchenBedrooms include closet organizers
Zillow last checked:
Listing updated:
Listed by:
Leah Duckworth DRE #01471736 408-314-3331,
Better Homes and Gardens RE
Bought with:
Simona Dejeu, DRE #02185831
Roots Real Estate Group
Source: MetroList Services of CA,MLS#: 226050605Originating MLS: MetroList Services, Inc.
Facts & features
Interior
Bedrooms & bathrooms
- Bedrooms: 4
- Bathrooms: 2
- Full bathrooms: 2
Primary bedroom
- Features: Walk-In Closet
Dining room
- Features: Dining/Family Combo
Kitchen
- Features: Pantry Closet, Granite Counters, Kitchen/Family Combo
Heating
- Central
Cooling
- Ceiling Fan(s), Central Air
Appliances
- Included: Gas Cooktop, Range Hood, Dishwasher, Microwave
- Laundry: Cabinets, Inside Room
Features
- Flooring: Carpet, Tile, Wood
- Number of fireplaces: 1
- Fireplace features: Family Room, Gas Log
Interior area
- Total structure area: 0
- Total interior livable area: 2,301 sqft
Property
Parking
- Total spaces: 2
- Parking features: Attached, Electric Vehicle Charging Station(s), Tandem, Garage Door Opener, Garage Faces Front
- Attached garage spaces: 2
Features
- Has private pool: Yes
- Pool features: In Ground, Community, Indoor, Lap
- Fencing: Back Yard
Lot
- Size: 6,028 Square Feet
- Features: Auto Sprinkler F&R, Close to Clubhouse
Details
- Additional structures: Pergola
- Parcel number: 327120037000
- Zoning: R1
- Special conditions: Other
Construction
Type & style
- Home type: SingleFamily
- Architectural style: Bungalow
- Property subtype: Single Family Residence
Materials
- Stucco, Frame, Wood
- Foundation: Slab
- Roof: Tile
Condition
- Year built: 2006
Utilities & green energy
- Electric: 220 Volts in Laundry
- Sewer: Sewer in Street, Public Sewer
- Water: Public
- Utilities for property: Cable Available, Internet Available, Solar
Green energy
- Energy generation: Solar
Community & HOA
Community
- Subdivision: Lincoln Crossing
HOA
- Has HOA: Yes
- Amenities included: Playground, Pool, Clubhouse, Sport Court, Recreation Facilities, Fitness Center, Game Court Interior, Spa/Hot Tub, Gym
- Services included: Pool, Recreation Facility, Internet, Management
- HOA fee: $140 monthly
Location
- Region: Lincoln
Financial & listing details
- Price per square foot: $265/sqft
- Tax assessed value: $467,592
- Price range: $610K - $610K
- Date on market: 9/20/2026
Price history
| Date | Event | Price |
|---|---|---|
| 7/21/2026 | Sold | $610,000$265/sqft |
Source: MetroList Services of CA #226050605 Report a problem | ||
| 7/1/2026 | Pending sale | $610,000$265/sqft |
Source: MetroList Services of CA #226050605 Report a problem | ||
| 6/25/2026 | Price change | $610,000-2.4%$265/sqft |
Source: MetroList Services of CA #226050605 Report a problem | ||
| 4/23/2026 | Listed for sale | $625,000+58.2%$272/sqft |
Source: MetroList Services of CA #226050605 Report a problem | ||
| 6/6/2017 | Sold | $395,000$172/sqft |
Source: MetroList Services of CA #17017778 Report a problem | ||
| 4/3/2017 | Listed for sale | $395,000-6.4%$172/sqft |
Source: Keller Williams - Roseville #17017778 Report a problem | ||
| 6/15/2006 | Sold | $422,000$183/sqft |
Source: Public Record Report a problem | ||
Public tax history
| Year | Property taxes | Tax assessment |
|---|---|---|
| 2026 | -- | $467,592 +2% |
| 2025 | $6,194 +1.3% | $458,425 +2% |
| 2024 | $6,114 +1.5% | $449,437 +2% |
| 2023 | $6,021 +1.8% | $440,626 +2% |
| 2022 | $5,912 +2.2% | $431,987 +2% |
| 2021 | $5,785 +0.9% | $423,518 +1% |
| 2020 | $5,736 | $419,176 +2% |
| 2019 | $5,736 +5.2% | $410,958 +2% |
| 2018 | $5,454 +2.9% | $402,900 +3.6% |
| 2017 | $5,299 +8.1% | $389,000 +9% |
| 2016 | $4,903 +3.3% | $357,000 +3.5% |
| 2015 | $4,745 +5.1% | $345,000 +5.5% |
| 2014 | $4,513 | $327,000 +26.7% |
| 2013 | -- | $258,000 +14.7% |
| 2012 | -- | $225,000 -7% |
| 2011 | -- | $242,000 -8.5% |
| 2010 | -- | $264,614 -8% |
| 2009 | -- | $287,624 -10.7% |
| 2008 | -- | $322,139 -11.9% |
| 2007 | -- | $365,828 +150.5% |
| 2006 | -- | $146,022 |
Find assessor info on the county website
Neighborhood: 95648
Nearby homes
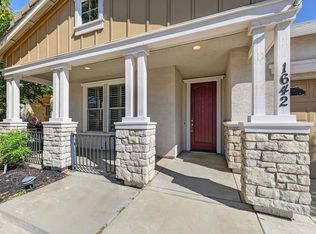
- $637,0004 bd3 ba2.5k sqft1642 Midford Ln, Lincoln, CA 95648Off Market
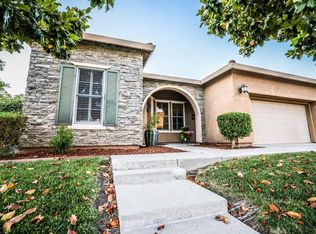
- $591,9004 bd2 ba2k sqft1654 Midford Ln, Lincoln, CA 95648Off Market
- $648,1004 bd2 ba2k sqft1647 Ainsworth Ln, Lincoln, CA 95648Off Market

- $554,0004 bd2 ba2k sqft1636 Midford Ln, Lincoln, CA 95648Off Market
- $603,2004 bd2 ba2.3k sqft1653 Ainsworth Ln, Lincoln, CA 95648Off Market
- $745,2005 bd4 ba3.4k sqft1641 Ainsworth Ln, Lincoln, CA 95648Off Market
- $683,9004 bd4 ba3.1k sqft1639 Midford Ln, Lincoln, CA 95648Off Market
- $552,7004 bd2 ba2k sqft1633 Midford Ln, Lincoln, CA 95648Off Market
Nearby schools
GreatSchools rating
- 8/10Scott M. Leaman Elementary SchoolGrades: K-5Distance: 0.3 mi
- 9/10Twelve Bridges Middle SchoolGrades: 6-8Distance: 2.2 mi
- 8/10Twelve Bridges High SchoolGrades: 9-12Distance: 1.8 mi
Get a cash offer in 3 minutes
Find out how much your home could sell for in as little as 3 minutes with a no-obligation cash offer.
Estimated market value
$598,300
Get a cash offer in 3 minutes
Find out how much your home could sell for in as little as 3 minutes with a no-obligation cash offer.
Estimated market value
$598,300
- California
- Placer County
- Lincoln
- 95648
- 1648 Midford Ln
