Stunning fully furnished home located in the highly desired Championsgate community. With 5 bedrooms and 5 bathrooms, every corner of this property has been decorated with exquisite taste. Modern, well-equipped kitchen, which opens to a spacious living and dining room.Step outside to enjoy the inviting pool and spa area, located in a screened cage with privacy and protection. The expansive, covered paver lanai stretches the entire width of the home, providing ample space for outdoor entertaining. This exclusive golf community offers a clubhouse of more than 10,000 square feet, including a gym, movie theater, pool, cabanas, water slide, lazy river, volleyball and tennis courts, and a playground with activities for everyone. And that's not all - the HOA covers lawn maintenance, internet, cable, and daily trash pickup! Located minutes from world-renowned shopping, dining, and attractions, this home is the ideal choice for those seeking a comfortable, fun-filled lifestyle. Schedule your showing today and make this home your dream come true!
Sold for $525,000
$525,000
1648 MOON VALLEY, DAVENPORT, FL 33896
5beds
3,081sqft
Single Family Residence
Built in 2016
4,792 Square Feet Lot
$501,200 Zestimate®
$170/sqft
$4,146 Estimated rent
Home value
$501,200
$451,000 - $556,000
$4,146/mo
Zestimate® history
Owner options
List your home for rent
$4,146/mo
Rent Zestimate®
Find your next renter with Zillow Rental Manager. Plus, with online applications, you can quickly screen prospective tenants – for free.
$4,146/mo
Rent Zestimate®
Refinance and save
$4,120/mo
Est. payment
Refinancing to a lower rate could help reduce your monthly payments and save thousands over the life of the loan.
$4,120/mo
Est. payment
Explore your selling options
Work with a Zillow partner agent
Leverage their expertise and Zillow's premium Showcase listings to get your home seen by more buyers.
Get startedList with your own agent
Get your home in front of millions of buyers by listing it on Zillow.
Learn how to do itSell it yourself
Take full control of how buyers see your home on Zillow by listing For Sale by Owner (FSBO).
List your homeWhat's special
Fully furnished homeScreened cageExpansive covered paver lanaiExquisite tasteModern well-equipped kitchen
Zillow last checked:
Listing updated:
Listed by:
Monique Morgan 321-443-5328,
LA ROSA REALTY LLC 321-939-3748
Bought with:
John Hill, 3366152
TOP AGENCY REALTY INC
Source: Stellar MLS,MLS#: S5116206 Originating MLS: Osceola
Originating MLS: Osceola
Facts & features
Interior
Bedrooms & bathrooms
- Bedrooms: 5
- Bathrooms: 5
- Full bathrooms: 5
Primary bedroom
- Features: Walk-In Closet(s)
- Level: First
- Area: 240 Square Feet
- Dimensions: 15x16
Bedroom 1
- Features: Built-in Closet
- Level: Second
- Area: 195 Square Feet
- Dimensions: 13x15
Bedroom 2
- Features: Built-in Closet
- Level: Second
- Area: 195 Square Feet
- Dimensions: 13x15
Bedroom 3
- Features: Built-in Closet
- Level: Second
- Area: 144 Square Feet
- Dimensions: 12x12
Bonus room
- Features: No Closet
- Level: Second
- Area: 221 Square Feet
- Dimensions: 13x17
Dining room
- Level: First
- Area: 120 Square Feet
- Dimensions: 10x12
Kitchen
- Level: First
- Area: 221 Square Feet
- Dimensions: 13x17
Living room
- Level: First
- Area: 357 Square Feet
- Dimensions: 17x21
Heating
- Central
Cooling
- Central Air
Appliances
- Included: Dishwasher, Disposal, Dryer, Microwave, Range, Refrigerator, Washer
- Laundry: Inside
Features
- Ceiling Fan(s), Kitchen/Family Room Combo, Living Room/Dining Room Combo, Open Floorplan
- Flooring: Carpet, Ceramic Tile
- Doors: Sliding Doors
- Has fireplace: No
- Furnished: Yes
Interior area
- Total structure area: 3,467
- Total interior livable area: 3,081 sqft
Property
Parking
- Total spaces: 2
- Parking features: Garage - Attached
- Attached garage spaces: 2
Features
- Levels: Two
- Stories: 2
- Exterior features: Irrigation System, Sidewalk
- Has private pool: Yes
- Pool features: In Ground
Lot
- Size: 4,792 Square Feet
Details
- Parcel number: 312527512600011950
- Zoning: RES
- Special conditions: None
Construction
Type & style
- Home type: SingleFamily
- Property subtype: Single Family Residence
Materials
- Block
- Foundation: Slab
- Roof: Tile
Condition
- New construction: No
- Year built: 2016
Utilities & green energy
- Sewer: Public Sewer
- Water: Public
- Utilities for property: BB/HS Internet Available, Cable Available, Electricity Available, Sprinkler Meter, Water Available
Community & HOA
Community
- Features: Clubhouse, Fitness Center, Golf, Park, Playground, Pool, Restaurant, Sidewalks, Tennis Court(s)
- Pet fee: $0 monthly
- Subdivision: STONEYBROOK SOUTH
HOA
- Has HOA: Yes
- Services included: 24-Hour Guard, Security
- HOA fee: $629 monthly
- HOA name: Icon Management Services Inc
- HOA phone: 407-507-2800
- Second HOA name: Icon Management Services Inc
Location
- Region: Davenport
Financial & listing details
- Price per square foot: $170/sqft
- Tax assessed value: $485,500
- Annual tax amount: $8,737
- Date on market: 11/30/2024
- Cumulative days on market: 72 days
- Listing terms: Cash,Conventional
- Ownership: Fee Simple
- Total actual rent: 0
- Electric utility on property: Yes
- Road surface type: Asphalt
Price history
| Date | Event | Price |
|---|---|---|
| 3/25/2025 | Sold | $525,000-6.3%$170/sqft |
Source:  Stellar MLS #S5116206 Report a problem Stellar MLS #S5116206 Report a problem | ||
| 2/18/2025 | Contingent | $560,000$182/sqft |
Source: My State MLS #11382417 Report a problem | ||
| 2/18/2025 | Pending sale | $560,000$182/sqft |
Source: Stellar MLS #S5116206 Report a problem | ||
| 11/30/2024 | Listed for sale | $560,000+54.8%$182/sqft |
Source: Stellar MLS #S5116206 Report a problem | ||
| 12/7/2016 | Sold | $361,700$117/sqft |
Source: Public Record Report a problem | ||
Public tax history
| Year | Property taxes | Tax assessment |
|---|---|---|
| 2025 | $8,854 +1.3% | $485,500 -8.5% |
| 2024 | $8,737 +3.8% | $530,700 +2% |
| 2023 | $8,419 +10.5% | $520,500 +18.7% |
| 2022 | $7,616 +10.9% | $438,400 +33.1% |
| 2021 | $6,869 -1.8% | $329,400 -1.6% |
| 2020 | $6,994 -1.6% | $334,800 -0.1% |
| 2019 | $7,105 | $335,300 +2.3% |
| 2018 | $7,105 -1.9% | $327,700 +4.6% |
| 2017 | $7,246 +2.3% | $313,300 +816.1% |
| 2016 | $7,080 +197.4% | $34,200 +90% |
| 2015 | $2,381 | $18,000 |
Find assessor info on the county website
Neighborhood: 33896
Nearby homes
- $522,0005 bd5 ba3k sqft1648 Moon Valley Dr, Champions Gate, FL 33896Off Market
- $522,0005 bd5 ba3k sqft1646 Moon Valley Dr, Champions Gate, FL 33896Off Market
- $530,0005 bd5 ba3k sqft1646 Moon Valley Dr, Davenport, FL 33896For Sale
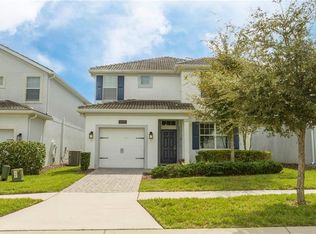
- $760,0008 bd5 ba3.9k sqft1650 Moon Valley Dr, Davenport, FL 33896Sold

- $511,1005 bd5 ba3k sqft1644 Moon Valley Dr, Davenport, FL 33896Off Market
- $490,2005 bd5 ba3k sqft1644 Moon Valley Dr, Champions Gate, FL 33896Off Market
- $5,0808 bd5 ba3.9k sqft1652 Moon Valley Dr #ID1037684P, Davenport, FL 33896For Rent
- $650,9008 bd5 ba3.9k sqft1652 Moon Valley Dr, Davenport, FL 33896Off Market
Nearby schools
GreatSchools rating
- 5/10Westside K-8 SchoolGrades: PK-8Distance: 4.1 mi
- 4/10Poinciana High SchoolGrades: 9-12Distance: 9.6 mi
Get a cash offer in 3 minutes
Find out how much your home could sell for in as little as 3 minutes with a no-obligation cash offer.
Estimated market value
$501,200
Get a cash offer in 3 minutes
Find out how much your home could sell for in as little as 3 minutes with a no-obligation cash offer.
Estimated market value
$501,200
- Florida
- Osceola County
- Davenport
- 33896
- 1648 MOON VALLEY
Nearby cities
Nearby neighborhoods
Nearby zip codes
Other Davenport Topics
