Skip main navigation
Sold for $575,000
  • $575,000

    1648 N 2nd St, Philadelphia, PA 19122

    3beds
    --sqft
    Townhouse
    Built in 2017
    933 Square Feet Lot
    $592,600 Zestimate®
    $--/sqft
    $3,388 Estimated rent

    Home value

    $592,600

    $563,000 - $622,000

    $3,388/mo

    Zestimate® history
    Loading
    Loading...

    Owner options

    List your home for rent

    $3,388/mo

    Rent Zestimate®

    Find your next renter with Zillow Rental Manager. Plus, with online applications, you can quickly screen prospective tenants – for free.

    Learn more

    $3,388/mo

    Rent Zestimate®

    Refinance and save

    $3,549/mo

    Est. payment

    Refinancing to a lower rate could help reduce your monthly payments and save thousands over the life of the loan.

    See today's rates

    $3,549/mo

    Est. payment

    Explore your selling options

    Work with a Zillow partner agent

    Leverage their expertise and Zillow's premium Showcase listings to get your home seen by more buyers.

    Get started

    List with your own agent

    Get your home in front of millions of buyers by listing it on Zillow.

    Learn how to do it

    Sell it yourself

    Take full control of how buyers see your home on Zillow by listing For Sale by Owner (FSBO).

    List your home

    What's special

    Custom modern finishesFinished basementModern white vanityNewer construction propertyFull-height basementSpacious rear patioMassive roof deck
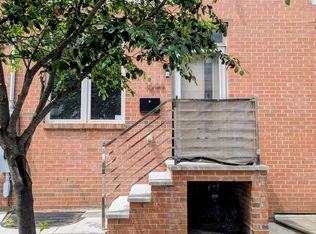
    Welcome Home to this amenity-packed townhouse located a quick walk from Fishtown, regarded as “America’s Hottest New Neighborhood” (Forbes). This newer construction property offers a generous 17’ wide frontage and expansive layout across four levels. With three bedrooms, two and a half bathrooms, multiple outdoor areas, and a finished basement, this house not only offers plenty of space to spread out, it also comes complete with custom modern finishes, from streamlined kitchen selections to a striking floating staircase and a truly luxurious en-suite bathroom. Step up from the sidewalk and enter into the open first level which houses the living room, dining area, and a delightful windowed kitchen. Warm and highly durable Hickory hardwood floors lead front to back, from the front windowed living room, past the 8-seat spacious dining area, to the rear kitchen. Framed with gray shaker cabinets, granite countertops, stainless steel appliances, and a central island with pendant lighting, the kitchen offers a refined aesthetic and ample space for the home’s chef and guests! The first floor is completed by slider doors that lead from the kitchen to a spacious rear patio, the perfect place for summertime BBQ's with your closest friends. A floating stairwell with wooden treads and custom handrails guides from the first floor to the second. Two of the three bedrooms are located here, and share a central hall bathroom that is complete with a modern white vanity and tub/shower enclosure with tile and glass surround. A walk-in laundry room with a washer and dryer completes the second floor. Follow the stairwell up another level and find yourself in the primary suite, which occupies the entire third floor. The king-sized primary bedroom is housed at the front of the house, and looks out towards three oversized windows. A large walk-in closet is positioned in the middle of the suite, and is accessed via dual doors. This primary suite is completed by a windowed en-suite bathroom with tile flooring and surround, a jetted soaking tub, glass enclosed shower, and sleek dual vanities. At the top of the house is a massive roof deck with perimeter lighting. This special space is retreat from the hustle and bustle of city life, and the second of two outdoor areas. Before heading on your way, be sure to check out the finished basement. The full-height basement is large in stature and provides bonus space for a media room, office, and fitness area. A convenient half bathroom completes the lower level. This property is a quick walk to all that nearby Fishtown has to offer, including favorites like Frankford Hall, La Colombe, Suraya, and Laser Wolf. Nearby Girard Avenue offers quick access to conveniences like Acme Markets, Fine Wine & Good Spirits, CVS, Starbucks, and [solidcore]. Don't miss out on this incredible opportunity to own a luxurious modern property that comes complete with the remaining Tax Abatement. Disclaimers: Buyer and buyer agents should independently verify information regarding property tax amounts, interior square footages, and lot size measurements. Select photos have been virtually staged or altered. The city assessor's total square footage differs from the square footage measurements in the floor plans.

    Zillow last checked:

    Listing updated:

    Listed by:

    Evan Frisina 215-205-7351,

    Compass RE

    Bought with:

    Jasmine Williams

    BHHS Fox & Roach At the Harper, Rittenhouse Square

    Source: Bright MLS,MLS#: PAPH2227804MLS Logo

    Facts & features

    Interior

    Bedrooms & bathrooms
    • Bedrooms: 3
    • Bathrooms: 3
    • Full bathrooms: 2
    • 1/2 bathrooms: 1
    Basement
    • Area: 0
    Heating
    • Forced Air, Natural Gas
    Cooling
    • Central Air, Other
    Appliances
    • Included: Refrigerator, Oven/Range - Gas, Range Hood, Dishwasher, Washer, Dryer, Water Heater, Stainless Steel Appliance(s), Gas Water Heater
    • Laundry: Upper Level, Has Laundry, Washer In Unit, Dryer In Unit
    Features
    • Dining Area, Open Floorplan, Eat-in Kitchen, Kitchen Island, Primary Bath(s), Recessed Lighting, Soaking Tub, Upgraded Countertops, Walk-In Closet(s), Other, Dry Wall
    • Flooring: Wood, Tile/Brick
    • Basement: Finished
    • Has fireplace: No
    Interior area
    • Total structure area: 0
    • Finished area above ground: 0
    • Finished area below ground: 0

    Property

    Parking
    • Parking features: On Street
    • Has uncovered spaces: Yes
    Accessibility
    • Accessibility features: None
    Features
    • Levels: Three
    • Stories: 3
    • Pool features: None
    Lot
    • Size: 933 sqft
    • Dimensions: 17.00 x 55.00
    Details
    • Additional structures: Above Grade, Below Grade
    • Parcel number: 183111830
    • Zoning: RSA5
    • Special conditions: Standard

    Construction

    Type & style
    • Home type: Townhouse
    • Architectural style: Contemporary,Straight Thru
    • Property subtype: Townhouse
    Materials
    • Frame, Brick, Stucco, Aluminum Siding, Other
    • Foundation: Concrete Perimeter
    Condition
    • New construction: No
    • Year built: 2017

    Utilities & green energy

    • Sewer: Public Sewer
    • Water: Public

    Community & neighborhood

    Location
    • Region: Philadelphia
    • Subdivision: Olde Kensington
    • Municipality: PHILADELPHIA

    Other

    Other facts
    • Listing agreement: Exclusive Right To Sell
    • Listing terms: Conventional,Cash,FHA,VA Loan,Negotiable,Other
    • Ownership: Fee Simple

    Price history

    DateEventPrice
    7/31/2023Sold$575,000
    Source: Bright MLS #PAPH2227804 Report a problem
    5/19/2023Pending sale$575,000
    Source: Bright MLS #PAPH2227804 Report a problem
    5/10/2023Listed for sale$575,000+20.3%
    Source: Bright MLS #PAPH2227804 Report a problem
    4/17/2018Sold$477,900+490%
    Source: Public Record Report a problem
    12/31/2014Sold$81,000+62%
    Source: Public Record Report a problem
    6/14/2013Sold$50,000
    Source: Public Record Report a problem

    Public tax history

    YearProperty taxesTax assessment
    2025$8,522 +532.2%$608,800 +26.4%
    2024$1,348 $481,700
    2023$1,348 -24.4%$481,700
    2022$1,782 --
    2021$1,782 -71.7%--
    2018$6,299 +113.9%--
    2017$2,945 --

    Find assessor info on the county website

    Neighborhood: Olde Kensington

    Nearby schools

    GreatSchools rating
    Schools provided by the listing agent
    • District: The School District Of Philadelphia

    Source: Bright MLS. This data may not be complete. We recommend contacting the local school district to confirm school assignments for this home.

    Get a cash offer in 3 minutes
    Find out how much your home could sell for in as little as 3 minutes with a no-obligation cash offer.
    Estimated market value
    $592,600
    Get a cash offer in 3 minutes
    Find out how much your home could sell for in as little as 3 minutes with a no-obligation cash offer.
    Estimated market value
    $592,600