Skip main navigation
Closed
  • $1,160,000

    1648 N Burling St #D, Chicago, IL 60614

    3beds
    2,800sqft
    Townhouse, Single Family Residence
    Built in 1986
    -- sqft lot
    $1,297,000 Zestimate®
    $414/sqft
    $6,802 Estimated rent

    Home value

    $1,297,000

    $1.21M - $1.40M

    $6,802/mo

    Zestimate® history
    Loading
    Loading...

    Owner options

    List your home for rent

    $6,802/mo

    Rent Zestimate®

    Find your next renter with Zillow Rental Manager. Plus, with online applications, you can quickly screen prospective tenants – for free.

    Learn more

    $6,802/mo

    Rent Zestimate®

    Refinance and save

    $7,197/mo

    Est. payment

    Refinancing to a lower rate could help reduce your monthly payments and save thousands over the life of the loan.

    See today's rates

    $7,197/mo

    Est. payment

    Explore your selling options

    Work with a Zillow partner agent

    Leverage their expertise and Zillow's premium Showcase listings to get your home seen by more buyers.

    Get started

    List with your own agent

    Get your home in front of millions of buyers by listing it on Zillow.

    Learn how to do it

    Sell it yourself

    Take full control of how buyers see your home on Zillow by listing For Sale by Owner (FSBO).

    List your home

    What's special

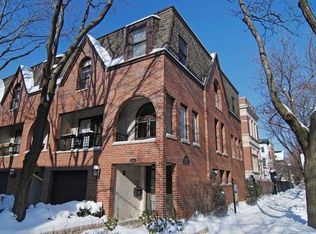
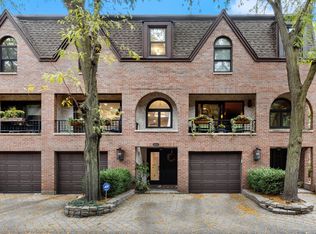
    Welcome to this stunning, completely renovated 3-story townhome located in the highly sought-after East Lincoln Park neighborhood on Burling St. This 3 bed 3 1/2 bath home was entirely custom designed and renovated in 2020, and features an open and spacious layout, hardwood floors, and beautiful touches throughout. The kitchen is a chef's dream, featuring custom shaker cabinets, top-of-the-line stainless steel appliances, and a large island that overlooks the dining area. Off the kitchen is a private south-facing balcony to grill, entertain, and enjoy fresh air. The living room is a cozy retreat, complete with a new wood-burning fireplace, custom built-ins and mantle, and a convenient and elegant half bath. Upstairs, you have 3 bedrooms on one level. The primary suite is a luxurious haven, with a custom built double vanity, quartz countertop, and an oversized shower, all accented with Kohler brass fixtures. Two additional bedrooms on the upper level are generously sized and tastefully designed. The second full bathroom features a white shaker vanity, quartz countertop, porcelain floor tile, and a subway-tiled tub/shower. All bedrooms include generously sized reach-in closets, designed to maximize space. A unique bonus awaits on the first floor-a versatile family room that could easily serve as a fourth bedroom or large home office. This level also includes a full bathroom, walk in laundry room, attached 1-car garage, and access to a large outdoor oasis that has been professionally landscaped and includes a private brick paver patio, an idyllic space for indoor/outdoor entertaining and relaxation. Additional parking on Burling is zoned and easy, and you get to take advantage of private security by living here. Don't miss this opportunity to own a magnificent townhome in one of Chicago's most coveted neighborhoods! Experience the best of city living with proximity to the lake, bustling shops and restaurants, and excellent transportation options, on one of the most idyllic and quiet streets in Lincoln Park. Monthly assessments are $369/mo and include water, common insurance, exterior maintenance, lawn care, scavenger, and snow removal.

    Zillow last checked:

    Listing updated:

    Listing courtesy of:

    Karen Schwartz 630-561-9805,

    Dream Town Real Estate

    Bought with:

    Elena Theodoros

    @properties Christie's International Real Estate

    Source: MRED as distributed by MLS GRID,MLS#: 11835722MLS Logo

    Facts & features

    Interior

    Bedrooms & bathrooms
    • Bedrooms: 3
    • Bathrooms: 4
    • Full bathrooms: 3
    • 1/2 bathrooms: 1
    Primary bedroom
    • Features: Flooring (Hardwood), Bathroom (Full)
    • Level: Third
    • Area: 204 Square Feet
    • Dimensions: 17X12
    Bedroom 2
    • Features: Flooring (Hardwood)
    • Level: Third
    • Area: 150 Square Feet
    • Dimensions: 15X10
    Bedroom 3
    • Features: Flooring (Hardwood)
    • Level: Third
    • Area: 135 Square Feet
    • Dimensions: 15X09
    Balcony porch lanai
    • Level: Second
    • Area: 44 Square Feet
    • Dimensions: 4X11
    Dining room
    • Features: Flooring (Hardwood)
    • Level: Second
    • Area: 143 Square Feet
    • Dimensions: 13X11
    Family room
    • Features: Flooring (Hardwood)
    • Level: Main
    • Area: 208 Square Feet
    • Dimensions: 16X13
    Foyer
    • Features: Flooring (Hardwood)
    • Level: Main
    • Area: 48 Square Feet
    • Dimensions: 08X06
    Kitchen
    • Features: Kitchen (Eating Area-Breakfast Bar, Eating Area-Table Space, Island, Pantry-Closet, Custom Cabinetry, Updated Kitchen), Flooring (Hardwood)
    • Level: Second
    • Area: 153 Square Feet
    • Dimensions: 17X09
    Laundry
    • Level: Main
    • Area: 20 Square Feet
    • Dimensions: 05X04
    Living room
    • Features: Flooring (Hardwood)
    • Level: Second
    • Area: 247 Square Feet
    • Dimensions: 19X13
    Other
    • Level: Main
    • Area: 418 Square Feet
    • Dimensions: 22X19
    Heating
    • Natural Gas, Forced Air, Sep Heating Systems - 2+
    Cooling
    • Central Air
    Appliances
    • Included: Range, Microwave, Dishwasher, Refrigerator, Washer, Dryer, Disposal, Stainless Steel Appliance(s), Humidifier
    • Laundry: Washer Hookup, Gas Dryer Hookup, In Unit
    Features
    • 1st Floor Bedroom, 1st Floor Full Bath, Storage, Built-in Features
    • Flooring: Hardwood
    • Windows: Screens, Skylight(s)
    • Basement: None
    • Number of fireplaces: 1
    • Fireplace features: Wood Burning, Living Room
    Interior area
    • Total structure area: 0
    • Total interior livable area: 2,800 sqft

    Property

    Parking
    • Total spaces: 1
    • Parking features: Brick Driveway, Garage Door Opener, On Site, Garage Owned, Attached, Garage
    • Attached garage spaces: 1
    • Has uncovered spaces: Yes
    Accessibility
    • Accessibility features: No Disability Access
    Features
    • Patio & porch: Patio
    • Exterior features: Balcony
    Lot
    • Features: Common Grounds
    Details
    • Parcel number: 14333130751009
    • Special conditions: None
    • Other equipment: TV-Cable, Ceiling Fan(s)

    Construction

    Type & style
    • Home type: Townhouse
    • Property subtype: Townhouse, Single Family Residence
    Materials
    • Brick
    • Foundation: Concrete Perimeter
    • Roof: Asphalt
    Condition
    • New construction: No
    • Year built: 1986
    • Major remodel year: 2020

    Utilities & green energy

    • Electric: Circuit Breakers
    • Sewer: Public Sewer
    • Water: Lake Michigan

    Community & neighborhood

    Security
    • Security features: Carbon Monoxide Detector(s)
    Location
    • Region: Chicago

    HOA & financial

    HOA
    • Has HOA: Yes
    • HOA fee: $369 monthly
    • Amenities included: Park, Security
    • Services included: Water, Insurance, Exterior Maintenance, Lawn Care, Scavenger, Snow Removal

    Other

    Other facts
    • Listing terms: Conventional
    • Ownership: Condo

    Price history

    DateEventPrice
    3/15/2024Sold$1,160,000+5.5%$414/sqft
    Source: MRED as distributed by MLS GRID #11835722 Report a problem
    2/29/2024Pending sale$1,100,000$393/sqft
    Source: MRED as distributed by MLS GRID #11835722 Report a problem
    2/14/2024Contingent$1,100,000$393/sqft
    Source: MRED as distributed by MLS GRID #11835722 Report a problem
    2/7/2024Listed for sale$1,100,000+60.6%$393/sqft
    Source: MRED as distributed by MLS GRID #11835722 Report a problem
    3/2/2020Sold$685,000-2.1%$245/sqft
    Source: MRED as distributed by MLS GRID #10542163 Report a problem
    1/21/2020Pending sale$699,900$250/sqft
    Source: Coldwell Banker Residential Brokerage - Oak Lawn #10542163 Report a problem
    11/22/2019Price change$699,900-1.4%$250/sqft
    Source: Coldwell Banker Residential Brokerage - Oak Lawn #10542163 Report a problem
    11/5/2019Price change$710,000-2.1%$254/sqft
    Source: Coldwell Banker Residential Brokerage - Oak Lawn #10542163 Report a problem
    10/8/2019Listed for sale$725,000+118.4%$259/sqft
    Source: Coldwell Banker Residential #10542163 Report a problem
    2/5/1998Sold$332,000$119/sqft
    Source: Public Record Report a problem

    Public tax history

    YearProperty taxesTax assessment
    2024-- $89,708 +11.8%
    2023$16,934 +2.6%$80,259
    2022$16,508 +2.3%$80,259
    2021$16,139 +11.8%$80,259 +18.2%
    2020$14,436 +2.2%$67,905 -7.9%
    2019$14,128 +1.7%$73,750
    2018$13,890 +2.6%$73,750 +11.3%
    2017$13,534 +6%$66,245
    2016$12,768 +9.5%$66,245
    2015$11,658 +17.5%$66,245 +23.9%
    2014$9,922 +2%$53,477
    2013$9,726 +1.4%$53,477
    2012$9,596 +1.7%$53,477 -8.1%
    2011$9,432 -0.4%$58,203
    2010$9,471 +4.4%$58,203
    2009$9,076 +1.8%$58,203 -6.3%
    2008$8,912 +1%$62,125
    2007$8,823 -1.1%$62,125
    2006$8,918 +14.3%$62,125 +30.1%
    2005$7,802 +1%$47,750
    2004$7,724 +2.2%$47,750
    2003$7,556 +9.5%$47,750 +24.3%
    2002$6,900 +3.8%$38,403
    2001$6,650 +21.4%$38,403
    2000$5,478 +7.1%$38,403 +34.7%
    1999$5,115 $28,514

    Find assessor info on the county website

    Neighborhood: Old Town

    Nearby schools

    GreatSchools rating
    Schools provided by the listing agent
    • Elementary: Oscar Mayer Elementary School
    • Middle: Oscar Mayer Elementary School
    • High: Lincoln Park High School
    • District: 299

    Source: MRED as distributed by MLS GRID. This data may not be complete. We recommend contacting the local school district to confirm school assignments for this home.

    Get a cash offer in 3 minutes
    Find out how much your home could sell for in as little as 3 minutes with a no-obligation cash offer.
    Estimated market value
    $1,297,000
    Get a cash offer in 3 minutes
    Find out how much your home could sell for in as little as 3 minutes with a no-obligation cash offer.
    Estimated market value
    $1,297,000