Located in Bloomington, this magnificent custom-built Prairie-style home on nearly three acres is situated just three miles east of Indiana University. Echoing the tradition of Frank Lloyd Wright, with over 3400 sq. ft. of living and entertainment space all on one level, the home’s style melds the ideals of the Arts and Crafts movement with an emphasis on nature and the home’s stunning grounds. The private enclave of Prairie Green homes, all built by Dave Lantz of Shelterwood Builders, are best known for their style, quality construction and energy efficiency. Both inside and out, the home exudes craftsmanship and classic styling, incorporating beautiful stone and hardwood floors, wood-trimmed windows and custom interior doors. Enter the home through glass-paned double doors to an oversized entry that leads to an office with French doors that opens to the covered outdoor patio and wrap-around porch on one side, and a formal dining room lined with wood-trimmed windows on the other. The expansive great room with vaulted ceilings, custom shelving and a gas fireplace trimmed in stone from floor to ceiling, opens to the gourmet kitchen and outdoor courtyard with water fountain feature, an ideal layout for entertaining a crowd. The kitchen offers a large center island, a 5-burner gas range and custom-tile back splash, professional hood, granite counters and custom cabinets with storage and built-in pantry, near the laundry room with sink and ample storage. Three bedrooms and two 1/2 baths are situated in the back of the home. The expansive master suite includes large closets, double vanity, a jetted tub and walk-in shower. The master also opens to a second den that was used as a media room and access to the courtyard, and outside pergola-covered patio. This energy efficient home features geo-thermal heating, spray foam insulation in the walls and roof, and a southern exposure that creates passive solar benefits. It includes a two-car garage, a storage shed and is located in the University Elementary, Tri North and North High School districts.
Closed
$950,000
1648 N Prairie Green Ct, Bloomington, IN 47408
3beds
3,482sqft
Single Family Residence
Built in 2012
2.54 Acres Lot
$962,400 Zestimate®
$--/sqft
$3,417 Estimated rent
Home value
$962,400
$876,000 - $1.06M
$3,417/mo
Zestimate® history
Owner options
List your home for rent
$3,417/mo
Rent Zestimate®
Find your next renter with Zillow Rental Manager. Plus, with online applications, you can quickly screen prospective tenants – for free.
$3,417/mo
Rent Zestimate®
Refinance and save
$4,586/mo
Est. payment
Refinancing to a lower rate could help reduce your monthly payments and save thousands over the life of the loan.
$4,586/mo
Est. payment
Explore your selling options
Work with a Zillow partner agent
Leverage their expertise and Zillow's premium Showcase listings to get your home seen by more buyers.
Get startedList with your own agent
Get your home in front of millions of buyers by listing it on Zillow.
Learn how to do itSell it yourself
Take full control of how buyers see your home on Zillow by listing For Sale by Owner (FSBO).
List your homeWhat's special
Zillow last checked:
Listing updated:
Listed by:
Trish Sterling Cell:812-327-5431,
Sterling Real Estate
Bought with:
Jeff Franklin, RB14023367
FC Tucker/Bloomington REALTORS
Source: IRMLS,MLS#: 202500590
Facts & features
Interior
Bedrooms & bathrooms
- Bedrooms: 3
- Bathrooms: 3
- Full bathrooms: 2
- 1/2 bathrooms: 1
- Main level bedrooms: 3
Bedroom 1
- Level: Main
Bedroom 2
- Level: Main
Dining room
- Level: Main
- Area: 216
- Dimensions: 18 x 12
Family room
- Level: Main
- Area: 325
- Dimensions: 25 x 13
Kitchen
- Level: Main
- Area: 272
- Dimensions: 16 x 17
Living room
- Level: Main
- Area: 598
- Dimensions: 23 x 26
Office
- Level: Main
- Area: 132
- Dimensions: 11 x 12
Heating
- Geothermal
Cooling
- Central Air, Geothermal Hvac
Appliances
- Included: Disposal, Dishwasher, Microwave, Refrigerator, Washer, Dryer-Electric, Exhaust Fan, Convection Oven, Gas Range, Electric Water Heater
- Laundry: Main Level
Features
- Sound System, Bookcases, Ceiling-9+, Countertops-Solid Surf, Entrance Foyer, Soaking Tub, Kitchen Island, Natural Woodwork, Open Floorplan, Wiring-Smart Home, Stand Up Shower, Tub and Separate Shower, Tub/Shower Combination, Main Level Bedroom Suite, Formal Dining Room, Great Room
- Flooring: Hardwood, Carpet, Tile
- Windows: Window Treatments
- Has basement: No
- Number of fireplaces: 2
- Fireplace features: Den, Living Room
Interior area
- Total structure area: 3,482
- Total interior livable area: 3,482 sqft
- Finished area above ground: 3,482
- Finished area below ground: 0
Property
Parking
- Total spaces: 2
- Parking features: Attached, Garage Door Opener, Concrete
- Attached garage spaces: 2
- Has uncovered spaces: Yes
Features
- Levels: One
- Stories: 1
- Patio & porch: Deck Covered, Deck, Covered, Porch Covered
- Exterior features: Irrigation System
- Has spa: Yes
- Spa features: Jet Tub
- Fencing: None
Lot
- Size: 2.54 Acres
- Features: Level, 0-2.9999, Near College Campus, Landscaped
Details
- Additional structures: Garden Shed
- Parcel number: 530525302003.000004
- Other equipment: Home Theater, Generator Built-In
Construction
Type & style
- Home type: SingleFamily
- Architectural style: Ranch
- Property subtype: Single Family Residence
Materials
- Stone, Other
- Foundation: Slab
- Roof: Shingle
Condition
- New construction: No
- Year built: 2012
Utilities & green energy
- Electric: Duke Energy Indiana
- Gas: CenterPoint Energy
- Sewer: Septic Tank
- Water: City, Bloomington City Utility
- Utilities for property: Cable Available, Cable Connected
Green energy
- Green verification: ENERGY STAR Certified Homes
- Energy efficient items: Appliances
Community & HOA
Community
- Security: Security System, Smoke Detector(s)
- Subdivision: Prairie Green
Location
- Region: Bloomington
Financial & listing details
- Tax assessed value: $852,200
- Annual tax amount: $4,628
- Date on market: 1/7/2025
Price history
| Date | Event | Price |
|---|---|---|
| 1/7/2025 | Sold | $950,000+35.7% |
Source:  IRMLS #202500590 Report a problem IRMLS #202500590 Report a problem | ||
| 9/6/2019 | Sold | $700,000-8.5%$201/sqft |
Source: Agent Provided Report a problem | ||
| 7/8/2019 | Price change | $765,000-4.4%$220/sqft |
Source: Sterling Real Estate #201912468 Report a problem | ||
| 4/8/2019 | Listed for sale | $799,900$230/sqft |
Source: Sterling Real Estate #201912468 Report a problem | ||
Public tax history
| Year | Property taxes | Tax assessment |
|---|---|---|
| 2025 | $7,399 +3.9% | $852,200 +0.2% |
| 2024 | $7,120 +5.8% | $850,100 +3.9% |
| 2023 | $6,730 +6.7% | $818,100 +8% |
| 2022 | $6,307 -3% | $757,400 +6.5% |
| 2021 | $6,503 +36.1% | $711,500 +1% |
| 2020 | $4,777 -5.3% | $704,800 +30.2% |
| 2019 | $5,045 +3.8% | $541,300 -0.8% |
| 2018 | $4,861 +7.4% | $545,700 +2.9% |
| 2017 | $4,526 | $530,300 0% |
| 2016 | $4,526 +2.7% | $530,500 +1% |
| 2014 | $4,406 -1.8% | $525,200 +0% |
| 2013 | $4,484 +1% | $525,000 -0.4% |
| 2012 | $4,439 +503.6% | $526,900 +312.6% |
| 2011 | $735 +3824.2% | $127,700 +9723.1% |
| 2010 | $19 +3.1% | $1,300 |
| 2009 | $18 +22.5% | $1,300 +18.2% |
| 2007 | $15 | $1,100 +22.2% |
| 2006 | -- | $900 |
Find assessor info on the county website
Neighborhood: 47408
Nearby homes
- $713,6003 bd2 ba2.9k sqft1600 N Prairie Green Ct, Bloomington, IN 47408Off Market
- $---- bd-- ba-- sqft4685 E State Road 45, Bloomington, IN 47408Off Market
- $2,261,2005 bd3 ba10k sqft1672 N Prairie Green Ct, Bloomington, IN 47408Off Market
- $503,8002 bd2 ba1.9k sqft4689 E State Road 45, Bloomington, IN 47401Off Market
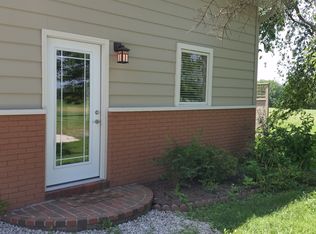
- $1,028,9004 bd3 ba1.9k sqft1657 N Prairie Green Ct, Bloomington, IN 47408Off Market
- $529,0002 bd5 ba1.4k sqft4689 E State Road 45, Bloomington, IN 47408For Sale
- $165,100-- bd-- ba-- sqft1698 N Prairie Green Ct, Bloomington, IN 47408Off Market
- $356,0002 bd1 ba2k sqft4687 E State Road 45, Bloomington, IN 47408Off Market
Nearby schools
GreatSchools rating
- 9/10University Elementary SchoolGrades: PK-6Distance: 0.5 mi
- 7/10Tri-North Middle SchoolGrades: 7-8Distance: 3.9 mi
- 9/10Bloomington High School NorthGrades: 9-12Distance: 4.2 mi
Schools provided by the listing agent
- Elementary: University
- Middle: Tri-North
- High: Bloomington North
- District: Monroe County Community School Corp.
Source: IRMLS. This data may not be complete. We recommend contacting the local school district to confirm school assignments for this home.


Get pre-qualified for a loan
At Zillow Home Loans, we can pre-qualify you in as little as 5 minutes with no impact to your credit score.An equal housing lender. NMLS #10287.
Sell for more on Zillow
Get a Zillow Showcase℠ listing at no additional cost and you could sell for .
$962,400
2% more
+$19,248
With Zillow Showcase(estimated)
$981,648
- Indiana
- Monroe County
- Bloomington
- 47408
- 1648 N Prairie Green Ct
Nearby cities
Nearby neighborhoods
Nearby zip codes
Other Bloomington Topics
