CELEBRATION SCHOOLS! POOLHOME UNDER $370,000! LIVE HERE OR INVESTMENT HOME! Don’t miss the opportunity to see this stunning 3-bedroom, 2-bathroom home in the highly sought-after Indian Ridge Villas subdivision in the Four Corners/Kissimmee area. Act quickly—homes like this don’t stay on the market for long! Call today to schedule a showing of this fantastic property. As you step inside, you’ll be welcomed by a foyer that leads into a spacious Living/Dining Room. The Kitchen, conveniently located to the right, features stainless steel appliances including a refrigerator, dishwasher, oven, range, and microwave. While the kitchen appliances are currently electric, you have the option to switch the range to gas, as the gas lines are already in place. The kitchen also includes a charming dining area by a well-lit window and a pass-through window that opens to the dining room, making it perfect for entertaining. The open layout flows seamlessly into the family room and out to the large, screened patio and inviting pool, which is surrounded by a privacy fence. The home features beautiful tile flooring in the living areas, guest bathroom, and kitchen, while the bedrooms have laminate flooring, and the updated Primary Bathroom has vinyl flooring. The washer and dryer are conveniently located in the garage, just off the kitchen. This bright and airy split-plan home offers a generously sized Primary Bedroom with a walk-in closet and an updated en-suite bathroom featuring a large shower, modern lighting, and stylish cabinetry. The second and third bedrooms share a bathroom and are situated towards the right side of the home, also off the Living Room. Recent updates include fresh interior paint, new AC in 2023 and a new roof installed in 2017. This community allows vacation rentals, making it a great investment opportunity. Residents enjoy access to a shaded playground, a large community pool, tennis courts, and are close to shopping, theme parks, Champions Gate, Posner Park, Hwy 429, Celebration, I-4, Hwy 192, and all the exciting attractions around Margaritaville.
Sold for $369,000
$369,000
1648 OAK HILL TRAIL, KISSIMMEE, FL 34747
3beds
1,228sqft
Single Family Residence
Built in 1998
5,793 Square Feet Lot
$352,700 Zestimate®
$300/sqft
$2,202 Estimated rent
Home value
$352,700
$335,000 - $370,000
$2,202/mo
Zestimate® history
Owner options
List your home for rent
$2,202/mo
Rent Zestimate®
Find your next renter with Zillow Rental Manager. Plus, with online applications, you can quickly screen prospective tenants – for free.
$2,202/mo
Rent Zestimate®
Refinance and save
$2,433/mo
Est. payment
Refinancing to a lower rate could help reduce your monthly payments and save thousands over the life of the loan.
$2,433/mo
Est. payment
Explore your selling options
Work with a Zillow partner agent
Leverage their expertise and Zillow's premium Showcase listings to get your home seen by more buyers.
Get startedList with your own agent
Get your home in front of millions of buyers by listing it on Zillow.
Learn how to do itSell it yourself
Take full control of how buyers see your home on Zillow by listing For Sale by Owner (FSBO).
List your homeWhat's special
Zillow last checked:
Listing updated:
Listed by:
Kimberley Beaudry 407-408-5194,
ORLANDO REGIONAL REALTY 407-751-2111
Bought with:
Zory Quiroga Herrera
MY REALTY GROUP, LLC.
Source: Stellar MLS,MLS#: O6230778 Originating MLS: Orlando Regional
Originating MLS: Orlando Regional
Facts & features
Interior
Bedrooms & bathrooms
- Bedrooms: 3
- Bathrooms: 2
- Full bathrooms: 2
Primary bedroom
- Features: Ceiling Fan(s), Walk-In Closet(s)
- Level: First
- Dimensions: 11x15
Bedroom 2
- Features: Ceiling Fan(s), Coat Closet
- Level: First
- Dimensions: 10x10
Bedroom 3
- Features: Ceiling Fan(s), Built-in Closet
- Level: First
- Dimensions: 10x10
Primary bathroom
- Features: Shower No Tub
- Level: First
- Dimensions: 11x5
Bathroom 2
- Level: First
- Dimensions: 7x5
Great room
- Features: Ceiling Fan(s)
- Level: First
- Dimensions: 21x13
Kitchen
- Features: Pantry
- Level: First
- Dimensions: 13x11
Heating
- Natural Gas
Cooling
- Central Air
Appliances
- Included: Dishwasher, Disposal, Microwave, Refrigerator
- Laundry: In Garage
Features
- Ceiling Fan(s), High Ceilings, Split Bedroom, Walk-In Closet(s)
- Flooring: Laminate, Tile
- Doors: Sliding Doors
- Has fireplace: No
Interior area
- Total structure area: 1,806
- Total interior livable area: 1,228 sqft
Property
Parking
- Total spaces: 2
- Parking features: Garage - Attached
- Attached garage spaces: 2
Features
- Levels: One
- Stories: 1
- Exterior features: Lighting
- Has private pool: Yes
- Pool features: In Ground, Screen Enclosure
- Fencing: Fenced,Vinyl
Lot
- Size: 5,793 Square Feet
- Dimensions: 55 x 105
- Features: Sidewalk
Details
- Parcel number: 152527350200014470
- Zoning: OPUD
- Special conditions: None
Construction
Type & style
- Home type: SingleFamily
- Architectural style: Bungalow
- Property subtype: Single Family Residence
Materials
- Block, Stucco
- Foundation: Slab
- Roof: Shingle
Condition
- Completed
- New construction: No
- Year built: 1998
Utilities & green energy
- Sewer: Public Sewer
- Water: None
- Utilities for property: Cable Available, Electricity Available, Public, Street Lights, Water Available
Community & HOA
Community
- Features: Playground, Pool
- Pet fee: $0 monthly
- Subdivision: INDIAN RIDGE VILLAS PH 04
HOA
- Has HOA: No
Location
- Region: Kissimmee
Financial & listing details
- Price per square foot: $300/sqft
- Tax assessed value: $303,700
- Annual tax amount: $4,912
- Date on market: 8/9/2024
- Cumulative days on market: 21 days
- Listing terms: Cash,Conventional,FHA,VA Loan
- Ownership: Fee Simple
- Total actual rent: 0
- Electric utility on property: Yes
- Road surface type: Asphalt
Price history
| Date | Event | Price |
|---|---|---|
| 8/31/2025 | Listing removed | $2,500$2/sqft |
Source: My State MLS #11561079 Report a problem | ||
| 8/27/2025 | Listed for rent | $2,500$2/sqft |
Source: My State MLS #11561079 Report a problem | ||
| 8/26/2025 | Listing removed | $2,500$2/sqft |
Source: Stellar MLS #O6337818 Report a problem | ||
| 8/21/2025 | Listed for rent | $2,500$2/sqft |
Source: Stellar MLS #O6337818 Report a problem | ||
| 9/30/2024 | Sold | $369,000$300/sqft |
Source:  Stellar MLS #O6230778 Report a problem Stellar MLS #O6230778 Report a problem | ||
| 8/30/2024 | Pending sale | $369,000$300/sqft |
Source: Stellar MLS #O6230778 Report a problem | ||
| 8/9/2024 | Listed for sale | $369,000+19%$300/sqft |
Source: Stellar MLS #O6230778 Report a problem | ||
| 9/8/2021 | Sold | $310,000+49.8%$252/sqft |
Source: Public Record Report a problem | ||
| 9/7/2018 | Sold | $207,000-1.4%$169/sqft |
Source: Public Record Report a problem | ||
| 7/31/2018 | Pending sale | $209,900$171/sqft |
Source: BHHS FLORIDA REALTY #O5721498 Report a problem | ||
| 7/18/2018 | Listed for sale | $209,900+48.9%$171/sqft |
Source: BHHS FLORIDA REALTY #O5721498 Report a problem | ||
| 2/26/2014 | Sold | $141,000-11.9%$115/sqft |
Source: Public Record Report a problem | ||
| 11/21/2013 | Listed for sale | $160,000-19.2%$130/sqft |
Source: FLORIDA SCANDI REALTY LLC #S4720246 Report a problem | ||
| 10/28/2004 | Sold | $197,900+54.7%$161/sqft |
Source: Public Record Report a problem | ||
| 4/2/1999 | Sold | $127,900$104/sqft |
Source: Public Record Report a problem | ||
Public tax history
| Year | Property taxes | Tax assessment |
|---|---|---|
| 2025 | $5,733 +10% | $303,700 -3.5% |
| 2024 | $5,212 +6.1% | $314,700 +5.4% |
| 2023 | $4,913 +5% | $298,600 +20.9% |
| 2022 | $4,681 +57.7% | $247,000 +31.5% |
| 2021 | $2,968 +1% | $187,800 +6.5% |
| 2020 | $2,938 -11.9% | $176,400 +11.9% |
| 2019 | $3,334 | $157,700 +28.2% |
| 2018 | $3,334 +58.9% | $123,028 +2.1% |
| 2017 | $2,099 +0.4% | $120,498 +2.1% |
| 2016 | $2,089 +2.2% | $118,020 +0.7% |
| 2015 | $2,045 -16.5% | $117,200 +10% |
| 2014 | $2,449 | $106,500 +11.2% |
| 2013 | -- | $95,800 +5% |
| 2012 | -- | $91,200 -2.9% |
| 2011 | -- | $93,900 -4.5% |
| 2010 | -- | $98,300 -26.8% |
| 2009 | -- | $134,300 -22.8% |
| 2008 | -- | $173,900 |
Find assessor info on the county website
Neighborhood: 34747
Nearby homes
- $329,8003 bd2 ba1.2k sqft1646 Oak Hill Trl, Kissimmee, FL 34747Off Market
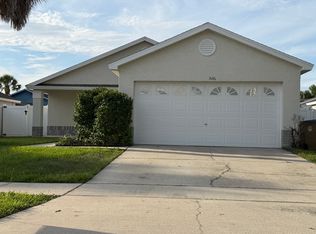
- $359,4004 bd2 ba1.6k sqft1650 Oak Hill Trl, Kissimmee, FL 34747Off Market
- $370,9004 bd2 ba1.5k sqft7826 Myrtle Oak Ln, Kissimmee, FL 34747Off Market

- $344,8003 bd2 ba1.2k sqft1652 Oak Hill Trl, Kissimmee, FL 34747Off Market
- $--3 bd2 ba1.2k sqft1652 Oak Hill Trl #ID1271270P, Kissimmee, FL 34747Off Market
- $325,0003 bd2 ba1.2k sqft1644 Oak Hill Trl, Kissimmee, FL 34747Off Market
- $358,1004 bd2 ba1.5k sqft7828 Myrtle Oak Ln, Kissimmee, FL 34747Off Market
- $352,4003 bd2 ba1.2k sqft7824 Myrtle Oak Ln, Kissimmee, FL 34747Off Market
Nearby schools
GreatSchools rating
- 3/10Island Village Elementary SchoolGrades: PK-5Distance: 1.5 mi
- 5/10Westside K-8 SchoolGrades: PK-8Distance: 3 mi
- 4/10Poinciana High SchoolGrades: 9-12Distance: 8.3 mi
Schools provided by the listing agent
- Elementary: Celebration K-8
- Middle: Celebration K-8
- High: Celebration High
Source: Stellar MLS. This data may not be complete. We recommend contacting the local school district to confirm school assignments for this home.
Get a cash offer in 3 minutes
Find out how much your home could sell for in as little as 3 minutes with a no-obligation cash offer.
Estimated market value
$352,700
Get a cash offer in 3 minutes
Find out how much your home could sell for in as little as 3 minutes with a no-obligation cash offer.
Estimated market value
$352,700
- Florida
- Osceola County
- Kissimmee
- 34747
- 1648 OAK HILL TRAIL
Nearby cities
Nearby neighborhoods
Nearby zip codes
Other Kissimmee Topics
