Skip main navigation
Closed
  • $400,000

    1648 Periwinkle Dr, Morris, IL 60450

    5beds
    --sqft
    Single Family Residence
    Built in 2006
    10,018.8 Square Feet Lot
    $403,200 Zestimate®
    $--/sqft
    $2,757 Estimated rent

    Home value

    $403,200

    Estimated sales range

    Not available

    $2,757/mo

    Zestimate® history
    Loading
    Loading...

    Owner options

    List your home for rent

    $2,757/mo

    Rent Zestimate®

    Find your next renter with Zillow Rental Manager. Plus, with online applications, you can quickly screen prospective tenants – for free.

    Learn more

    $2,757/mo

    Rent Zestimate®

    Refinance and save

    $2,827/mo

    Est. payment

    Refinancing to a lower rate could help reduce your monthly payments and save thousands over the life of the loan.

    See today's rates

    $2,827/mo

    Est. payment

    Explore your selling options

    Work with a Zillow partner agent

    Leverage their expertise and Zillow's premium Showcase listings to get your home seen by more buyers.

    Get started

    List with your own agent

    Get your home in front of millions of buyers by listing it on Zillow.

    Learn how to do it

    Sell it yourself

    Take full control of how buyers see your home on Zillow by listing For Sale by Owner (FSBO).

    List your home

    What's special

    Sparkling poolModern appliancesLush landscapingFully fenced backyardAttached two car garagePatio spaceSpacious kitchen
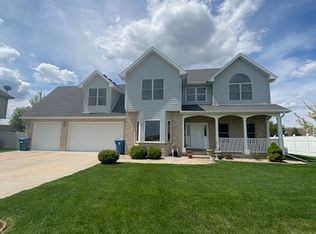
    This fabulous 5-bedroom, 3 full-bath home offers the perfect blend of space, comfort, and outdoor resort-style living. Step inside to find a bright, open floor plan with generous living areas, ideal for both everyday living and entertaining. The spacious kitchen features modern appliances, ample cabinetry, and a breakfast bar that flows seamlessly into the eating area and family room that features a woodburning fireplace. The home includes five well-sized bedrooms, including a luxurious primary suite with a private bath and walk-in closet. With three full bathrooms, there's plenty of room for family and guests alike. Step outside to your own private oasis, an incredible fully fenced backyard retreat designed for relaxation and entertainment. Enjoy the sparkling pool, surrounded by lush landscaping, patio space, and room for outdoor dining or lounging. Whether hosting summer gatherings or enjoying a quiet evening, this backyard is truly a standout feature. Several of the bedrooms have walk-in closets. Main floor includes bedroom and full bath. Additional highlights include a full unfinished basement that is roughed in for an additional bathroom, a covered front porch, an attached two car garage, and great finishes throughout. This home combines comfort, style, and a vacation-like atmosphere-all in one place.

    Zillow last checked:

    Listing updated:

    Listing courtesy of:

    Jaime Zink 815-405-3182,

    Coldwell Banker Real Estate Group

    Bought with:

    Lorrie Toler

    Keller Williams Infinity

    Source: MRED as distributed by MLS GRID,MLS#: 12599312MLS Logo

    Facts & features

    Interior

    Bedrooms & bathrooms
    • Bedrooms: 5
    • Bathrooms: 3
    • Full bathrooms: 3
    Primary bedroom
    • Features: Flooring (Carpet), Bathroom (Full)
    • Level: Second
    • Area: 234 Square Feet
    • Dimensions: 18X13
    Bedroom 2
    • Features: Flooring (Hardwood)
    • Level: Second
    • Area: 132 Square Feet
    • Dimensions: 12X11
    Bedroom 3
    • Features: Flooring (Carpet)
    • Level: Second
    • Area: 132 Square Feet
    • Dimensions: 12X11
    Bedroom 4
    • Features: Flooring (Carpet)
    • Level: Second
    • Area: 132 Square Feet
    • Dimensions: 12X11
    Bedroom 5
    • Features: Flooring (Carpet)
    • Level: Main
    • Area: 196 Square Feet
    • Dimensions: 14X14
    Dining room
    • Features: Flooring (Hardwood)
    • Level: Main
    • Area: 132 Square Feet
    • Dimensions: 12X11
    Family room
    • Features: Flooring (Hardwood)
    • Level: Main
    • Area: 234 Square Feet
    • Dimensions: 18X13
    Kitchen
    • Features: Kitchen (Eating Area-Breakfast Bar, Pantry-Closet), Flooring (Hardwood)
    • Level: Main
    • Area: 180 Square Feet
    • Dimensions: 15X12
    Living room
    • Features: Flooring (Carpet)
    • Level: Main
    • Area: 132 Square Feet
    • Dimensions: 12X11
    Heating
    • Natural Gas, Forced Air
    Cooling
    • Central Air
    Appliances
    • Included: Range, Microwave, Dishwasher, Refrigerator
    • Laundry: Upper Level, Laundry Closet
    Features
    • Vaulted Ceiling(s), 1st Floor Bedroom, 1st Floor Full Bath, Walk-In Closet(s)
    • Flooring: Hardwood
    • Basement: Unfinished,Full
    • Number of fireplaces: 1
    • Fireplace features: Wood Burning, Family Room
    Interior area
    • Total structure area: 0

    Property

    Parking
    • Total spaces: 2
    • Parking features: Concrete, Garage Door Opener, Yes, Garage Owned, Attached, Garage
    • Attached garage spaces: 2
    • Has uncovered spaces: Yes
    Accessibility
    • Accessibility features: No Disability Access
    Features
    • Stories: 2
    • Fencing: Fenced
    Lot
    • Size: 10,018 sqft
    • Dimensions: 98X100
    Details
    • Parcel number: 0231476019
    • Special conditions: None
    • Other equipment: Ceiling Fan(s), Sump Pump

    Construction

    Type & style
    • Home type: SingleFamily
    • Architectural style: Traditional
    • Property subtype: Single Family Residence
    Materials
    • Brick, Cedar
    • Foundation: Concrete Perimeter
    • Roof: Asphalt
    Condition
    • New construction: No
    • Year built: 2006

    Utilities & green energy

    • Sewer: Public Sewer
    • Water: Public

    Community & neighborhood

    Security
    • Security features: Carbon Monoxide Detector(s)
    Location
    • Region: Morris
    • Subdivision: Rockwell Estates

    HOA & financial

    HOA
    • Services included: None

    Other

    Other facts
    • Listing terms: Conventional
    • Ownership: Fee Simple

    Price history

    DateEventPrice
    5/18/2026Sold$400,000-5.9%
    Source: MRED as distributed by MLS GRID #12599312 Report a problem
    4/12/2026Contingent$424,900
    Source: MRED as distributed by MLS GRID #12599312 Report a problem
    3/24/2026Listed for sale$424,900+66.6%
    Source: MRED as distributed by MLS GRID #12599312 Report a problem
    6/9/2017Sold$255,000+6.3%
    Source: MRED as distributed by MLS GRID #09480718 Report a problem
    2/11/2017Pending sale$239,900
    Source: Coldwell Banker Honig-Bell #09480718 Report a problem
    10/27/2016Price change$239,900-3.8%
    Source: TLC Real Estate Services #09245443 Report a problem
    8/16/2016Price change$249,500-0.2%
    Source: TLC Real Estate Services #09245443 Report a problem
    6/11/2016Price change$249,900-10.7%
    Source: TLC Real Estate Services #09245443 Report a problem
    6/2/2016Listed for sale$279,900
    Source: TLC Real Estate Services #09245443 Report a problem

    Public tax history

    YearProperty taxesTax assessment
    2024$9,396 +6.5%$133,529 +6.4%
    2023$8,825 +8.5%$125,521 +6.3%
    2022$8,133 +5.6%$118,071 +6.8%
    2021$7,701 +4.2%$110,533 +6%
    2020$7,388 $104,276
    2019-- $104,276 +10.4%
    2018$6,630 $94,470 +2.2%
    2017$6,630 +2.7%$92,472 +3.2%
    2016$6,459 +3.5%$89,614 +1.4%
    2015$6,241 +7.9%$88,342 +5.2%
    2014$5,787 $83,943 -3.7%
    2013$5,787 $87,160 -1.5%
    2012-- $88,500 -15.1%
    2009$6,704 $104,290

    Find assessor info on the county website

    Neighborhood: 60450

    Nearby schools

    GreatSchools rating
    Schools provided by the listing agent
    • Elementary: Saratoga Elementary School
    • High: Morris Community High School
    • District: 60C

    Source: MRED as distributed by MLS GRID. This data may not be complete. We recommend contacting the local school district to confirm school assignments for this home.

    Get a cash offer in 3 minutes
    Find out how much your home could sell for in as little as 3 minutes with a no-obligation cash offer.
    Estimated market value
    $403,200
    Get a cash offer in 3 minutes
    Find out how much your home could sell for in as little as 3 minutes with a no-obligation cash offer.
    Estimated market value
    $403,200