This meticulously cared for 5 BD/4 BA home is situated on just under an acre in the beloved Target Range neighborhood, where the quiet charm of rural living meets the convenience of Missoula’s amenities just minutes away. All of the major systems have been updated since 2019, including the furnace, AC, water heater and roof. The open floor plan creates a warm, inviting flow throughout the sun-drenched main level complete with a primary ensuite and laundry. The full basement with an additional private ensuite offers exceptional flexibility for guests, extended family, or a space entirely your own.
Step outside and you’ll quickly understand why this property is truly special. The gardens here are genuinely extraordinary - a greenhouse, hoop house, garden shed, immaculate landscaping, and garden beds that reflect years of dedicated care make this a gardener’s paradise. The fully fenced yard, new composite deck and hot tub round out an outdoor living experience that is as functional as it is beautiful, all framed by sweeping mountain views and a big sky backdrop that reminds you exactly why people fall in love with Montana.
The neighborhood delivers a lifestyle that’s hard to replicate. Walk or bike to The Trough neighborhood market for a quick evening ice cream run, explore nearby trails and the equestrian park steps from your door, or take a short bike ride to the breathtaking confluence of the Bitterroot and Clark Fork rivers. Few properties in the Missoula area offer this caliber of lifestyle access paired with genuine tranquility.
And the updates? They're extensive. Since 2019, the owners have invested heavily in both the cosmetic and mechanical bones of this home. Fresh interior and exterior paint, new flooring and updated light fixtures throughout, and refreshed vanities and faucets in the bathrooms give the home a clean, modern feel. New appliances, a gas fireplace, updated skylights, a new storm door, and an updated garage door add comfort and curb appeal. Underground sprinkler heads have been replaced to keep those gorgeous grounds looking their best.
Homes like this, with this level of care, this many updates, and this kind of setting, don't come along often. 1648 Pokey Lane isn't just a house — it's a lifestyle waiting for its next chapter.
Closed
Price Unknown
1648 Pokey Ln, Missoula, MT 59804
5beds
3,122sqft
Single Family Residence
Built in 1999
0.96 Acres Lot
$975,600 Zestimate®
$--/sqft
$3,943 Estimated rent
Home value
$975,600
$878,000 - $1.08M
$3,943/mo
Zestimate® history
Owner options
List your home for rent
$3,943/mo
Rent Zestimate®
Find your next renter with Zillow Rental Manager. Plus, with online applications, you can quickly screen prospective tenants – for free.
$3,943/mo
Rent Zestimate®
Refinance and save
Refinancing to a lower rate could help reduce your monthly payments and save thousands over the life of the loan.
Explore your selling options
Work with a Zillow partner agent
Leverage their expertise and Zillow's premium Showcase listings to get your home seen by more buyers.
Get startedList with your own agent
Get your home in front of millions of buyers by listing it on Zillow.
Learn how to do itSell it yourself
Take full control of how buyers see your home on Zillow by listing For Sale by Owner (FSBO).
List your homeWhat's special
Gas fireplaceOpen floor planSweeping mountain viewsUpdated skylightsGarden shedNew flooringUpdated light fixtures throughout
Zillow last checked:
Listing updated:
Listed by:
Cindy Waltz 406-544-4245,
Ink Realty Group
Bought with:
Courtney McFadden, RRE-RBS-LIC-53283
ERA Lambros Real Estate Missoula
Source: MRMLS,MLS#: 30064893
Facts & features
Interior
Bedrooms & bathrooms
- Bedrooms: 5
- Bathrooms: 4
- Full bathrooms: 2
- 3/4 bathrooms: 2
Primary bedroom
- Level: Main
Bedroom 2
- Level: Main
Bedroom 3
- Level: Basement
Bedroom 4
- Description: Ensuite with walk-in closet and full bathroom
- Level: Basement
Bedroom 5
- Level: Basement
Primary bathroom
- Level: Main
Bathroom 2
- Level: Main
Bathroom 3
- Description: Full ensuite
- Level: Basement
Bathroom 4
- Level: Basement
Dining room
- Level: Main
Kitchen
- Level: Main
Laundry
- Level: Main
Living room
- Level: Basement
Living room
- Level: Main
Utility room
- Level: Basement
Heating
- Forced Air, Gas
Cooling
- Central Air
Appliances
- Included: Dishwasher, Range, Refrigerator
- Laundry: Washer Hookup
Features
- Main Level Primary, Open Floorplan, Vaulted Ceiling(s)
- Basement: Full,Finished
- Has fireplace: No
Interior area
- Total interior livable area: 3,122 sqft
- Finished area below ground: 1,475
Property
Parking
- Total spaces: 2
- Parking features: Additional Parking, Garage, Garage Door Opener
- Attached garage spaces: 2
Features
- Patio & porch: Covered, Deck, Front Porch
- Exterior features: Hot Tub/Spa
- Has spa: Yes
- Spa features: Hot Tub
- Fencing: Partial
- Has view: Yes
- View description: Mountain(s), Residential
Lot
- Size: 0.96 Acres
- Features: Back Yard, Cul-De-Sac, Front Yard, Garden, Landscaped, Sprinklers In Ground, Views, Level
- Topography: Level
Details
- Additional structures: Greenhouse, Other, Shed(s)
- Parcel number: 04219925313030000
- Zoning: Residential
- Zoning description: RRS.5
- Special conditions: Standard
Construction
Type & style
- Home type: SingleFamily
- Architectural style: Other
- Property subtype: Single Family Residence
Materials
- Cement Siding, Wood Frame
- Foundation: Poured
- Roof: Composition
Condition
- Updated/Remodeled
- New construction: No
- Year built: 1999
Utilities & green energy
- Sewer: Private Sewer, Septic Tank
- Water: Private
- Utilities for property: Cable Available, Electricity Connected, Natural Gas Connected, Phone Available, Underground Utilities
Community & HOA
HOA
- Has HOA: No
Location
- Region: Missoula
Financial & listing details
- Tax assessed value: $888,800
- Annual tax amount: $6,723
- Date on market: 6/16/2026
- Listing agreement: Exclusive Right To Sell
- Listing terms: Cash,Conventional,VA Loan
- Road surface type: Asphalt
Price history
| Date | Event | Price |
|---|---|---|
| 6/16/2026 | Sold | -- |
Source:  MRMLS #30064893 Report a problem MRMLS #30064893 Report a problem | ||
| 3/3/2026 | Listed for sale | $1,200,000+126.8%$384/sqft |
Source: MRMLS #30064893 Report a problem | ||
| 8/1/2019 | Sold | -- |
Source: MRMLS #21908889 Report a problem | ||
| 6/15/2019 | Pending sale | $529,000$169/sqft |
Source: JB Realty #21908889 Report a problem | ||
| 6/7/2019 | Listed for sale | $529,000$169/sqft |
Source: JB Realty #21908889 Report a problem | ||
Public tax history
| Year | Property taxes | Tax assessment |
|---|---|---|
| 2025 | $6,537 +3.1% | $888,800 +34.5% |
| 2024 | $6,343 +4% | $661,000 |
| 2023 | $6,099 +11.2% | $661,000 +25.5% |
| 2022 | $5,485 +3.3% | $526,700 |
| 2021 | $5,310 +8% | $526,700 +7.4% |
| 2020 | $4,915 +11.9% | $490,200 +9.2% |
| 2019 | $4,392 +6.2% | $449,000 +9.7% |
| 2018 | $4,135 0% | $409,231 |
| 2017 | $4,136 +11% | $409,231 +11.3% |
| 2016 | $3,726 +3.5% | $367,700 |
| 2015 | $3,599 +0.6% | $367,700 +82.7% |
| 2014 | $3,576 +11.3% | $201,294 +4.6% |
| 2013 | $3,214 +4.1% | $192,428 +5.3% |
| 2012 | $3,089 | $182,798 |
| 2011 | -- | -- |
| 2010 | -- | -- |
| 2009 | -- | -- |
| 2008 | -- | $219,800 |
| 2007 | -- | $219,800 |
| 2006 | -- | $219,800 |
| 2005 | -- | $219,800 |
| 2004 | -- | $219,800 |
| 2003 | -- | $219,800 +18.4% |
| 2002 | -- | $185,600 |
| 2000 | -- | $185,600 |
Find assessor info on the county website
Neighborhood: Orchard Homes
Nearby homes
- $--5 bd5 ba4.6k sqft1682 Pokey Ln, Missoula, MT 59804Sold

- $--5 bd4 ba3.5k sqft1679 Pokey Ln, Missoula, MT 59804Sold
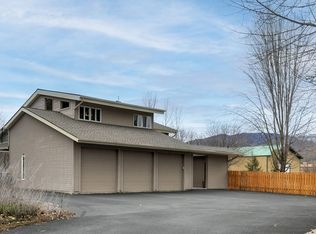
- $853,6004 bd3 ba1.8k sqft1632 Pokey Ln, Missoula, MT 59804Off Market
- $1,432,6005 bd4 ba3.7k sqft1874 Dairy View Ct, Missoula, MT 59804Off Market
- $1,071,0004 bd2 ba2.8k sqft3787 Mount Ave, Missoula, MT 59804Off Market
- $1,165,2004 bd3 ba3.6k sqft1627 Pokey Ln, Missoula, MT 59804Off Market
- $593,7003 bd2 ba1.6k sqft3815 Mount Ave, Missoula, MT 59804Off Market
- $833,4004 bd3 ba3.4k sqft3925 Mount Ave, Missoula, MT 59804Off Market
Nearby schools
GreatSchools rating
- 6/10Target Range SchoolGrades: PK-6Distance: 0.6 mi
- 9/10Target Range 7-8Grades: 7-8Distance: 0.6 mi
- 3/10Big Sky High SchoolGrades: 9-12Distance: 0.9 mi
- Montana
- Missoula County
- Missoula
- 59804
- Orchard Homes
- 1648 Pokey Ln
