Welcome to this stunning 4-bedroom, 2.5-bath residence nestled on 1.3 acres in desirable Midtown, Tulsa. This property also offers and in-law plan that is almost impossible to find! As you enter the home, you will be sure to notice the hardwood floors that can be found throughout the home, both upstairs and down. A well-designed living space the same beautiful hardwood floors, a cozy living room with fireplace and expansive windows that fill the space with natural light.
The spacious kitchen boasts solid wood cabinetry, stainless steel appliances, a tumbled marble backsplash, and an oversized breakfast nook overlooking the in-ground gunite pool—perfect for entertaining and family gatherings.
Two bedrooms and a full, updated bath with double sinks and a walk-in shower are conveniently located on the main floor. Upstairs, discover a large master suite with views of the tranquil wooded lot, a guest bedroom, and an additional full bath. A unique bonus is the secret room accessible from the master and positioned over the garage.
Additional highlights include a 2-car attached garage PLUS an expansive 4-car tandem, heated and cooled shop w/bonus room and a separate, gated driveway! — ideal for hobbyists, “toy” collectors, or potential conversion into an in-law suite or even an investment, cash-flow property.
Step outside to enjoy the covered patio and pool area, perfectly suited for outdoor living and entertaining. This Midtown gem offers endless possibilities and exceptional privacy among mature, gorgeous trees. Don’t miss the opportunity to make this exceptional property your new home.
Sold for $380,000
$380,000
1648 S 94th East Ave, Tulsa, OK 74112
4beds
2,676sqft
Single Family Residence
Built in 1962
1.37 Acres Lot
$384,100 Zestimate®
$142/sqft
$2,478 Estimated rent
Home value
$384,100
$361,000 - $407,000
$2,478/mo
Zestimate® history
Owner options
List your home for rent
$2,478/mo
Rent Zestimate®
Find your next renter with Zillow Rental Manager. Plus, with online applications, you can quickly screen prospective tenants – for free.
$2,478/mo
Rent Zestimate®
Refinance and save
$1,926/mo
Est. payment
Refinancing to a lower rate could help reduce your monthly payments and save thousands over the life of the loan.
$1,926/mo
Est. payment
Explore your selling options
Work with a Zillow partner agent
Leverage their expertise and Zillow's premium Showcase listings to get your home seen by more buyers.
Get startedList with your own agent
Get your home in front of millions of buyers by listing it on Zillow.
Learn how to do itSell it yourself
Take full control of how buyers see your home on Zillow by listing For Sale by Owner (FSBO).
List your homeWhat's special
In-ground gunite poolGorgeous treesHardwood floorsOversized breakfast nookStainless steel appliancesSolid wood cabinetryTumbled marble backsplash
Zillow last checked:
Listing updated:
Listed by:
Josh Rainwater 918-852-8500,
Coldwell Banker Select
Bought with:
Josh Rainwater, 142796
Coldwell Banker Select
Source: MLS Technology, Inc.,MLS#: 2539650 Originating MLS: MLS Technology
Originating MLS: MLS TechnologyFacts & features
Interior
Bedrooms & bathrooms
- Bedrooms: 4
- Bathrooms: 3
- Full bathrooms: 2
- 1/2 bathrooms: 1
Primary bedroom
- Description: Master Bedroom,Separate Closets
- Level: First
Bedroom
- Description: Bedroom,
- Level: First
Bedroom
- Description: Bedroom,
- Level: Second
Bedroom
- Description: Bedroom,Walk-in Closet
- Level: Second
Primary bathroom
- Description: Master Bath,Double Sink,Full Bath
- Level: First
Bathroom
- Description: Hall Bath,Full Bath
- Level: Second
Bonus room
- Description: Additional Room,Florida
- Level: First
Den
- Description: Den/Family Room,Bookcase,Fireplace
- Level: First
Dining room
- Description: Dining Room,Breakfast
- Level: First
Game room
- Description: Game/Rec Room,Over Garage
- Level: Second
Kitchen
- Description: Kitchen,Breakfast Nook,Eat-In,Pantry
- Level: First
Office
- Description: Office,Closet
- Level: First
Utility room
- Description: Utility Room,Inside,Separate,Sink
- Level: First
Heating
- Central, Gas
Cooling
- Central Air
Appliances
- Included: Dishwasher, Disposal, Gas Water Heater, Microwave, Oven, Range, Stove
- Laundry: Washer Hookup
Features
- Attic, Granite Counters, High Speed Internet, Vaulted Ceiling(s), Wired for Data, Ceiling Fan(s)
- Flooring: Hardwood, Tile
- Doors: Insulated Doors
- Windows: Aluminum Frames
- Basement: None,Crawl Space
- Number of fireplaces: 1
- Fireplace features: Glass Doors, Wood Burning
Interior area
- Total structure area: 2,676
- Total interior livable area: 2,676 sqft
Property
Parking
- Total spaces: 6
- Parking features: Boat, Detached, Garage, RV Access/Parking, Shelves, Storage, Tandem, Workshop in Garage
- Garage spaces: 6
Features
- Levels: Two
- Stories: 2
- Patio & porch: Covered, Patio, Porch
- Exterior features: Sprinkler/Irrigation, Landscaping, Rain Gutters
- Pool features: Gunite, In Ground
- Fencing: Chain Link
Lot
- Size: 1.37 Acres
- Features: Corner Lot, Mature Trees
Details
- Additional structures: Second Garage, Other, Storage, Workshop
- Parcel number: 47550931204780
Construction
Type & style
- Home type: SingleFamily
- Architectural style: Craftsman
- Property subtype: Single Family Residence
Materials
- Brick, Wood Frame
- Foundation: Crawlspace
- Roof: Asphalt,Fiberglass
Condition
- Year built: 1962
Utilities & green energy
- Sewer: Aerobic Septic
- Water: Public
- Utilities for property: Electricity Available, Natural Gas Available
Green energy
- Energy efficient items: Doors, Insulation
- Indoor air quality: Ventilation
Community & HOA
Community
- Features: Gutter(s), Home Owners Association
- Security: No Safety Shelter, Smoke Detector(s)
- Subdivision: Windsor Park
HOA
- Has HOA: No
Location
- Region: Tulsa
Financial & listing details
- Price per square foot: $142/sqft
- Annual tax amount: $3,124
- Date on market: 9/15/2025
- Cumulative days on market: 44 days
- Listing terms: Conventional,FHA,VA Loan
Price history
| Date | Event | Price |
|---|---|---|
| 12/17/2025 | Sold | $380,000-2.5%$142/sqft |
Source:  MLS Technology, Inc. #2539650 Report a problem MLS Technology, Inc. #2539650 Report a problem | ||
| 11/12/2025 | Pending sale | $389,900$146/sqft |
Source: MLS Technology, Inc. #2539650 Report a problem | ||
| 11/6/2025 | Listed for sale | $389,900$146/sqft |
Source: MLS Technology, Inc. #2539650 Report a problem | ||
| 10/27/2025 | Pending sale | $389,900$146/sqft |
Source: MLS Technology, Inc. #2539650 Report a problem | ||
| 10/6/2025 | Price change | $389,900-2.5%$146/sqft |
Source: MLS Technology, Inc. #2539650 Report a problem | ||
| 9/19/2025 | Listed for sale | $399,900+91.3%$149/sqft |
Source: MLS Technology, Inc. #2539650 Report a problem | ||
| 10/30/2013 | Sold | $209,000$78/sqft |
Source: MLS Technology, Inc. #1322444 Report a problem | ||
Public tax history
Tax history is unavailable.
Neighborhood: Mingo Valley
Nearby homes
- $380,0004 bd2 ba2.6k sqft1648 S 94th Ave E, Tulsa, OK 74112Sold

- $382,300-- bd3 ba3.8k sqft1634 S 94th Ave E, Tulsa, OK 74112Off Market
- $379,3000.877 Acres1716 S 94th Ave E, Tulsa, OK 74112Off Market
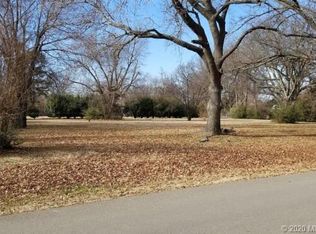
- $--0.877 Acres1716 S 94th East Ave, Tulsa, OK 74112Off Market

- $268,1003 bd2 ba1.8k sqft1705 S 93rd Ave E, Tulsa, OK 74112Off Market
- $235,600-- bd1 ba1.5k sqft1620 S 94th Ave E, Tulsa, OK 74112Off Market
- $310,0004 bd3 ba2.3k sqft1703 S 94th Ave E, Tulsa, OK 74112Off Market
- $238,2004 bd2 ba1.9k sqft9139 E 17th St, Tulsa, OK 74112Off Market
Nearby schools
GreatSchools rating
- 2/10Skelly Elementary SchoolGrades: PK-5Distance: 1.2 mi
- 2/10Nathan Hale Middle SchoolGrades: 6-8Distance: 1.5 mi
- 1/10Nathan Hale High SchoolGrades: 9-12Distance: 1.4 mi
Schools provided by the listing agent
- Elementary: Lindbergh
- High: Hale
- District: Tulsa - Sch Dist (1)
Source: MLS Technology, Inc.. This data may not be complete. We recommend contacting the local school district to confirm school assignments for this home.


Get pre-qualified for a loan
At Zillow Home Loans, we can pre-qualify you in as little as 5 minutes with no impact to your credit score.An equal housing lender. NMLS #10287.
Sell for more on Zillow
Get a Zillow Showcase℠ listing at no additional cost and you could sell for .
$384,100
2% more
+$7,682
With Zillow Showcase(estimated)
$391,782
- Oklahoma
- Tulsa County
- Tulsa
- 74112
- Mingo Valley
- 1648 S 94th East Ave
Nearby cities
Nearby neighborhoods
Nearby zip codes
Other Tulsa Topics
