Skip main navigation
Sold for $387,000
Street View
  • $387,000

    1648 S Delaware Ave, Tulsa, OK 74104

    2beds
    2,006sqft
    Single Family Residence
    Built in 1991
    7,143.84 Square Feet Lot
    $395,400 Zestimate®
    $193/sqft
    $3,103 Estimated rent

    Home value

    $395,400

    $368,000 - $427,000

    $3,103/mo

    Zestimate® history
    Loading
    Loading...

    Owner options

    List your home for rent

    $3,103/mo

    Rent Zestimate®

    Find your next renter with Zillow Rental Manager. Plus, with online applications, you can quickly screen prospective tenants – for free.

    Learn more

    $3,103/mo

    Rent Zestimate®

    Refinance and save

    $1,962/mo

    Est. payment

    Refinancing to a lower rate could help reduce your monthly payments and save thousands over the life of the loan.

    See today's rates

    $1,962/mo

    Est. payment

    Explore your selling options

    Work with a Zillow partner agent

    Leverage their expertise and Zillow's premium Showcase listings to get your home seen by more buyers.

    Get started

    List with your own agent

    Get your home in front of millions of buyers by listing it on Zillow.

    Learn how to do it

    Sell it yourself

    Take full control of how buyers see your home on Zillow by listing For Sale by Owner (FSBO).

    List your home

    What's special

    Corner lotAiry open floor planBackyard vegetable gardenMature treesHardwood floorsSee-through fireplaceExtensive crown molding
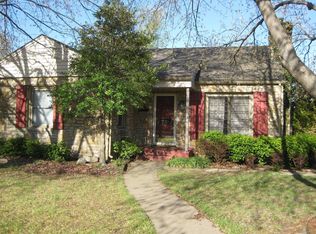
    Attractive home in Midtown's desirable Florence Park neighborhood, within 1.5 miles of Utica Square and Cherry St. shopping districts and the University of Tulsa; 3 miles from Downtown. Custom built in 1991 with lofty ceilings and an open floor plan, this corner lot home is situated among the neighborhood's charming 1920's cottages and mature trees. Hardwood floors in main living areas downstairs with extensive crown molding and built-ins. Broad hardwood staircase is a showstopper. You'll enjoy the expansive flow of open living, dining, and kitchen spaces joined with see-through fireplace. Master suite with private patio, powder bath and laundry all on main level. Upstairs, a library loft or family room and versatile bedroom with private ensuite. Completely redone exterior siding and paint (2024) with premier engineered wood product LP SmartSide, new downstairs HVAC unit (2023) new upstairs HVAC motor (2023), new Dacor refrigerator (2024), Bosch dishwasher (2023) and hot water tank (2019). All appliances convey. Extra large insulated two car garage with attic. A home on a sturdy foundation with little evidence of settling. Backyard vegetable garden ready with organic raised beds and a strawberry patch. Two neighborhood parks within short walking distance. Sellers will convey the as-built floor plan and architect's drawings for converting attic space into 3rd bedroom and bath. This airy, open floor plan awaits your personal touch - schedule a visit today! Sellers have an assumable 2.49% mortgage they are willing to let a qualified buyer assume with an offer of $450,000 with no contingencies. This would yield a savings of $430/month and over $200,000 in interest saved over the course of the loan compared to a new mortgage at today's rates. The assumption process can take up to 90 days for a qualified buyer. Home will convey as-is and Sellers will not make any repairs prior to closing.

    Zillow last checked:

    Listing updated:

    Listed by:

    Carri Ray 918-520-7149,

    Trinity Properties

    Bought with:

    Krystie Cupp, 172257

    McGraw, REALTORS

    Source: MLS Technology, Inc.,MLS#: 2512896MLS LogoOriginating MLS: MLS Technology

    Facts & features

    Interior

    Bedrooms & bathrooms
    • Bedrooms: 2
    • Bathrooms: 3
    • Full bathrooms: 2
    • 1/2 bathrooms: 1
    Heating
    • Central, Gas, Multiple Heating Units
    Cooling
    • Central Air, 2 Units
    Appliances
    • Included: Convection Oven, Dryer, Dishwasher, Disposal, Gas Water Heater, Microwave, Oven, Range, Refrigerator, Stove, Washer, Plumbed For Ice Maker
    • Laundry: Washer Hookup, Electric Dryer Hookup
    Features
    • Ceramic Counters, High Ceilings, High Speed Internet, Vaulted Ceiling(s), Ceiling Fan(s), Electric Oven Connection, Electric Range Connection, Programmable Thermostat
    • Flooring: Concrete, Tile, Vinyl, Wood
    • Windows: Aluminum Frames
    • Basement: None
    • Number of fireplaces: 1
    • Fireplace features: Gas Log
    Interior area
    • Total structure area: 2,006
    • Total interior livable area: 2,006 sqft

    Property

    Parking
    • Total spaces: 2
    • Parking features: Attached, Garage
    • Attached garage spaces: 2
    Features
    • Levels: Two
    • Stories: 2
    • Patio & porch: Patio
    • Exterior features: Concrete Driveway, Rain Gutters
    • Pool features: None
    • Fencing: Privacy
    Lot
    • Size: 7,143 sqft
    • Features: Corner Lot
    Details
    • Additional structures: None
    • Parcel number: 16200930812860

    Construction

    Type & style
    • Home type: SingleFamily
    • Architectural style: Cottage
    • Property subtype: Single Family Residence
    Materials
    • Brick Veneer, Other, Wood Frame
    • Foundation: Slab
    • Roof: Asphalt,Fiberglass
    Condition
    • Year built: 1991

    Utilities & green energy

    • Sewer: Public Sewer
    • Water: Public
    • Utilities for property: Cable Available, Electricity Available, Natural Gas Available, Water Available
    Green energy
    • Indoor air quality: Ventilation

    Community & neighborhood

    Security
    • Security features: No Safety Shelter, Security System Owned
    Community
    • Community features: Gutter(s)
    Location
    • Region: Tulsa
    • Subdivision: Glendale Addn

    Other

    Other facts
    • Listing terms: Conventional,FHA,VA Loan

    Price history

    DateEventPrice
    5/15/2025Sold$387,000-3%$193/sqft
    Source: MLS Technology, Inc. #2512896 Report a problem
    4/30/2025Pending sale$399,000$199/sqft
    Source: MLS Technology, Inc. #2512896 Report a problem
    4/11/2025Listed for sale$399,000+45.1%$199/sqft
    Source: MLS Technology, Inc. #2512896 Report a problem
    1/13/2017Sold$275,000-2.5%$137/sqft
    Source: MLS Technology, Inc. #1637242 Report a problem
    12/8/2016Pending sale$282,000$141/sqft
    Source: McGraw, REALTORS #1637242 Report a problem
    11/29/2016Listed for sale$282,000+14.9%$141/sqft
    Source: McGraw, REALTORS #1637242 Report a problem
    8/15/2012Sold$245,500-5.5%$122/sqft
    Source: Agent Provided Report a problem
    4/26/2012Price change$259,900-3.7%$130/sqft
    Source: RE/MAX Executives #1206295 Report a problem
    2/26/2012Listed for sale$269,900+14.9%$135/sqft
    Source: RE/MAX Executives, Realtors #1206295 Report a problem
    4/20/2010Sold$235,000$117/sqft
    Source: Public Record Report a problem

    Public tax history

    YearProperty taxesTax assessment
    2025$3,699 +3.5%$27,600
    2024$3,574 -9.4%$27,600 -11.2%
    2023$3,946 -1.9%$31,092 +3.1%
    2022$4,021 +4.1%$30,158 -0.3%
    2021$3,863 +1.4%$30,250
    2020$3,810 -4.9%$30,250
    2019$4,008 0%$30,250
    2018$4,008 -3.5%$30,250 +6.7%
    2017$4,155 +14.6%$28,356 +5%
    2016$3,625 $27,005
    2015$3,625 -0.2%$27,005
    2014$3,632 $27,005
    2013-- $27,005 +4.5%
    2012-- $25,850
    2011-- $25,850 +27.4%
    2010-- $20,295
    2009-- $20,295 +3.4%
    2008-- $19,635 +5%
    2007-- $18,700
    2006-- $18,700
    2005-- $18,700
    2004$2,092 $18,700 +4.9%
    2003-- $17,820
    2002-- $17,820 +1.8%
    2001-- $17,502
    2000-- $17,502

    Find assessor info on the county website

    Neighborhood: Florence Park

    Nearby schools

    GreatSchools rating
    Schools provided by the listing agent
    • Elementary: Lanier
    • Middle: Edison Prep.
    • High: Edison
    • District: Tulsa - Sch Dist (1)

    Source: MLS Technology, Inc.. This data may not be complete. We recommend contacting the local school district to confirm school assignments for this home.

    Get pre-qualified for a loan
    At Zillow Home Loans, we can pre-qualify you in as little as 5 minutes with no impact to your credit score.

    An equal housing lender. NMLS #10287.

    Sell for more on Zillow
    Get a Zillow Showcase℠ listing at no additional cost and you could sell for .
    $395,400
    2% more
    +$7,908
    With Zillow Showcase(estimated)
    $403,308