Skip main navigation
Closed
  • $1,450,000

    1648 S Prairie Ave Unit 4, Chicago, IL 60616

    4beds
    3,400sqft
    Townhouse, Single Family Residence
    Built in 2017
    -- sqft lot
    $1,460,700 Zestimate®
    $426/sqft
    $6,415 Estimated rent

    Home value

    $1,460,700

    $1.33M - $1.61M

    $6,415/mo

    Zestimate® history
    Loading
    Loading...

    Owner options

    List your home for rent

    $6,415/mo

    Rent Zestimate®

    Find your next renter with Zillow Rental Manager. Plus, with online applications, you can quickly screen prospective tenants – for free.

    Learn more

    $6,415/mo

    Rent Zestimate®

    Refinance and save

    $11,398/mo

    Est. payment

    Refinancing to a lower rate could help reduce your monthly payments and save thousands over the life of the loan.

    See today's rates

    $11,398/mo

    Est. payment

    Explore your selling options

    Work with a Zillow partner agent

    Leverage their expertise and Zillow's premium Showcase listings to get your home seen by more buyers.

    Get started

    List with your own agent

    Get your home in front of millions of buyers by listing it on Zillow.

    Learn how to do it

    Sell it yourself

    Take full control of how buyers see your home on Zillow by listing For Sale by Owner (FSBO).

    List your home

    What's special

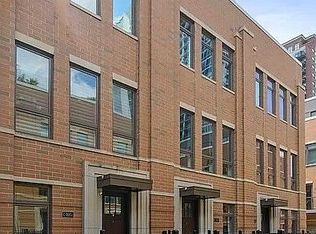
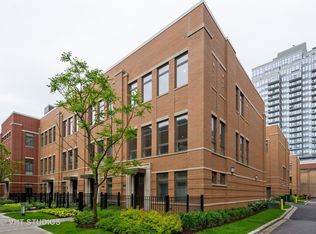
    Absolutely stunning oversized townhome in prized Prairie Court! This townhome is nestled away in the courtyard to create an environment of tranquility and peace while having tree top views and all of the conveniences of the Lakefront and the South Loop! You will notice that this is one of the larger townhomes from the minute you enter the home with its wide footprint which has been thoughtfully upgraded and customized throughout. Special features include REAL hardwood floors and stairs, crown moldings, high ceilings, generous room sizes, professionally organized closets, solar & blackout shades, multiple outdoor spaces & new wet bar. The designer inspired reclaimed wood fireplace with surrounding shelves and storage is the show piece of the living room, which is flooded with light from the oversized windows. Host your largest gatherings & holidays in the separate dining area or in your new and improved kitchen! Stunning kitchen includes gorgeous cabinetry up to the ceiling (some with glass fronts), double oven & 5 burner cooktop, large pantry, dramatic backsplash, AND brand new 8 foot island for extra storage and prep space including dual zoned wine fridge, pull out drawers & tray storage. Sit in the adjacent eat in area and sip your coffee or head out to the balcony to grill for dinner. Upstairs, you will find 2 ensuite bedrooms with the primary offering 2 closets (one walk in!) & spa bath with floating double vanity, air jet tub & separate steam shower. Looking for another space to unwind, watch a movie or entertain in?...look no further than your penthouse family room with Instagram worthy wet bar, wine fridge & South facing private roof top deck! With a total of 4 full bedrooms and 4 full and one half bathrooms, this home will accommodate & exceed all of your needs! Attached and heated 2 car garage with epoxy flooring provides convenience and storage. This home is steps to the Lakefront and all the South Loop has to offer & is only blocks away from South Loop elementary.

    Zillow last checked:

    Listing updated:

    Listed by:

    Christina DelGreco 312-266-7000,

    Coldwell Banker Realty,

    Lynn DelGreco 847-778-7011,

    Coldwell Banker Realty

    Bought with:

    Susan O'Connor

    Berkshire Hathaway HomeServices Chicago

    Robert Sullivan

    Berkshire Hathaway HomeServices Chicago

    Source: MRED as distributed by MLS GRID,MLS#: 12668147MLS Logo

    Facts & features

    Interior

    Bedrooms & bathrooms
    • Bedrooms: 4
    • Bathrooms: 5
    • Full bathrooms: 4
    • 1/2 bathrooms: 1
    Rooms
    • Room types: Eating Area, Walk In Closet, Balcony/Porch/Lanai, Deck, Foyer
    Primary bedroom
    • Features: Flooring (Hardwood), Bathroom (Full)
    • Level: Third
    • Area: 266 Square Feet
    • Dimensions: 19X14
    Bedroom 2
    • Features: Flooring (Hardwood)
    • Level: Third
    • Area: 130 Square Feet
    • Dimensions: 13X10
    Bedroom 3
    • Features: Flooring (Hardwood)
    • Level: Fourth
    • Area: 99 Square Feet
    • Dimensions: 11X9
    Bedroom 4
    • Features: Flooring (Carpet)
    • Level: Main
    • Area: 154 Square Feet
    • Dimensions: 14X11
    Balcony porch lanai
    • Level: Second
    • Area: 55 Square Feet
    • Dimensions: 11X5
    Deck
    • Level: Fourth
    • Area: 190 Square Feet
    • Dimensions: 19X10
    Dining room
    • Features: Flooring (Hardwood)
    • Level: Second
    • Area: 150 Square Feet
    • Dimensions: 15X10
    Eating area
    • Features: Flooring (Hardwood)
    • Level: Second
    • Area: 72 Square Feet
    • Dimensions: 9X8
    Family room
    • Features: Flooring (Hardwood)
    • Level: Fourth
    • Area: 165 Square Feet
    • Dimensions: 15X11
    Foyer
    • Features: Flooring (Hardwood)
    • Level: Main
    • Area: 105 Square Feet
    • Dimensions: 15X7
    Kitchen
    • Features: Kitchen (Eating Area-Table Space, Island, Pantry-Closet), Flooring (Hardwood)
    • Level: Second
    • Area: 165 Square Feet
    • Dimensions: 15X11
    Laundry
    • Level: Third
    • Area: 18 Square Feet
    • Dimensions: 6X3
    Living room
    • Features: Flooring (Hardwood)
    • Level: Second
    • Area: 266 Square Feet
    • Dimensions: 19X14
    Walk in closet
    • Features: Flooring (Hardwood)
    • Level: Third
    • Area: 35 Square Feet
    • Dimensions: 7X5
    Heating
    • Natural Gas, Forced Air, Indv Controls, Zoned
    Cooling
    • Central Air, Zoned
    Appliances
    • Included: Double Oven, Range, Microwave, Dishwasher, Refrigerator, Washer, Dryer, Disposal, Stainless Steel Appliance(s), Wine Refrigerator, Range Hood
    • Laundry: Washer Hookup, In Unit
    Features
    • 1st Floor Bedroom, 1st Floor Full Bath, Storage, Walk-In Closet(s)
    • Flooring: Hardwood
    • Basement: None
    • Number of fireplaces: 1
    • Fireplace features: Gas Log, Gas Starter, Living Room
    Interior area
    • Total structure area: 0
    • Total interior livable area: 3,400 sqft

    Property

    Parking
    • Total spaces: 2
    • Parking features: Garage Door Opener, Heated Garage, Yes, Garage Owned, Attached, Garage
    • Attached garage spaces: 2
    • Has uncovered spaces: Yes
    Accessibility
    • Accessibility features: No Disability Access
    Features
    • Patio & porch: Roof Deck, Deck
    • Exterior features: Balcony
    Details
    • Parcel number: 17223030940000
    • Special conditions: List Broker Must Accompany

    Construction

    Type & style
    • Home type: Townhouse
    • Property subtype: Townhouse, Single Family Residence
    Materials
    • Brick
    • Foundation: Concrete Perimeter
    Condition
    • New construction: No
    • Year built: 2017

    Utilities & green energy

    • Electric: Circuit Breakers
    • Sewer: Public Sewer, Storm Sewer
    • Water: Lake Michigan

    Community & HOA

    HOA
    • Has HOA: Yes
    • Services included: Water, Insurance, Cable TV, Exterior Maintenance, Scavenger, Snow Removal, Internet
    • HOA fee: $375 monthly
    Location
    • Region: Chicago

    Financial & listing details

    • Price per square foot: $426/sqft
    • Tax assessed value: $1,230,000
    • Annual tax amount: $24,782
    • Date on market: 7/29/2026
    • Listing terms: Conventional
    • Ownership: Fee Simple w/ HO Assn.

    Price history

    DateEventPrice
    7/29/2026Sold$1,450,000+7.8%$426/sqft
    Source: MRED as distributed by MLS GRID #12668147 Report a problem
    4/4/2024Listing removed--
    Source: MRED as distributed by MLS GRID #11890792 Report a problem
    3/20/2024Listing removed--
    Source: MRED as distributed by MLS GRID #11954011 Report a problem
    2/26/2024Price change$1,345,500-3.2%$396/sqft
    Source: MRED as distributed by MLS GRID #11890792 Report a problem
    1/5/2024Listed for rent$6,900-13.7%$2/sqft
    Source: MRED as distributed by MLS GRID #11954011 Report a problem
    12/27/2023Listing removed--
    Source: MRED as distributed by MLS GRID #11815932 Report a problem
    11/22/2023Listed for rent$7,995+35.5%$2/sqft
    Source: MRED as distributed by MLS GRID #11815932 Report a problem
    9/21/2023Listed for sale$1,389,500-4.5%$409/sqft
    Source: MRED as distributed by MLS GRID #11890792 Report a problem
    9/21/2023Listing removed--
    Source: MRED as distributed by MLS GRID #11844253 Report a problem
    7/28/2023Listed for sale$1,455,000$428/sqft
    Source: MRED as distributed by MLS GRID #11844253 Report a problem
    7/26/2021Listing removed--
    Source: Zillow Rental Manager Report a problem
    7/22/2021Listed for rent$5,900+9.3%$2/sqft
    Source: Zillow Rental Manager Report a problem
    8/19/2019Listing removed$5,400$2/sqft
    Source: Coldwell Banker Residential Brokerage - Lincoln Park Clybourn #10461080 Report a problem
    7/24/2019Listed for rent$5,400$2/sqft
    Source: Coldwell Banker Residential #10461080 Report a problem

    Public tax history

    YearProperty taxesTax assessment
    2024$24,783 +4.5%$123,000 +9.8%
    2023$23,709 +2.6%$112,000
    2022$23,108 +2.3%$112,000
    2021$22,589 -4.7%$112,000 +5.2%
    2020$23,711 +2%$106,439 -8%
    2019$23,245 +11.5%$115,695 +9.6%
    2018$20,847 +439.7%$105,538 +488.2%
    2017$3,863 $17,944
    Find assessor info on the county website

    Neighborhood: South Loop

    Nearby schools

    GreatSchools rating
    Schools provided by the listing agent
    • Elementary: South Loop Elementary School
    • Middle: South Loop Elementary School
    • District: 299

    Source: MRED as distributed by MLS GRID. This data may not be complete. We recommend contacting the local school district to confirm school assignments for this home.

    Get a cash offer in 3 minutes
    Find out how much your home could sell for in as little as 3 minutes with a no-obligation cash offer.
    Estimated market value
    $1,460,700
    Get a cash offer in 3 minutes
    Find out how much your home could sell for in as little as 3 minutes with a no-obligation cash offer.
    Estimated market value
    $1,460,700