Make sure you view the VIRTUAL WALK through TOUR. Welcome to 1648 Sand Key Circle in the charming city of Oviedo, FL. This single-family gem, one owner home, is nestled on a generous .16-acre lot. It is a perfect haven for first-time homebuyers, mature buyers, singles, and families looking to settle in a top-rated school district within Seminole County. Situated on a quiet street, it is a short walk to the elementary school. The location of this home offers convenience and tranquility. Boasting 3 cozy bedrooms and 2 baths, one is newly remodeled, this home has been meticulously cared for by the original owner, and it shows! The heart of the home is the completely remodeled kitchen featuring new appliances, chic pendant lights, a removable custom island, and a large pantry, ensuring both function and style. Enjoy the flexibility of the floor plan that flows into the expansive 432 sq ft Florida Room, enveloped by windows and offering serene views of the lush conservation area it backs onto. The property comes with a wealth of features including inside laundry, plantation shutters throughout, upgraded double pane windows with low-E gas, and several custom stained glass window screens that add an artistic touch in your flex space area that also has multiple use options. Fresh paint, no carpet, exquisite wood and slate floors, and a whole house re-piped plumbing system reflect the pride of ownership that radiates throughout. Entertain with ease on the pavered back patio, complete with a stone fire pit and surrounded by mature trees. The home also includes an attached two-car garage, a sprinkler system for effortless lawn maintenance, and a Massey transferable termite bond for peace of mind.Built with a split floor plan, the residence eliminates wasted space, ensuring privacy and comfort. With a new roof from 2018 and a host of custom and upgraded features, 1648 Sand Key Circle has very low HOA fees and is ready to welcome you home. For a small investment you can add a mini split A/C in the back Florida room and gain an instant 400 sq ft of space. WELCOME to Oviedo, one of Floridas most desirable communities! Close to UCF, The 417, 45 minutes to the beach, one hour to the theme parks.
Sold for $425,000
$425,000
1648 SAND KEY CIRCLE, OVIEDO, FL 32765
3beds
1,209sqft
Single Family Residence
Built in 1990
6,943 Square Feet Lot
$423,000 Zestimate®
$352/sqft
$2,137 Estimated rent
Home value
$423,000
$385,000 - $465,000
$2,137/mo
Zestimate® history
Owner options
List your home for rent
$2,137/mo
Rent Zestimate®
Find your next renter with Zillow Rental Manager. Plus, with online applications, you can quickly screen prospective tenants – for free.
$2,137/mo
Rent Zestimate®
Refinance and save
$2,845/mo
Est. payment
Refinancing to a lower rate could help reduce your monthly payments and save thousands over the life of the loan.
$2,845/mo
Est. payment
Explore your selling options
Work with a Zillow partner agent
Leverage their expertise and Zillow's premium Showcase listings to get your home seen by more buyers.
Get startedList with your own agent
Get your home in front of millions of buyers by listing it on Zillow.
Learn how to do itSell it yourself
Take full control of how buyers see your home on Zillow by listing For Sale by Owner (FSBO).
List your homeWhat's special
Completely remodeled kitchenRemovable custom islandFresh paintLarge pantryNew appliancesAttached two-car garageChic pendant lights
Zillow last checked:
Listing updated:
Listed by:
Laurie Cain 407-484-9944,
CHARLES RUTENBERG REALTY ORLANDO 407-622-2122
Bought with:
Rita Johnson, 3447463
KELLER WILLIAMS ELITE PARTNERS III REALTY
Source: Stellar MLS,MLS#: O6369732 Originating MLS: Orlando Regional
Originating MLS: Orlando Regional
Facts & features
Interior
Bedrooms & bathrooms
- Bedrooms: 3
- Bathrooms: 2
- Full bathrooms: 2
Rooms
- Room types: Attic, Great Room, Utility Room
Primary bedroom
- Features: Ceiling Fan(s), En Suite Bathroom, Single Vanity, Walk-In Closet(s)
- Level: First
- Area: 182 Square Feet
- Dimensions: 14x13
Bedroom 2
- Features: Built-In Shelving, Built-in Closet
- Level: First
- Area: 100 Square Feet
- Dimensions: 10x10
Bedroom 3
- Features: Built-in Closet
- Level: First
- Area: 100 Square Feet
- Dimensions: 10x10
Dining room
- Level: First
- Area: 100 Square Feet
- Dimensions: 10x10
Florida room
- Features: Ceiling Fan(s), No Closet
- Level: First
- Area: 363 Square Feet
- Dimensions: 33x11
Great room
- Features: Ceiling Fan(s)
- Level: First
- Area: 252 Square Feet
- Dimensions: 18x14
Kitchen
- Features: Breakfast Bar, Built-In Shelving, Pantry, Stone Counters, Built-in Closet
- Level: First
- Area: 130 Square Feet
- Dimensions: 13x10
Heating
- Central, Electric, Exhaust Fan
Cooling
- Central Air
Appliances
- Included: Dishwasher, Disposal, Dryer, Electric Water Heater, Exhaust Fan, Microwave, Range, Range Hood, Refrigerator, Washer
- Laundry: Electric Dryer Hookup, In Kitchen, Inside, Laundry Closet, Washer Hookup
Features
- Cathedral Ceiling(s), Ceiling Fan(s), Eating Space In Kitchen, Kitchen/Family Room Combo
- Flooring: Ceramic Tile, Slate, Tile, Hardwood
- Doors: French Doors
- Windows: Aluminum Frames, Double Pane Windows, Insulated Windows, Shutters
- Basement: Other
- Has fireplace: No
Interior area
- Total structure area: 2,116
- Total interior livable area: 1,209 sqft
Property
Parking
- Total spaces: 2
- Parking features: Garage Door Opener, On Street
- Attached garage spaces: 2
- Has uncovered spaces: Yes
Features
- Levels: One
- Stories: 1
- Patio & porch: Enclosed, Patio, Porch, Rear Porch
- Exterior features: Fire Pit, Irrigation System, Lighting, Private Mailbox, Rain Gutters, Sidewalk
- Has view: Yes
- View description: Park/Greenbelt, Trees/Woods
Lot
- Size: 6,943 Square Feet
- Features: Cleared, City Lot
- Residential vegetation: Mature Landscaping, Oak Trees, Trees/Landscaped, Wooded
Details
- Parcel number: 23213151800000280
- Zoning: PUD
- Special conditions: None
Construction
Type & style
- Home type: SingleFamily
- Architectural style: Contemporary
- Property subtype: Single Family Residence
Materials
- Block
- Foundation: Basement, Block, Slab
- Roof: Shingle
Condition
- Completed
- New construction: No
- Year built: 1990
Details
- Builder model: Antigua
- Builder name: M/I Homes
Utilities & green energy
- Sewer: Public Sewer
- Water: Public
- Utilities for property: Cable Available, Electricity Connected, Sewer Connected, Street Lights, Underground Utilities, Water Connected
Green energy
- Energy efficient items: Water Heater, Windows
Community & HOA
Community
- Features: Association Recreation - Owned, Deed Restrictions, Park, Playground, Sidewalks, Tennis Court(s)
- Security: Smoke Detector(s)
- Pet fee: $0 monthly
- Subdivision: ALAFAYA WOODS PH 11
HOA
- Has HOA: Yes
- Amenities included: Basketball Court, Fence Restrictions, Park, Playground, Tennis Court(s), Trail(s), Vehicle Restrictions
- Services included: Common Area Taxes, Reserve Fund, Fidelity Bond, Manager, Recreational Facilities
- HOA fee: $18 monthly
- HOA name: AW
Location
- Region: Oviedo
Financial & listing details
- Price per square foot: $352/sqft
- Tax assessed value: $314,252
- Annual tax amount: $1,540
- Date on market: 1/1/2026
- Cumulative days on market: 26 days
- Listing terms: Cash,Conventional,FHA,VA Loan
- Ownership: Fee Simple
- Total actual rent: 0
- Electric utility on property: Yes
- Road surface type: Paved
Price history
| Date | Event | Price |
|---|---|---|
| 2/20/2026 | Sold | $425,000-5.3%$352/sqft |
Source:  Stellar MLS #O6369732 Report a problem Stellar MLS #O6369732 Report a problem | ||
| 1/27/2026 | Pending sale | $449,000$371/sqft |
Source: Stellar MLS #O6369732 Report a problem | ||
| 1/2/2026 | Listed for sale | $449,000$371/sqft |
Source: Stellar MLS #O6369732 Report a problem | ||
Public tax history
| Year | Property taxes | Tax assessment |
|---|---|---|
| 2025 | $1,625 +11.1% | $134,857 +2.9% |
| 2024 | $1,462 +7.3% | $131,056 +3% |
| 2023 | $1,363 +3.8% | $127,239 +3% |
| 2022 | $1,314 -3.2% | $123,533 +3% |
| 2021 | $1,357 +1.2% | $119,935 +1.4% |
| 2020 | $1,341 +1.9% | $118,279 +2.3% |
| 2019 | $1,316 | $115,620 +1.9% |
| 2018 | $1,316 +1.4% | $113,464 +2.1% |
| 2017 | $1,297 +7.8% | $111,130 +1.4% |
| 2016 | $1,203 -3.6% | $109,606 +1.4% |
| 2015 | $1,248 | $108,087 +0.8% |
| 2014 | $1,248 -0.1% | $107,229 +1.5% |
| 2013 | $1,250 +7.4% | $105,644 +1.7% |
| 2012 | $1,164 +3.7% | $103,878 +3% |
| 2011 | $1,122 +1.6% | $100,852 +1.5% |
| 2010 | $1,104 +5.2% | $99,362 +2.7% |
| 2009 | $1,050 +3.4% | $96,750 +0.1% |
| 2008 | $1,015 -14.3% | $96,653 +3% |
| 2007 | $1,184 -6.1% | $93,838 +2.5% |
| 2006 | $1,261 +2.4% | $91,549 +3% |
| 2005 | $1,232 +1.3% | $88,883 +3% |
| 2004 | $1,216 +0.9% | $86,294 +1.9% |
| 2003 | $1,206 +4.5% | $84,685 +2.4% |
| 2002 | $1,154 +5.5% | $82,700 +4.6% |
| 2000 | $1,095 | $79,027 |
Find assessor info on the county website
Neighborhood: 32765
Nearby homes
- $401,4003 bd1 ba1.8k sqft1650 Sand Key Cir, Oviedo, FL 32765Off Market
- $384,2003 bd2 ba1.5k sqft1646 Sand Key Cir, Oviedo, FL 32765Off Market
- $437,2004 bd3 ba1.8k sqft1652 Sand Key Cir, Oviedo, FL 32765Off Market
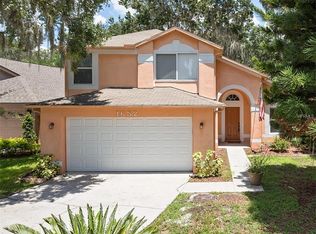
- $425,4003 bd2 ba1.6k sqft1644 Sand Key Cir, Oviedo, FL 32765Off Market
- $362,6003 bd2 ba1.2k sqft1654 Sand Key Cir, Oviedo, FL 32765Off Market
- $390,1003 bd2 ba1.5k sqft1642 Sand Key Cir, Oviedo, FL 32765Off Market
- $382,1003 bd2 ba1.4k sqft1656 Sand Key Cir, Oviedo, FL 32765Off Market
- $367,5003 bd2 ba1.4k sqft1657 Sand Key Cir, Oviedo, FL 32765Off Market
Nearby schools
GreatSchools rating
- 8/10Stenstrom Elementary SchoolGrades: PK-5Distance: 0.7 mi
- 9/10Chiles Middle SchoolGrades: 6-8Distance: 1.9 mi
- 8/10Oviedo High SchoolGrades: 9-12Distance: 2.8 mi
Schools provided by the listing agent
- Elementary: Stenstrom Elementary
- Middle: Chiles Middle
- High: Oviedo High
Source: Stellar MLS. This data may not be complete. We recommend contacting the local school district to confirm school assignments for this home.
Get a cash offer in 3 minutes
Find out how much your home could sell for in as little as 3 minutes with a no-obligation cash offer.
Estimated market value
$423,000
Get a cash offer in 3 minutes
Find out how much your home could sell for in as little as 3 minutes with a no-obligation cash offer.
Estimated market value
$423,000
- Florida
- Seminole County
- Oviedo
- 32765
- 1648 SAND KEY CIRCLE
