Skip main navigation
Off market
  • $219,300

    1648 Tanglewood Dr, Youngstown, OH 44505

    3beds
    1,672sqft
    SingleFamily
    Built in 1957
    0.75 Acres Lot
    $219,300 Zestimate®
    $131/sqft
    $1,636 Estimated rent

    Home value

    $219,300

    $204,000 - $237,000

    $1,636/mo

    Zestimate® history
    Loading
    Loading...

    Owner options

    List your home for rent

    $1,636/mo

    Rent Zestimate®

    Find your next renter with Zillow Rental Manager. Plus, with online applications, you can quickly screen prospective tenants – for free.

    Learn more

    $1,636/mo

    Rent Zestimate®

    Refinance and save

    $1,494/mo

    Est. payment

    Refinancing to a lower rate could help reduce your monthly payments and save thousands over the life of the loan.

    See today's rates

    $1,494/mo

    Est. payment

    Explore your selling options

    Work with a Zillow partner agent

    Leverage their expertise and Zillow's premium Showcase listings to get your home seen by more buyers.

    Get started

    List with your own agent

    Get your home in front of millions of buyers by listing it on Zillow.

    Learn how to do it

    Sell it yourself

    Take full control of how buyers see your home on Zillow by listing For Sale by Owner (FSBO).

    List your home

    What's special

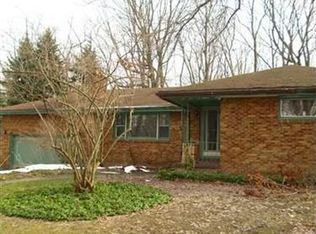
    Look no further for a sprawling ranch on 3/4 of an acre. The added bonus to this home is an EXTRA 3 car detached garage! (equipped with electric and gas line). The 2 car garage is attached with direct access into the house. This lovely home in an established well appointed area has all the major improvements done for you. The kitchen is accented with beadboard, updated counters, ceramic tile floors and oak cabinets. Just off the kitchen is the dining room with new sliding glass doors that exit out to a 16 x 16 deck & partially fenced in yard. The large living room has a wood burning fireplace, hardwood floors and ceramic hearth. Picture windows allow for lots of light. The split-bedroom floor plan offers privacy for the Master suite with the other 2 bedrooms on opposite side of the home. The sunken Master bedroom has its own gas fireplace, laminate flooring. The Master bedroom can also be used as a Rec. room for those who only need 2 bedrooms. The main floor bath has been completely updated with new sink, cabinets, granite counter, fixtures and soaker tub/shower surround. The basement offers a 3rd (decorative) fireplace and Rec. room/office area and an additional newly remodeled beautiful full bath. The new owners will have peace of mind with a seller paid Home Warranty. New roof 2005, Furnace/Central air 2016, Electric is updated. New Reverse Osmosis Water filter system. Basement Waterproofed by Ohio State Waterproofing ! Sale Includes both parcels.

    This property is not currently displayed as for sale or rent on Zillow. This may be different from what's on other websites or public sources.

    Facts & features

    Interior

    Bedrooms & bathrooms
    • Bedrooms: 3
    • Bathrooms: 2
    • Full bathrooms: 2
    Heating
    • Baseboard, Forced air, Gas
    Cooling
    • Central
    Appliances
    • Included: Dishwasher, Dryer, Freezer, Range / Oven, Refrigerator
    Features
    • Basement: Partially finished
    • Has fireplace: Yes
    Interior area
    • Total interior livable area: 1,672 sqft

    Property

    Parking
    • Total spaces: 2
    • Parking features: Garage - Detached
    Features
    • Exterior features: Vinyl
    Lot
    • Size: 0.75 Acres
    Details
    • Parcel number: 12371410

    Construction

    Type & style
    • Home type: SingleFamily
    • Architectural style: Conventional
    Materials
    • wood frame
    • Roof: Asphalt
    Condition
    • Year built: 1957

    Community & HOA

    Location
    • Region: Youngstown

    Financial & listing details

    • Price per square foot: $131/sqft
    • Tax assessed value: $114,800
    • Annual tax amount: $2,102

    Price history

    DateEventPrice
    5/25/2018Sold$120,000$72/sqft
    Source: MLS Now #3986114 Report a problem
    4/8/2018Pending sale$120,000$72/sqft
    Source: Keller Williams Chervenic Realty #3986114 Report a problem
    4/8/2018Price change$120,000+4.3%$72/sqft
    Source: Keller Williams Chervenic Realty #3986114 Report a problem
    4/4/2018Listed for sale$115,000+27.8%$69/sqft
    Source: Keller Williams Chervenic Rlty #3986114 Report a problem
    10/31/2000Sold$90,000$54/sqft
    Source: Public Record Report a problem

    Public tax history

    YearProperty taxesTax assessment
    2025$2,102 +0.3%$40,190
    2024$2,095 -0.4%$40,190
    2023$2,104 -8.2%$40,190 +13.8%
    2022$2,292 -0.2%$35,320
    2021$2,296 -16.3%$35,320
    2020$2,745 +21%$35,320 +15%
    2019$2,268 +0.6%$30,700
    2018$2,254 +2.8%$30,700
    2017$2,193 +2.3%$30,700 +3.5%
    2016$2,144 -0.6%$29,650
    2015$2,157 +0.9%$29,650
    2014$2,139 -2.1%$29,650 -4.7%
    2013$2,184 +6.1%$31,120 +6%
    2012$2,058 -1.2%$29,370 +0%
    2011$2,083 +4.8%$29,365 -2%
    2010$1,987 +0.2%$29,960
    2009$1,983 +0.1%$29,960
    2008$1,982 +4.1%--
    2007$1,903 +1%--
    2006$1,885 +3.2%--
    2005$1,827 +5.8%$29,960
    2004$1,727 +6.6%--
    2003$1,620 +0.9%--
    2002$1,605 +2.2%--
    2001$1,571 -0.1%--
    2000$1,573 --
    Find assessor info on the county website

    Neighborhood: 44505

    Nearby schools

    GreatSchools rating
    Schools provided by the listing agent
    • District: Liberty LSD

    Source: The MLS. This data may not be complete. We recommend contacting the local school district to confirm school assignments for this home.

    Get pre-qualified for a loan
    At Zillow Home Loans, we can pre-qualify you in as little as 5 minutes with no impact to your credit score.

    An equal housing lender. NMLS #10287.

    Sell for more on Zillow
    Get a Zillow Showcase℠ listing at no additional cost and you could sell for .
    $219,300
    2% more
    +$4,386
    With Zillow Showcase(estimated)
    $223,686
