Walkable to Notre Dame, you can’t beat the location and the very large corner lot of this one-owner Eastgate tri-level! You’ll be tickled pink by the original, prestine bathrooms and the stunning oak floors that are just begging for their next owner to finish them. This home’s charm is evident in the main-level eat-in kitchen complete with a full suite of appliances (but newer travertine countertops!) and continues into the lower level living room, complete with card table nook and gas fireplace. The three bedrooms upstairs all have original oak floors and are generously sized with some newer windows and an easily accessible full bathroom with interior linen closet. The second full bathroom on the lower level is right next to the laundry room/office, which could easily be converted to a fourth bedroom if needed. The real magic about this tri-level is the additional basement space it offers, complete with a recreation room, wet bar, and workshop. The backyard, with a brick patio right off of the kitchen, is expansive and fully fenced! And the attached extra-long one-car garage is another added bonus.
Closed
$230,000
1648 Vernerlee Ln, South Bend, IN 46635
3beds
1,864sqft
Single Family Residence
Built in 1959
10,018 Square Feet Lot
$242,600 Zestimate®
$--/sqft
$2,552 Estimated rent
Home value
$242,600
$216,000 - $274,000
$2,552/mo
Zestimate® history
Owner options
List your home for rent
$2,552/mo
Rent Zestimate®
Find your next renter with Zillow Rental Manager. Plus, with online applications, you can quickly screen prospective tenants – for free.
$2,552/mo
Rent Zestimate®
Refinance and save
$1,540/mo
Est. payment
Refinancing to a lower rate could help reduce your monthly payments and save thousands over the life of the loan.
$1,540/mo
Est. payment
Explore your selling options
Work with a Zillow partner agent
Leverage their expertise and Zillow's premium Showcase listings to get your home seen by more buyers.
Get startedList with your own agent
Get your home in front of millions of buyers by listing it on Zillow.
Learn how to do itSell it yourself
Take full control of how buyers see your home on Zillow by listing For Sale by Owner (FSBO).
List your homeWhat's special
Recreation roomGas fireplaceAdditional basement spaceWet barCard table nookOriginal prestine bathroomsCorner lot
Zillow last checked:
Listing updated:
Listed by:
Mariah L Cressy Cell:574-339-4941,
Cressy & Everett - South Bend
Bought with:
Ashley N Hairston, RB19000882
Coldwell Banker Realty dba Coldwell Banker Residential Brokerage
Source: IRMLS,MLS#: 202520477
Facts & features
Interior
Bedrooms & bathrooms
- Bedrooms: 3
- Bathrooms: 2
- Full bathrooms: 2
Bedroom 1
- Level: Upper
Bedroom 2
- Level: Upper
Heating
- Natural Gas, Forced Air
Cooling
- Central Air
Appliances
- Included: Range/Oven Hook Up Elec, Dishwasher, Microwave, Refrigerator, Washer, Dryer-Gas, Electric Oven, Electric Range, Gas Water Heater, Water Softener Owned
- Laundry: Gas Dryer Hookup, Washer Hookup
Features
- Stone Counters, Eat-in Kitchen, Natural Woodwork, Wet Bar, Tub/Shower Combination
- Flooring: Hardwood, Laminate
- Basement: Partial,Partially Finished,Concrete
- Number of fireplaces: 1
- Fireplace features: Family Room, One, Gas Starter
Interior area
- Total structure area: 1,964
- Total interior livable area: 1,864 sqft
- Finished area above ground: 1,532
- Finished area below ground: 332
Property
Parking
- Total spaces: 1
- Parking features: Attached, Garage Door Opener, Concrete
- Attached garage spaces: 1
- Has uncovered spaces: Yes
Features
- Levels: Tri-Level
- Patio & porch: Patio
- Exterior features: Workshop
- Fencing: Full,Chain Link
Lot
- Size: 10,018 Square Feet
- Dimensions: 81x124
- Features: Corner Lot, Level, 0-2.9999, City/Town/Suburb, Near College Campus, Landscaped
Details
- Parcel number: 710432377001.000004
Construction
Type & style
- Home type: SingleFamily
- Property subtype: Single Family Residence
Materials
- Cedar, Wood Siding
- Roof: Asphalt,Shingle
Condition
- New construction: No
- Year built: 1959
Utilities & green energy
- Sewer: City
- Water: City
Community & HOA
Community
- Subdivision: East Gate / Eastgate
Location
- Region: South Bend
Financial & listing details
- Tax assessed value: $238,000
- Annual tax amount: $2,789
- Date on market: 5/31/2025
- Listing terms: Cash,Conventional
Price history
| Date | Event | Price |
|---|---|---|
| 8/15/2025 | Sold | $230,000-1.1% |
Source:  IRMLS #202520477 Report a problem IRMLS #202520477 Report a problem | ||
| 7/11/2025 | Pending sale | $232,500 |
Source: IRMLS #202520477 Report a problem | ||
| 5/31/2025 | Listed for sale | $232,500 |
Source: IRMLS #202520477 Report a problem | ||
Public tax history
| Year | Property taxes | Tax assessment |
|---|---|---|
| 2025 | $2,754 +33.9% | $249,200 +4.7% |
| 2024 | $2,058 +0.3% | $238,000 +31.8% |
| 2023 | $2,051 +24.7% | $180,600 +2.3% |
| 2022 | $1,644 +7.9% | $176,500 +22.4% |
| 2021 | $1,524 +23.9% | $144,200 +7.1% |
| 2020 | $1,230 -9.8% | $134,700 +9.5% |
| 2019 | $1,364 -7.8% | $123,000 +0.9% |
| 2018 | $1,480 +17.4% | $121,900 -2.5% |
| 2017 | $1,261 +5.9% | $125,000 +16.5% |
| 2016 | $1,191 -1% | $107,300 +0.9% |
| 2014 | $1,203 -0.2% | $106,300 -0.1% |
| 2013 | $1,205 +4.3% | $106,400 +1.3% |
| 2012 | $1,156 -2% | $105,000 -2.8% |
| 2011 | $1,179 +7.3% | $108,000 |
| 2010 | $1,099 +2.8% | $108,000 -4.1% |
| 2009 | $1,069 | $112,600 |
| 2007 | -- | $112,600 -33.8% |
| 2006 | $1,289 -5.4% | $170,200 |
| 2004 | $1,362 +0.4% | $170,200 -17.9% |
| 2003 | $1,357 | $207,190 +1580.4% |
| 2001 | -- | $12,330 |
Find assessor info on the county website
Neighborhood: 46635
Nearby homes
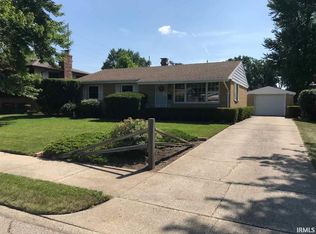
- $229,0003 bd1 ba1.1k sqft1640 Vernerlee Ln, South Bend, IN 46635Sold
- $209,6004 bd1 ba1.4k sqft1634 Vernerlee Ln, South Bend, IN 46635Off Market
- $207,5003 bd1 ba1k sqft54721 27th St, South Bend, IN 46635Off Market
- $3,7003 bd2 ba2k sqft1639 Arcadia Ave, South Bend, IN 46635For Rent
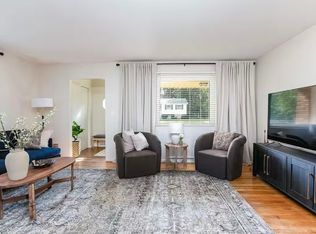
- $243,9003 bd2 ba1.6k sqft1639 Vernerlee Ln, South Bend, IN 46635Sold
- $234,9003 bd1 ba2.1k sqft1633 Arcadia Ave, South Bend, IN 46635Off Market
- $218,5002 bd2 ba1k sqft1647 Vernerlee Ln, South Bend, IN 46635Off Market
- $268,2004 bd2 ba2k sqft1627 Arcadia Ave, South Bend, IN 46635Off Market
Nearby schools
GreatSchools rating
- 4/10Darden Primary CenterGrades: PK-5Distance: 2.3 mi
- 4/10Jefferson Traditional SchoolGrades: 6-8Distance: 2.3 mi
- 4/10Adams High SchoolGrades: 9-12Distance: 2.3 mi
Schools provided by the listing agent
- Elementary: Darden Primary Center
- Middle: Jefferson
- High: Adams
- District: South Bend Community School Corp.
Source: IRMLS. This data may not be complete. We recommend contacting the local school district to confirm school assignments for this home.
Sell for more on Zillow
Get a Zillow Showcase℠ listing at no additional cost and you could sell for .
$242,600
2% more
+$4,852
With Zillow Showcase(estimated)
$247,452
Sell for more on Zillow
Get a Zillow Showcase℠ listing at no additional cost and you could sell for .
$242,600
2% more
+$4,852
With Zillow Showcase(estimated)
$247,452
- Indiana
- Saint Joseph County
- South Bend
- 46635
- 1648 Vernerlee Ln
