Skip main navigation
Closed
  • $1,200,000

    1648 W Division St Unit 603, Chicago, IL 60622

    4beds
    2,365sqft
    Condominium, Single Family Residence
    Built in 2020
    -- sqft lot
    $1,246,000 Zestimate®
    $507/sqft
    $5,975 Estimated rent

    Home value

    $1,246,000

    $1.12M - $1.38M

    $5,975/mo

    Zestimate® history
    Loading
    Loading...

    Owner options

    List your home for rent

    $5,975/mo

    Rent Zestimate®

    Find your next renter with Zillow Rental Manager. Plus, with online applications, you can quickly screen prospective tenants – for free.

    Learn more

    $5,975/mo

    Rent Zestimate®

    Refinance and save

    $9,382/mo

    Est. payment

    Refinancing to a lower rate could help reduce your monthly payments and save thousands over the life of the loan.

    See today's rates

    $9,382/mo

    Est. payment

    Explore your selling options

    Work with a Zillow partner agent

    Leverage their expertise and Zillow's premium Showcase listings to get your home seen by more buyers.

    Get started

    List with your own agent

    Get your home in front of millions of buyers by listing it on Zillow.

    Learn how to do it

    Sell it yourself

    Take full control of how buyers see your home on Zillow by listing For Sale by Owner (FSBO).

    List your home

    What's special

    Large private balconySmart home capabilitiesViking stainless steel appliancesCustom window treatmentsFluted marble dry barQuartz countertopsCustom chair rail molding
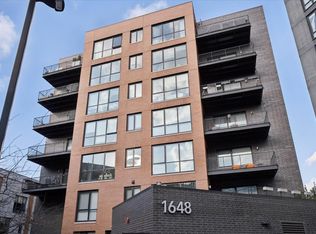
    Set within Alcove, a boutique all-brick elevator building tucked behind a private courtyard, this luxurious 4-bedroom, 3.5-bath home offers the perfect blend of vibrant city living and serene privacy. Just steps from the Blue Line, acclaimed restaurants and shopping, this spacious 2,365-SF corner unit features a large private balcony and access to a common rooftop deck with skyline views. Every detail of this home has been elevated with thoughtful, high-end customizations. A stunning fluted marble dry bar framed by a custom archway serves as a show-stopping centerpiece, while composite decking transforms the private balcony into a polished outdoor retreat. Inside, bespoke living room built-ins, designer lighting, and custom window treatments throughout. The chef's kitchen boasts Viking stainless steel appliances, Italian cabinetry, and quartz countertops, seamlessly connecting to the expansive open concept living and dining areas. Primary suite with two closets, large ensuite bathroom with free standing soaking tub. Additional guest suite with ensuite bathroom and walk-in closet. Two additional large bedrooms with custom chair rail molding and third full bath. All closets finished with custom buildouts. Additional highlights include wide-plank wood flooring, large, fully organized, walk-in pantry, smart home capabilities, and a fully finished laundry room with built-in cabinetry and folding counter. This residence isn't just move-in ready, it's meticulously designed for the way you live, offering unmatched comfort, style, and location in one of Chicago's most sought-after neighborhoods. Garage parking and addl' storage included.

    Zillow last checked:

    Listing updated:

    Listed by:

    Brittany Bussell 312-898-3269,

    @properties Christie's International Real Estate

    Bought with:

    Melanie Giglio

    Compass

    Source: MRED as distributed by MLS GRID,MLS#: 12485539MLS Logo

    Facts & features

    Interior

    Bedrooms & bathrooms
    • Bedrooms: 4
    • Bathrooms: 4
    • Full bathrooms: 3
    • 1/2 bathrooms: 1
    Rooms
    • Room types: Walk In Closet, Balcony/Porch/Lanai, Foyer
    Primary bedroom
    • Features: Flooring (Carpet), Bathroom (Full)
    • Level: Main
    • Area: 168 Square Feet
    • Dimensions: 14X12
    Bedroom 2
    • Features: Flooring (Carpet)
    • Level: Main
    • Area: 169 Square Feet
    • Dimensions: 13X13
    Bedroom 3
    • Features: Flooring (Carpet)
    • Level: Main
    • Area: 121 Square Feet
    • Dimensions: 11X11
    Bedroom 4
    • Features: Flooring (Carpet)
    • Level: Main
    • Area: 110 Square Feet
    • Dimensions: 11X10
    Balcony porch lanai
    • Features: Flooring (Other)
    • Level: Main
    • Area: 128 Square Feet
    • Dimensions: 16X8
    Dining room
    • Features: Flooring (Hardwood)
    • Level: Main
    • Area: 210 Square Feet
    • Dimensions: 21X10
    Foyer
    • Features: Flooring (Hardwood)
    • Level: Main
    • Area: 56 Square Feet
    • Dimensions: 8X7
    Kitchen
    • Features: Kitchen (Eating Area-Breakfast Bar, Island), Flooring (Hardwood)
    • Level: Main
    • Area: 171 Square Feet
    • Dimensions: 19X9
    Laundry
    • Features: Flooring (Other)
    • Level: Main
    • Area: 56 Square Feet
    • Dimensions: 8X7
    Living room
    • Features: Flooring (Hardwood)
    • Level: Main
    • Area: 225 Square Feet
    • Dimensions: 15X15
    Walk in closet
    • Features: Flooring (Carpet)
    • Level: Main
    • Area: 35 Square Feet
    • Dimensions: 7X5
    Heating
    • Natural Gas, Forced Air
    Cooling
    • Central Air
    Appliances
    • Included: Range, Microwave, Dishwasher, High End Refrigerator, Disposal, Stainless Steel Appliance(s), Range Hood
    • Laundry: Washer Hookup, In Unit
    Features
    • Storage, Walk-In Closet(s)
    • Flooring: Hardwood
    • Windows: Screens
    • Basement: None
    • Common walls with other units/homes: End Unit
    Interior area
    • Total structure area: 0
    • Total interior livable area: 2,365 sqft

    Property

    Parking
    • Total spaces: 1
    • Parking features: Garage Door Opener, Garage, Yes, Garage Owned, Attached
    • Attached garage spaces: 1
    • Has uncovered spaces: Yes
    Accessibility
    • Accessibility features: No Disability Access
    Features
    • Patio & porch: Roof Deck, Deck
    Details
    • Additional parcels included: 17062351521078
    • Parcel number: 17062351521033
    • Special conditions: None

    Construction

    Type & style
    • Home type: Condo
    • Property subtype: Condominium, Single Family Residence
    Materials
    • Brick
    Condition
    • New construction: No
    • Year built: 2020

    Utilities & green energy

    • Electric: 150 Amp Service
    • Sewer: Public Sewer
    • Water: Public

    Community & HOA

    HOA
    • Has HOA: Yes
    • Amenities included: Bike Room/Bike Trails, Elevator(s), Storage, Sundeck, Receiving Room
    • Services included: Heat, Water, Gas, Parking, Insurance, Security, Exterior Maintenance, Lawn Care, Scavenger, Snow Removal, Internet
    • HOA fee: $798 monthly
    Location
    • Region: Chicago

    Financial & listing details

    • Price per square foot: $507/sqft
    • Annual tax amount: $22,352
    • Date on market: 10/1/2025
    • Listing terms: Conventional
    • Ownership: Condo

    Price history

    DateEventPrice
    11/12/2025Sold$1,200,000-5.9%$507/sqft
    Source: MRED as distributed by MLS GRID #12485539 Report a problem
    10/15/2025Contingent$1,275,000$539/sqft
    Source: MRED as distributed by MLS GRID #12485539 Report a problem
    10/15/2025Listed for sale$1,275,000$539/sqft
    Source: MRED as distributed by MLS GRID #12485539 Report a problem
    10/14/2025Pending sale$1,275,000$539/sqft
    Source: MRED as distributed by MLS GRID #12485539 Report a problem
    10/1/2025Listed for sale$1,275,000+13.7%$539/sqft
    Source: MRED as distributed by MLS GRID #12485539 Report a problem
    3/31/2022Sold$1,121,500+3.5%$474/sqft
    Source: MRED as distributed by MLS GRID #11260217 Report a problem
    3/21/2022Pending sale$1,084,000$458/sqft
    Source: MRED as distributed by MLS GRID #11260217 Report a problem
    2/26/2022Contingent$1,084,000$458/sqft
    Source: MRED as distributed by MLS GRID #11260217 Report a problem
    11/1/2021Listed for sale$1,084,000$458/sqft
    Source: MRED as distributed by MLS GRID #11260217 Report a problem
    11/1/2021Listing removed--
    Source: MRED as distributed by MLS GRID #11042005 Report a problem
    10/6/2020Listed for sale$1,084,000$458/sqft
    Source: @properties #10835614 Report a problem

    Public tax history

    Tax history is unavailable.

    Neighborhood: Wicker Park

    Nearby schools

    GreatSchools rating
    Schools provided by the listing agent
    • Elementary: Pritzker Elementary School
    • Middle: Wells Community Academy Senior H
    • District: 299

    Source: MRED as distributed by MLS GRID. This data may not be complete. We recommend contacting the local school district to confirm school assignments for this home.

    Get a cash offer in 3 minutes
    Find out how much your home could sell for in as little as 3 minutes with a no-obligation cash offer.
    Estimated market value
    $1,246,000
    Get a cash offer in 3 minutes
    Find out how much your home could sell for in as little as 3 minutes with a no-obligation cash offer.
    Estimated market value
    $1,246,000