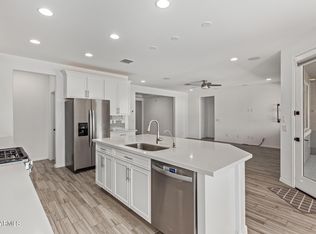
Bedroom Information Bedrooms Plus: 5 Walk-in Closet in Master Bedroom, Walk-in Closet in all Bedrooms Bathroom Information # of Bathrooms: 2.5 Double Sinks in Master Bathroom, Full Master Bathroom, Private Toilet Room, Separate Shower & Tub in Master Bathroom Kitchen & Dining Information Built-in Microwave, Cook Top Gas, Dishwasher in Kitchen, Disposal in Kitchen, Granite Countertops, Kitchen Island, Reverse Osmosis, Walk-in Pantry, Wall Oven(s) Breakfast Bar, Eat-in Kitchen Additional Rooms Great Room Has Separate Den/Office Appliances & Equipment Laundry: Inside, Washer/Dryer Cable TV Available, High Speed Internet Available, Security System (Owned) Interior Features # of Interior Levels: 1 Windows: Dual-Pane, Vinyl Frame Tile Floors 9+ Ft. Flat Ceilings, Water Softener (Owned) Heating & Cooling Electric, Natural Gas Ceiling Fan(s), Refrigeration Parking / Garage, Exterior Features, Multi-Unit Information, Homeowners Association Parking Information # of Parking Spaces (Garage): 3 # of Parking Spaces (Slab): 2 # of Total Parking Spaces (Covered): 3 Direct Entry from Garage, Electric Door Opener, Tandem Garage Building Information Wood Frame Construction Painted Exterior, Stucco Exterior All Tile Roof Builder Name: Beazer Homes Exterior Stories: 1 Community Information Planned Community Name: Morning Sun Farms Planned Community Name: Morning Sun Farms Biking/Walking Path, Children's Playground Homeowners Association Information Total Monthly Fee Equivalent: $68 Association Fee: $68 Association Fee Paid Monthly Has HOA Association Transfer Fee: $75 Fee Includes Common Area Maintenance Capital Improvement/Impact Fee: 124.00 Capital Improvement/Impact Fee Type: Dollar Amount Association Name: Trestle Management Professionally Managed School / Neighborhood, Location Details, Documents & Disclosures, Listing Information School Information Elementary School: San Tan Junior High School: Santan Junior High High School: San Tan Foothills Elementary School District: 0001 - Florence Unified District - Pinal High School District: 0001 - Florence Unified District - Pinal Location Information Cross Street: Gary Rd & Skyline Rd Census Tract: 5.00 Directions: Head south on N Gary Rd toward W Andrew Way, Turn right onto W Andrew Way, Turn left onto W Gordon St, Destination will be on the right. Reports & Disclosures Agency Disclosure Required, Seller Disclosure Available Listing Information Buyer Broker Compensation: 2.50 Buyer Broker Compensation Type: % Utilities City Water Sewer (Public) Plumbing: Water Heater (Electric), Water Heater (Gas) Utilities: Salt River Project, Southwest Gas City Services Property / Lot Details Property Features Covered Patio(s) Property Information Sq. Ft. Source: County Assessor Builder Name: Beazer Homes Dwelling Styles: Detached Tax Municipality: Pinal County Assessor Number: 509-93-187 Assessor's Book #: 509 Assessor's Map #: 93 Assessor's Parcel #: 187 Lot Information Mountain View(s), North/South Exposure Block Fencing Landscaping: Desert in Front, Natural Desert in Back
This property is not currently displayed as for sale or rent on Zillow. This may be different from what's on other websites or public sources.