Skip main navigation
Closed
  • $499,900

    1648 Whitehall Pl, Shakopee, MN 55379

    4beds
    3,010sqft
    Single Family Residence
    Built in 2001
    0.33 Acres Lot
    $514,700 Zestimate®
    $166/sqft
    $3,243 Estimated rent

    Home value

    $514,700

    $489,000 - $546,000

    $3,243/mo

    Zestimate® history
    Loading
    Loading...

    Owner options

    List your home for rent

    $3,243/mo

    Rent Zestimate®

    Find your next renter with Zillow Rental Manager. Plus, with online applications, you can quickly screen prospective tenants – for free.

    Learn more

    $3,243/mo

    Rent Zestimate®

    Refinance and save

    $3,442/mo

    Est. payment

    Refinancing to a lower rate could help reduce your monthly payments and save thousands over the life of the loan.

    See today's rates

    $3,442/mo

    Est. payment

    Explore your selling options

    Work with a Zillow partner agent

    Leverage their expertise and Zillow's premium Showcase listings to get your home seen by more buyers.

    Get started

    List with your own agent

    Get your home in front of millions of buyers by listing it on Zillow.

    Learn how to do it

    Sell it yourself

    Take full control of how buyers see your home on Zillow by listing For Sale by Owner (FSBO).

    List your home

    What's special

    Gas fireplaceWarm hardwood floorsFunctional lawnFinished lower levelHeated three-car garageLarge deckSpacious laundry room
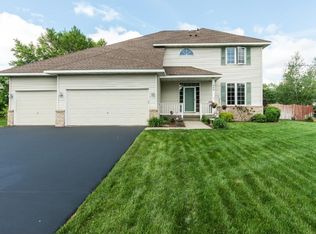
    Nestled in a tranquil cul-de-sac on a generous lot, this beautifully maintained Southbridge home offers the perfect blend of privacy and convenience. Step inside and be greeted by warm hardwood floors throughout the kitchen and dining area. Cozy up by the gas fireplace in the main floor living room while enjoying the ambiance of your new home. A home office with French doors provides a quiet workspace, while the spacious laundry room and mudroom keep things organized. Upstairs, you'll find three bedrooms and two baths, including a primary suite featuring a separate tub and shower, and a huge walk-in closet. The finished lower level is an entertainer's dream, boasting a large versatile area with maple built-in cabinets and countertops, perfect for movie nights or crafting. The lower level fourth bedroom and bathroom offer a great private space for out-of-town guests. Stay warm and cozy year-round with a heated three-car garage. This spacious garage provides ample room for parking and storage, making it perfect for car enthusiasts or those who need extra space. Outside, the backyard is an ideal gathering place with a large deck and a flat, functional lawn. With its prime location, modern amenities, and spacious layout, this home is a must-see for those seeking a comfortable and convenient lifestyle.

    Zillow last checked:

    Listing updated:

    Listed by:

    Robert Pacieznik 952-334-8225,

    Beekeeper Realty

    Bought with:

    Ben Hahn

    Coldwell Banker Realty

    Source: NorthstarMLS as distributed by MLS GRID,MLS#: 6613645MLS Logo

    Facts & features

    Interior

    Bedrooms & bathrooms
    • Bedrooms: 4
    • Bathrooms: 4
    • Full bathrooms: 2
    • 3/4 bathrooms: 1
    • 1/2 bathrooms: 1
    Bedroom
    • Level: Upper
    • Area: 195 Square Feet
    • Dimensions: 15x13
    Bedroom 2
    • Level: Upper
    • Area: 120 Square Feet
    • Dimensions: 12x10
    Bedroom 3
    • Level: Upper
    • Area: 121 Square Feet
    • Dimensions: 11x11
    Bedroom 4
    • Level: Lower
    • Area: 130 Square Feet
    • Dimensions: 13x10
    Deck
    • Level: Main
    • Area: 256 Square Feet
    • Dimensions: 16x16
    Dining room
    • Level: Main
    • Area: 169 Square Feet
    • Dimensions: 13x13
    Exercise room
    • Level: Lower
    • Area: 90 Square Feet
    • Dimensions: 10x9
    Family room
    • Level: Lower
    • Area: 255 Square Feet
    • Dimensions: 17x15
    Game room
    • Level: Lower
    • Area: 132 Square Feet
    • Dimensions: 12x11
    Kitchen
    • Level: Main
    • Area: 182 Square Feet
    • Dimensions: 14x13
    Laundry
    • Level: Main
    • Area: 120 Square Feet
    • Dimensions: 12x10
    Living room
    • Level: Main
    • Area: 304 Square Feet
    • Dimensions: 19x16
    Office
    • Level: Main
    • Area: 143 Square Feet
    • Dimensions: 13x11
    Heating
    • Forced Air
    Cooling
    • Central Air
    Appliances
    • Included: Dishwasher, Disposal, Dryer, Exhaust Fan, Microwave, Range, Refrigerator, Washer, Water Softener Owned
    • Laundry: Laundry Room, Main Level
    Features
    • Basement: Drain Tiled,Finished,Full
    • Number of fireplaces: 1
    • Fireplace features: Gas, Living Room
    Interior area
    • Total structure area: 3,010
    • Total interior livable area: 3,010 sqft
    • Finished area above ground: 2,015
    • Finished area below ground: 995

    Property

    Parking
    • Total spaces: 3
    • Parking features: Attached, Garage Door Opener, Heated Garage, Insulated Garage
    • Attached garage spaces: 3
    • Has uncovered spaces: Yes
    • Details: Garage Dimensions (30x22)
    Accessibility
    • Accessibility features: None
    Features
    • Levels: Modified Two Story
    • Stories: 2
    • Patio & porch: Composite Decking, Deck
    • Fencing: None
    Lot
    • Size: 0.33 Acres
    • Dimensions: 63 x 142 x 151 x 149
    • Features: Tree Coverage - Light
    Details
    • Foundation area: 1207
    • Parcel number: 273080380
    • Zoning description: Residential-Single Family

    Construction

    Type & style
    • Home type: SingleFamily
    • Property subtype: Single Family Residence
    Materials
    • Roof: Asphalt
    Condition
    • New construction: No
    • Year built: 2001

    Utilities & green energy

    • Electric: Circuit Breakers
    • Gas: Natural Gas
    • Sewer: City Sewer/Connected
    • Water: City Water/Connected

    Community & HOA

    Community
    • Subdivision: Southbridge
    HOA
    • Has HOA: Yes
    • Services included: Professional Mgmt
    • HOA fee: $360 annually
    • HOA name: Hamlet at Soutbridge
    • HOA phone: 612-910-4445
    Location
    • Region: Shakopee

    Financial & listing details

    • Price per square foot: $166/sqft
    • Tax assessed value: $442,600
    • Annual tax amount: $4,540
    • Date on market: 10/10/2024
    • Cumulative days on market: 9 days

    Price history

    DateEventPrice
    11/22/2024Sold$499,900$166/sqft
    Source: NorthstarMLS as distributed by MLS GRID #6613645 Report a problem
    10/19/2024Pending sale$499,900$166/sqft
    Source: NorthstarMLS as distributed by MLS GRID #6613645 Report a problem
    10/10/2024Listed for sale$499,900+51.5%$166/sqft
    Source: NorthstarMLS as distributed by MLS GRID #6613645 Report a problem
    5/22/2015Sold$330,000-5.7%$110/sqft
    Source: NorthstarMLS as distributed by MLS GRID #4568432 Report a problem
    3/6/2015Listed for sale$349,900+16.6%$116/sqft
    Source: RE/MAX Advantage Plus #4568432 Report a problem
    1/15/2010Sold$300,000-4.8%$100/sqft
    Source: Lake Superior Area Realtors as distributed by MLS GRID #1480002 Report a problem
    12/5/2009Price change$315,000-3.1%$105/sqft
    Source: RE/MAX Results Inc #3854303 Report a problem
    11/10/2009Listed for sale$325,000+30.4%$108/sqft
    Source: RE/MAX Results Inc #3854303 Report a problem
    8/20/2001Sold$249,233+278.2%$83/sqft
    Source: Public Record Report a problem
    5/11/2001Sold$65,900$22/sqft
    Source: Public Record Report a problem

    Public tax history

    YearProperty taxesTax assessment
    2025$4,526 -0.3%$442,600 +1.5%
    2024$4,540 -0.5%$436,000 +2.6%
    2023$4,564 +4.4%$424,800 +1.2%
    2022$4,372 +17%$419,900 +20.2%
    2021$3,738 -9.4%$349,200 +9.3%
    2020$4,126 $319,500
    2019$4,126 +1.4%$319,500
    2018$4,068 -8.9%--
    2016$4,466 --
    2014$4,466 --
    2013-- $254,900
    2012-- $254,900 -7.9%
    2011$3,598 +7.2%$276,700 -8.9%
    2010$3,356 +0.8%$303,700 -2.3%
    2009$3,328 -5.3%$310,800
    2008$3,516 +12.5%--
    2007$3,124 +3.6%--
    2006$3,014 +0.8%--
    2005$2,990 +4.8%--
    2004$2,854 +5%--
    2003$2,718 +2243.1%--
    2002$116 -86.5%--
    2001$858 --
    Find assessor info on the county website

    Neighborhood: 55379

    Nearby schools

    GreatSchools rating
    Get a cash offer in 3 minutes
    Find out how much your home could sell for in as little as 3 minutes with a no-obligation cash offer.
    Estimated market value
    $514,700
    Get a cash offer in 3 minutes
    Find out how much your home could sell for in as little as 3 minutes with a no-obligation cash offer.
    Estimated market value
    $514,700