Experience the timeless appeal of mid-century modern design , perfectly positioned for ultimate convenience. Located just minutes from Highways 92 and 101, the Caltrain station, Trader Joes, and the vibrant dining of downtown San Mateo, this home offers an unparalleled lifestyle location. The architectural charm is highlighted by signature floor-to-ceiling glass doors that seamlessly connect the living spaces to a private, desirable sideyard. This indoor-outdoor flow extends to the primary suite, which also features its own floor-to-ceiling glass sliding door opening directly to the outdoors. Boasting "good bones," a classic floor plan, and a spacious backyard, this residence is a brilliant blank canvas ready for your creative reimagination. While the property is in mostly original condition and requires a complete renovation, it presents a spectacular opportunity to restore a piece of architectural history or craft a bespoke modern masterpiece.
Sold for $1,755,888
$1,755,888
1648 Wolfe Dr, San Mateo, CA 94402
3beds
1,400sqft
Single Family Residence, Residential
Built in 1956
5,250 Square Feet Lot
$-- Zestimate®
$1,254/sqft
$6,073 Estimated rent
Home value
Not available
Estimated sales range
Not available
$6,073/mo
Zestimate® history
Owner options
List your home for rent
$6,073/mo
Rent Zestimate®
Find your next renter with Zillow Rental Manager. Plus, with online applications, you can quickly screen prospective tenants – for free.
$6,073/mo
Rent Zestimate®
Refinance and save
$11,043/mo
Est. payment
Refinancing to a lower rate could help reduce your monthly payments and save thousands over the life of the loan.
$11,043/mo
Est. payment
Explore your selling options
Work with a Zillow partner agent
Leverage their expertise and Zillow's premium Showcase listings to get your home seen by more buyers.
Get startedList with your own agent
Get your home in front of millions of buyers by listing it on Zillow.
Learn how to do itSell it yourself
Take full control of how buyers see your home on Zillow by listing For Sale by Owner (FSBO).
List your homeWhat's special
Mid-century modern designSpacious backyardPrivate desirable sideyardClassic floor planSignature floor-to-ceiling glass doorsIndoor-outdoor flow
Zillow last checked:
Listing updated:
Listed by:
Jessica Chung Yau 01406732 650-283-9525,
Intero Real Estate Services 650-543-7740
Bought with:
Kathy Chang, 01376788
Apex Real Estate Group Inc
Source: MLSListings Inc,MLS#: ML82042182
Facts & features
Interior
Bedrooms & bathrooms
- Bedrooms: 3
- Bathrooms: 2
- Full bathrooms: 2
Bedroom
- Features: BedroomonGroundFloor2plus
Bathroom
- Features: ShowerandTub
Dining room
- Features: DiningArea
Family room
- Features: NoFamilyRoom
Heating
- Radiant
Cooling
- None
Appliances
- Laundry: Gas Dryer Hookup
Features
- Number of fireplaces: 1
- Fireplace features: Living Room
Interior area
- Total structure area: 1,400
- Total interior livable area: 1,400 sqft
Property
Parking
- Total spaces: 2
- Parking features: Attached
- Attached garage spaces: 2
Lot
- Size: 5,250 Square Feet
Details
- Parcel number: 035253030
- Zoning: R10006
- Special conditions: Standard
Construction
Type & style
- Home type: SingleFamily
- Architectural style: Eichler
- Property subtype: Single Family Residence, Residential
Materials
- Foundation: Slab
- Roof: Flat, TarGravel
Condition
- New construction: No
- Year built: 1956
Utilities & green energy
- Gas: PublicUtilities
- Sewer: Public Sewer
- Water: Public
- Utilities for property: Public Utilities, Water Public
Community & HOA
Location
- Region: San Mateo
Financial & listing details
- Price per square foot: $1,254/sqft
- Tax assessed value: $104,556
- Annual tax amount: $2,638
- Date on market: 4/10/2026
- Listing agreement: ExclusiveRightToSell
Price history
| Date | Event | Price |
|---|---|---|
| 5/1/2026 | Sold | $1,755,888+6.4%$1,254/sqft |
Source:  MLSListings Inc #ML82042182 Report a problem MLSListings Inc #ML82042182 Report a problem | ||
| 4/16/2026 | Pending sale | $1,650,888$1,179/sqft |
Source: MLSListings Inc #ML82042182 Report a problem | ||
| 4/10/2026 | Listed for sale | $1,650,888$1,179/sqft |
Source: MLSListings Inc #ML82042182 Report a problem | ||
Public tax history
| Year | Property taxes | Tax assessment |
|---|---|---|
| 2025 | $2,638 -77.6% | $104,556 -88.6% |
| 2024 | $11,785 +2.7% | $919,387 +2% |
| 2023 | $11,474 +1.5% | $901,360 +2% |
| 2022 | $11,304 +399% | $883,688 +814.8% |
| 2021 | $2,266 +9.5% | $96,597 +1% |
| 2020 | $2,068 +5.1% | $95,607 +2% |
| 2019 | $1,968 +24.2% | $93,733 +2% |
| 2018 | $1,584 +40.1% | $91,896 +2% |
| 2017 | $1,131 -13.4% | $90,095 +2% |
| 2016 | $1,306 -13.9% | $88,329 +1.5% |
| 2015 | $1,517 +3.7% | $87,003 +2% |
| 2014 | $1,463 | $85,300 +0.5% |
| 2013 | -- | $84,915 +2% |
| 2012 | -- | $83,251 |
| 2011 | -- | $83,251 +2.8% |
| 2010 | -- | $81,011 -0.2% |
| 2009 | -- | $81,204 +2% |
| 2008 | -- | $79,613 +2% |
| 2007 | -- | $78,053 +2% |
| 2006 | -- | $76,524 |
| 2005 | -- | $76,524 +4% |
| 2004 | -- | $73,555 +1.9% |
| 2003 | -- | $72,208 +2% |
| 2002 | -- | $70,793 +2% |
| 2001 | -- | $69,406 +2% |
| 2000 | -- | $68,047 |
Find assessor info on the county website
Neighborhood: Nineteenth Avenue
Nearby homes
- $2,036,0004 bd2 ba1.6k sqft1654 Wolfe Dr, San Mateo, CA 94402Off Market
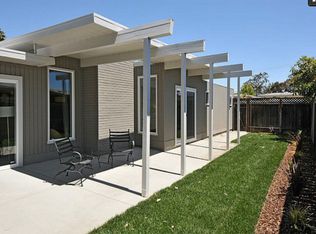
- $1,788,4004 bd2 ba1.5k sqft1642 Wolfe Dr, San Mateo, CA 94402Off Market
- $1,788,4004 bd2 ba1.5k sqft1627 Celeste Dr, San Mateo, CA 94402Off Market
- $1,957,4006 bd3 ba2k sqft1660 Wolfe Dr, San Mateo, CA 94402Off Market
- $2,056,8004 bd2 ba1.5k sqft1637 Celeste Dr, San Mateo, CA 94402Off Market
- $1,862,7003 bd2 ba1.5k sqft688 Vanessa Dr, San Mateo, CA 94402Off Market
- $1,963,4003 bd2 ba1.4k sqft1619 Celeste Dr, San Mateo, CA 94402Off Market
- $2,186,0004 bd3 ba1.8k sqft1645 Celeste Dr, San Mateo, CA 94402Off Market
Nearby schools
GreatSchools rating
- 2/10Sunnybrae Elementary SchoolGrades: K-5Distance: 0.5 mi
- 8/10Borel Middle SchoolGrades: 6-8Distance: 1.1 mi
- 10/10Aragon High SchoolGrades: 9-12Distance: 1.5 mi
Schools provided by the listing agent
- District: SanMateoFosterCityElementary
Source: MLSListings Inc. This data may not be complete. We recommend contacting the local school district to confirm school assignments for this home.


Get pre-qualified for a loan
At Zillow Home Loans, we can pre-qualify you in as little as 5 minutes with no impact to your credit score.An equal housing lender. NMLS #10287.
Nearby cities
Nearby neighborhoods
Nearby zip codes
Other San Mateo Topics
