Charming 4 Bedroom Cape Cod with Modern Updates. This beautifully maintained Cape Cod offers spacious living with modern amenities, featuring 4 bedrooms, 2.5 baths, and a 3-car garage. Key highlights include: Interior Features: Refinished Basement (2024): Newly refinished basement with a remodeled bathroom. Upstairs Bathroom (2021): Recently updated with contemporary fixtures and finishes. First Floor Bedroom: Ideal for guests. Office/Sitting Room: Versatile space that can be converted into a dining room. Master Bedroom: Includes a walk-in closet for ample storage. Living Room: Cozy wood-burning fireplace for warmth and ambiance. Extended Kitchen (2010-2011) Large pantry with pull-out shelves. Double silverware tray. Hidden trash cans.
Convection oven and microwave. Granite countertops with island and breakfast bar. Recessed lighting and track lighting. Detailed trim work. Exterior Features: Three Car Garage (2010): Spacious garage with one 9 ft. x 9 ft. door. Covered Patio: Perfect for outdoor dining and relaxation. Exterior Running Pond: Adds a serene touch to the landscape. Sprinkler System: Ensures a lush, green lawn. Updated Electric: Modernized electrical system. Glass Block Windows in Basement: Provides natural light while maintaining privacy. Fenced Lot: Secure and private (no gate) Additional Amenities: Pella Windows: High-quality windows with built-in blinds and a charming bay window. Home Warranty: Included for peace of mind. This home is designed for comfort and convenience, blending traditional charm with modern updates. Schedule a showing today to experience all it has to offer!
Closed
$325,000
16480 Barriemore Ave, Middleburg Heights, OH 44130
4beds
1,784sqft
Single Family Residence
Built in 1950
6,899 Square Feet Lot
$355,100 Zestimate®
$182/sqft
$2,799 Estimated rent
Home value
$355,100
$337,000 - $373,000
$2,799/mo
Zestimate® history
Owner options
List your home for rent
$2,799/mo
Rent Zestimate®
Find your next renter with Zillow Rental Manager. Plus, with online applications, you can quickly screen prospective tenants – for free.
$2,799/mo
Rent Zestimate®
Refinance and save
$2,292/mo
Est. payment
Refinancing to a lower rate could help reduce your monthly payments and save thousands over the life of the loan.
$2,292/mo
Est. payment
Explore your selling options
Work with a Zillow partner agent
Leverage their expertise and Zillow's premium Showcase listings to get your home seen by more buyers.
Get startedList with your own agent
Get your home in front of millions of buyers by listing it on Zillow.
Learn how to do itSell it yourself
Take full control of how buyers see your home on Zillow by listing For Sale by Owner (FSBO).
List your homeWhat's special
Zillow last checked:
Listing updated:
Listed by:
Angela P Giarikos angiarikos@gmail.com216-598-0039,
RE/MAX Above & Beyond
Bought with:
Carolyn M Wilson, 2005014131
Howard Hanna
Source: MLS Now,MLS#: 5045424 Originating MLS: Akron Cleveland Association of REALTORS
Originating MLS: Akron Cleveland Association of REALTORSFacts & features
Interior
Bedrooms & bathrooms
- Bedrooms: 4
- Bathrooms: 3
- Full bathrooms: 2
- 1/2 bathrooms: 1
- Main level bathrooms: 1
- Main level bedrooms: 1
Primary bedroom
- Description: Flooring: Carpet
- Features: Walk-In Closet(s)
- Level: Second
- Dimensions: 14 x 11
Bedroom
- Description: Flooring: Carpet
- Level: Second
- Dimensions: 12 x 10
Bedroom
- Description: Flooring: Carpet
- Level: Second
- Dimensions: 11 x 10
Bedroom
- Description: Flooring: Carpet
- Level: First
- Dimensions: 12 x 9
Bonus room
- Description: Flooring: Carpet
- Level: Second
- Dimensions: 13 x 6
Kitchen
- Description: Flooring: Ceramic Tile
- Features: Breakfast Bar, Granite Counters, Track Lighting
- Level: First
- Dimensions: 22 x 17
Laundry
- Level: Lower
- Dimensions: 14 x 7
Living room
- Description: Flooring: Carpet
- Features: Bookcases, Built-in Features, Fireplace
- Level: First
- Dimensions: 18 x 11
Office
- Description: Flooring: Carpet
- Level: First
- Dimensions: 12 x 11
Recreation
- Description: Flooring: Carpet
- Features: Smart Thermostat, Bar
- Level: Lower
- Dimensions: 21 x 14
Heating
- Forced Air, Fireplace(s), Gas
Cooling
- Attic Fan, Central Air, Ceiling Fan(s)
Appliances
- Included: Dryer, Dishwasher, Disposal, Humidifier, Microwave, Range, Refrigerator
- Laundry: Washer Hookup, Electric Dryer Hookup, In Basement, Lower Level, Laundry Tub, Sink
Features
- Bookcases, Built-in Features, Ceiling Fan(s), Crown Molding, Dry Bar, Eat-in Kitchen, Granite Counters, Kitchen Island, Pantry, Recessed Lighting, Storage, Track Lighting, Bar, Walk-In Closet(s)
- Windows: Blinds, Bay Window(s), Double Pane Windows, Insulated Windows, Low-Emissivity Windows, Screens, Shutters, Tinted Windows, Triple Pane Windows, Wood Frames, Window Treatments
- Basement: Finished,Partially Finished
- Number of fireplaces: 1
- Fireplace features: Living Room, Masonry, Wood Burning
Interior area
- Total structure area: 1,784
- Total interior livable area: 1,784 sqft
- Finished area above ground: 1,490
- Finished area below ground: 294
Property
Parking
- Total spaces: 3
- Parking features: Drain, Detached, Electricity, Garage, Garage Door Opener, Paved
- Garage spaces: 3
Features
- Levels: Two
- Stories: 2
- Patio & porch: Covered, Front Porch, Patio
- Exterior features: Sprinkler/Irrigation, Lighting
- Fencing: Chain Link,Fenced,Wood
Lot
- Size: 6,899 Square Feet
- Dimensions: 50 x 138
- Features: Sprinklers In Front
Details
- Parcel number: 37332040
Construction
Type & style
- Home type: SingleFamily
- Architectural style: Bungalow,Cape Cod
- Property subtype: Single Family Residence
Materials
- Vinyl Siding
- Foundation: Block
- Roof: Asphalt,Fiberglass
Condition
- Year built: 1950
Details
- Warranty included: Yes
Utilities & green energy
- Sewer: Public Sewer
- Water: Public
Community & HOA
Community
- Security: Security System, Carbon Monoxide Detector(s)
- Subdivision: Briar Cliff 06 Sub/Kleinmans
HOA
- Has HOA: No
Location
- Region: Middleburg Heights
Financial & listing details
- Price per square foot: $182/sqft
- Tax assessed value: $243,400
- Annual tax amount: $4,315
- Date on market: 6/13/2024
- Cumulative days on market: 2 days
- Listing terms: Cash,Conventional
Price history
| Date | Event | Price |
|---|---|---|
| 7/26/2024 | Sold | $325,000+8.3%$182/sqft |
Source:  MLS Now #5045424 Report a problem MLS Now #5045424 Report a problem | ||
| 6/16/2024 | Pending sale | $300,000$168/sqft |
Source: MLS Now #5045424 Report a problem | ||
| 6/13/2024 | Listed for sale | $300,000$168/sqft |
Source: MLS Now #5045424 Report a problem | ||
Public tax history
| Year | Property taxes | Tax assessment |
|---|---|---|
| 2025 | $4,270 -0.6% | $85,190 |
| 2024 | $4,296 +2.8% | $85,190 +24.1% |
| 2023 | $4,180 +0.7% | $68,640 |
| 2022 | $4,151 +0.6% | $68,640 |
| 2021 | $4,127 +5.6% | $68,640 +20% |
| 2020 | $3,906 +0.7% | $57,190 |
| 2019 | $3,880 -0.7% | $57,190 |
| 2018 | $3,909 +3% | $57,190 +11.6% |
| 2017 | $3,796 +8% | $51,250 |
| 2016 | $3,515 | $51,250 |
| 2015 | $3,515 +5% | $51,250 +6% |
| 2014 | $3,349 +1.2% | $48,340 |
| 2013 | $3,308 +9.4% | $48,340 +6.4% |
| 2012 | $3,024 -0.3% | $45,440 -9.2% |
| 2011 | $3,032 +901.4% | $50,020 |
| 2010 | $303 -89.2% | $50,020 +7.3% |
| 2009 | $2,815 -2.3% | $46,620 -8% |
| 2008 | $2,883 +2.6% | $50,690 |
| 2007 | $2,808 +0.5% | $50,690 |
| 2006 | $2,793 +15.9% | $50,690 +11.6% |
| 2005 | $2,410 +1.2% | $45,440 |
| 2004 | $2,380 +6.2% | $45,440 |
| 2003 | $2,242 +6.3% | $45,440 +9.5% |
| 2002 | $2,110 -43.1% | $41,480 |
| 2001 | $3,708 | $41,480 |
| 2000 | $3,708 | $41,480 |
Find assessor info on the county website
Neighborhood: 44130
Nearby homes
- $239,7003 bd2 ba1.3k sqft16460 Barriemore Ave, Middleburg Heights, OH 44130Off Market
- $286,9004 bd2 ba1.6k sqft16442 Barriemore Ave, Middleburg Heights, OH 44130Off Market
- $335,0004 bd3 ba1.5k sqft7393 Nethersole Dr, Middleburg Heights, OH 44130Sold
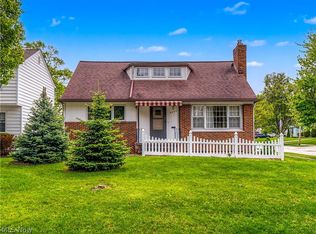
- $312,6003 bd2 ba1.7k sqft7391 Nethersole Dr, Middleburg Heights, OH 44130Off Market
- $240,9002 bd1 ba1k sqft7387 Nethersole Dr, Middleburg Heights, OH 44130Off Market
- $293,5003 bd2 ba1.6k sqft16422 Barriemore Ave, Middleburg Heights, OH 44130Off Market
- $214,9002 bd1 ba852 sqft16383 Bardbury Ave, Middleburg Heights, OH 44130Off Market
- $258,4004 bd1 ba1.4k sqft7385 Nethersole Dr, Middleburg Heights, OH 44130Off Market
Nearby schools
GreatSchools rating
- 8/10Big Creek Elementary SchoolGrades: PK-4Distance: 0.4 mi
- 5/10Berea-Midpark Middle SchoolGrades: 5-9Distance: 1.1 mi
- 7/10Berea-Midpark High SchoolGrades: 9-12Distance: 1.7 mi
Schools provided by the listing agent
- District: Berea CSD - 1804
Source: MLS Now. This data may not be complete. We recommend contacting the local school district to confirm school assignments for this home.
Get a cash offer in 3 minutes
Find out how much your home could sell for in as little as 3 minutes with a no-obligation cash offer.
Estimated market value
$355,100
Get a cash offer in 3 minutes
Find out how much your home could sell for in as little as 3 minutes with a no-obligation cash offer.
Estimated market value
$355,100
- Ohio
- Cuyahoga County
- Middleburg Heights
- 44130
- 16480 Barriemore Ave
Nearby cities
Nearby zip codes
Other Middleburg Heights Topics
- Apartments for Rent in 44130
- Houses for Sale in 44130
- Houses for Rent in 44130
- 44130 Real Estate
- Middleburg Heights Condos
- Houses for Sale in Middleburg Heights
- Newest Listings in Middleburg Heights
- Middleburg Heights Home Values
- Middleburg Heights Real Estate Agents
- Middleburg Heights Refinance
- Middleburg Heights Mortgage Rates
