BACK ON THE MARKET! Welcome to this adorable 3-bedroom, 2 & 1/2 bath home, nestled in the wonderful Buffalo Mesa neighborhood. Situated on a sprawling lot, this home offers a sense of peace with no neighbors behind you. As you enter, you'll be greeted by an inviting open concept living and dining area. The kitchen boasts a double sink, stainless steel appliances, a pantry, and an elegant stacked stone backsplash. Also, a brand new refrigerator! The generous eating area, adorned with exquisite 24"x24" tiles, opens up to a sliding glass door leading to your backyard sanctuary. After dinner, retreat to the family room, where a cozy gas fireplace and built-in speakers await to create the perfect ambiance. Upstairs, you'll discover a spacious loft, thoughtfully designed with built-ins, making it an ideal spot for both work or play. Down the hall, the primary bedroom awaits, featuring a newly painted vaulted ceiling, a soothing ceiling fan, and a generous walk-in closet. Pamper yourself in the ensuite 5-piece master bathroom, complete with a deep soaker tub and an abundance of cabinet space. Two more bedrooms grace the upper level, providing ample space and comfort, while a tasteful hall bathroom serves as a convenient hub for your family's needs. The basement is already plumbed & awaits your personal touch-- will be easy to finish! Finally, prepare to be awestruck by the backyard, a true showstopper that showcases the very essence of serenity. This backyard is screaming for you to make it your own! An oversized and private haven, lovingly nurtured with fresh sod and replaced irrigation console & sprinkler valves in 2022. This home has a newer roof (2017) & updated HVAC. New laminate flooring upstairs & unfinished basement is plumbed for bathroom & will be easy to complete. Investor? HOA allows for short or long term rentals. Don't miss the community pool! This is the deal of a lifetime!
Sold for $557,000
$557,000
16480 E 106th Way, Commerce City, CO 80022
3beds
2,707sqft
Single Family Residence
Built in 2005
8,276 Square Feet Lot
$539,600 Zestimate®
$206/sqft
$3,344 Estimated rent
Home value
$539,600
$513,000 - $567,000
$3,344/mo
Zestimate® history
Owner options
List your home for rent
$3,344/mo
Rent Zestimate®
Find your next renter with Zillow Rental Manager. Plus, with online applications, you can quickly screen prospective tenants – for free.
$3,344/mo
Rent Zestimate®
Refinance and save
$3,270/mo
Est. payment
Refinancing to a lower rate could help reduce your monthly payments and save thousands over the life of the loan.
$3,270/mo
Est. payment
Explore your selling options
Work with a Zillow partner agent
Leverage their expertise and Zillow's premium Showcase listings to get your home seen by more buyers.
Get startedList with your own agent
Get your home in front of millions of buyers by listing it on Zillow.
Learn how to do itSell it yourself
Take full control of how buyers see your home on Zillow by listing For Sale by Owner (FSBO).
List your homeWhat's special
Newer roofNew laminate flooring upstairsDeep soaker tubSpacious loftBuilt-in speakersUpdated hvacSprinkler valves
Zillow last checked:
Listing updated:
Listed by:
Rachel Finn 630-935-9394 rachel@nostalgichomes.com,
Compass - Denver
Bought with:
Rita Lee
Redfin Corporation
Source: REcolorado as distributed by MLS GRID,MLS#: 3908101
Facts & features
Interior
Bedrooms & bathrooms
- Bedrooms: 3
- Bathrooms: 3
- Full bathrooms: 2
- 1/2 bathrooms: 1
- Main level bathrooms: 1
Primary bedroom
- Description: Vaulted Ceiling, Ceiling Fan, Walk In Closet, New Laminate Flooring 2022
- Level: Upper
- Area: 221 Square Feet
- Dimensions: 13 x 17
Bedroom
- Description: New Laminate Flooring 2022
- Level: Upper
- Area: 90 Square Feet
- Dimensions: 9 x 10
Bedroom
- Description: Ceiling Fan, New Laminate Flooring
- Level: Upper
- Area: 110 Square Feet
- Dimensions: 10 x 11
Primary bathroom
- Description: Double Sink, 5 Piece
- Level: Upper
Bathroom
- Description: New Laminate Flooring 2022
- Level: Upper
Bathroom
- Level: Main
Dining room
- Description: Newer Carpet
- Level: Main
- Area: 140 Square Feet
- Dimensions: 10 x 14
Family room
- Description: Newer Carpet And Paint, Gas Fireplace
- Level: Main
- Area: 221 Square Feet
- Dimensions: 13 x 17
Kitchen
- Description: Stacked Stone Backsplash, Double Sinks, Solid Surface Counters
- Level: Main
- Area: 170 Square Feet
- Dimensions: 10 x 17
Laundry
- Description: Built In Cabinets With Pull Outs, Washer And Dryer Included
- Level: Main
- Area: 42 Square Feet
- Dimensions: 6 x 7
Living room
- Description: Large Windows, Newer Carpet And Paint
- Level: Main
- Area: 182 Square Feet
- Dimensions: 13 x 14
Loft
- Description: Built In Shelving, New Laminate Flooring 2022
- Level: Upper
- Area: 132 Square Feet
- Dimensions: 11 x 12
Heating
- Forced Air
Cooling
- Central Air
Appliances
- Included: Dishwasher, Disposal, Dryer, Microwave, Range, Refrigerator, Washer
- Laundry: Laundry Closet
Features
- Ceiling Fan(s), Eat-in Kitchen, Five Piece Bath, High Ceilings, Kitchen Island, Laminate Counters, Pantry, Primary Suite, Vaulted Ceiling(s), Walk-In Closet(s)
- Flooring: Carpet, Laminate, Vinyl
- Windows: Window Coverings
- Basement: Partial,Unfinished
- Number of fireplaces: 1
- Fireplace features: Family Room, Gas
- Common walls with other units/homes: End Unit
Interior area
- Total structure area: 2,707
- Total interior livable area: 2,707 sqft
- Finished area above ground: 2,069
- Finished area below ground: 0
Property
Parking
- Total spaces: 3
- Parking features: Tandem
- Attached garage spaces: 3
Features
- Levels: Two
- Stories: 2
- Patio & porch: Covered, Front Porch, Patio
- Exterior features: Private Yard, Rain Gutters
- Fencing: Full
- Has view: Yes
- View description: Mountain(s)
Lot
- Size: 8,276 Square Feet
- Features: Irrigated, Sprinklers In Front, Sprinklers In Rear
Details
- Parcel number: R0152239
- Zoning: RES
- Special conditions: Standard
Construction
Type & style
- Home type: SingleFamily
- Architectural style: Contemporary
- Property subtype: Single Family Residence
- Attached to another structure: Yes
Materials
- Frame, Wood Siding
- Roof: Composition
Condition
- Year built: 2005
Utilities & green energy
- Electric: 110V
- Sewer: Public Sewer
- Water: Public
- Utilities for property: Cable Available, Electricity Connected, Internet Access (Wired), Natural Gas Connected, Phone Available
Community & HOA
Community
- Security: Carbon Monoxide Detector(s), Security System, Smoke Detector(s), Video Doorbell
- Subdivision: Buffalo Mesa
HOA
- Has HOA: Yes
- Amenities included: Playground, Pool
- HOA name: Buffalo Mesa
- HOA phone: 720-541-7725
Location
- Region: Commerce City
Financial & listing details
- Price per square foot: $206/sqft
- Tax assessed value: $543,000
- Annual tax amount: $5,295
- Date on market: 7/6/2023
- Listing terms: Cash,Conventional,FHA,VA Loan
- Exclusions: None
- Ownership: Individual
- Electric utility on property: Yes
- Road surface type: Paved
Price history
| Date | Event | Price |
|---|---|---|
| 1/31/2024 | Sold | $557,000+1.3%$206/sqft |
Source:  REcolorado as distributed by MLS GRID #3908101 Report a problem REcolorado as distributed by MLS GRID #3908101 Report a problem | ||
| 1/7/2024 | Pending sale | $550,000$203/sqft |
Source: REcolorado as distributed by MLS GRID #3908101 Report a problem | ||
| 1/6/2024 | Listed for sale | $550,000$203/sqft |
Source: REcolorado as distributed by MLS GRID #3908101 Report a problem | ||
| 12/12/2023 | Pending sale | $550,000$203/sqft |
Source: REcolorado as distributed by MLS GRID #3908101 Report a problem | ||
| 10/31/2023 | Listed for sale | $550,000$203/sqft |
Source: REcolorado as distributed by MLS GRID #3908101 Report a problem | ||
| 10/25/2023 | Pending sale | $550,000$203/sqft |
Source: REcolorado as distributed by MLS GRID #3908101 Report a problem | ||
| 9/12/2023 | Price change | $550,000-1.8%$203/sqft |
Source: REcolorado as distributed by MLS GRID #3908101 Report a problem | ||
| 7/6/2023 | Listed for sale | $560,000+3.7%$207/sqft |
Source: REcolorado as distributed by MLS GRID #3908101 Report a problem | ||
| 8/5/2022 | Sold | $540,000+20%$199/sqft |
Source: Public Record Report a problem | ||
| 9/22/2020 | Sold | $450,000+8.4%$166/sqft |
Source: Public Record Report a problem | ||
| 8/31/2020 | Pending sale | $415,000$153/sqft |
Source: Keller Williams Dtc #7085247 Report a problem | ||
| 8/27/2020 | Listed for sale | $415,000+91.2%$153/sqft |
Source: Keller Williams Dtc #7085247 Report a problem | ||
| 4/19/2010 | Sold | $217,000+60.7%$80/sqft |
Source: Public Record Report a problem | ||
| 2/17/2010 | Sold | $135,000-18.2%$50/sqft |
Source: Public Record Report a problem | ||
| 11/28/2009 | Listed for sale | $165,000-40%$61/sqft |
Source: Joshua Hunt #831976 Report a problem | ||
| 4/2/2008 | Listing removed | $274,900$102/sqft |
Source: Owner Report a problem | ||
| 6/5/2007 | Listed for sale | $274,900-1.8%$102/sqft |
Source: Owner Report a problem | ||
| 1/5/2006 | Sold | $280,000$103/sqft |
Source: Public Record Report a problem | ||
Public tax history
| Year | Property taxes | Tax assessment |
|---|---|---|
| 2025 | $5,831 +0.4% | $33,940 -11.4% |
| 2024 | $5,809 +9.7% | $38,290 |
| 2023 | $5,294 +14.8% | $38,290 +36.3% |
| 2022 | $4,610 | $28,100 -2.8% |
| 2021 | -- | $28,910 +6.7% |
| 2020 | $4,333 | $27,100 -0.2% |
| 2019 | $4,333 +6.2% | $27,150 +16.3% |
| 2018 | $4,078 | $23,350 |
| 2017 | $4,078 | $23,350 +22.2% |
| 2016 | -- | $19,110 |
| 2015 | $3,635 | $19,110 +23.6% |
| 2014 | -- | $15,460 |
| 2013 | -- | $15,460 -5.5% |
| 2012 | -- | $16,360 |
| 2011 | -- | $16,360 -8.1% |
| 2010 | -- | $17,800 |
| 2009 | -- | $17,800 -7% |
| 2008 | -- | $19,140 |
| 2007 | -- | $19,140 +2.4% |
| 2006 | -- | $18,690 +245.5% |
| 2005 | -- | $5,410 +8.2% |
| 2004 | -- | $5,000 |
Find assessor info on the county website
Neighborhood: 80022
Nearby homes
- $527,5004 bd3 ba3.3k sqft10600 Norfolk St, Commerce City, CO 80022Off Market

- $487,1004 bd3 ba2.6k sqft16470 E 106th Way, Commerce City, CO 80022Off Market
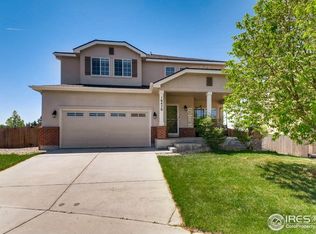
- $497,7003 bd3 ba2.7k sqft10620 Norfolk St, Commerce City, CO 80022Off Market

- $575,0003 bd3 ba3.3k sqft16450 E 106th Way, Commerce City, CO 80022Sold
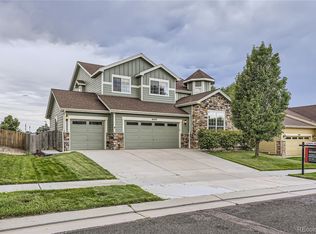
- $500,7005 bd2 ba2k sqft10635 Nucla St, Commerce City, CO 80022Off Market
- $508,9003 bd2 ba2k sqft10633 Nucla St, Commerce City, CO 80022Off Market
- $484,1003 bd2 ba2.7k sqft10637 Nucla St, Commerce City, CO 80022Off Market
- $626,9006 bd3 ba4.2k sqft10650 Norfolk St, Commerce City, CO 80022Off Market
Nearby schools
GreatSchools rating
- 5/10Reunion Elementary SchoolGrades: PK-5Distance: 0.7 mi
- 1/10Otho E Stuart Middle SchoolGrades: 6-8Distance: 0.7 mi
- 5/10Prairie View High SchoolGrades: 9-12Distance: 3 mi
Schools provided by the listing agent
- Elementary: Turnberry
- Middle: Otho Stuart
- High: Prairie View
- District: School District 27-J
Source: REcolorado as distributed by MLS GRID. This data may not be complete. We recommend contacting the local school district to confirm school assignments for this home.
Get a cash offer in 3 minutes
Find out how much your home could sell for in as little as 3 minutes with a no-obligation cash offer.
Estimated market value
$539,600
Get a cash offer in 3 minutes
Find out how much your home could sell for in as little as 3 minutes with a no-obligation cash offer.
Estimated market value
$539,600
- Colorado
- Adams County
- Commerce City
- 80022
- 16480 E 106th Way
Nearby cities
Nearby zip codes
Other Commerce City Topics
