Skip main navigation
Sold for $749,000
  • $749,000

    16480 Ed Warfield Rd, Woodbine, MD 21797

    5beds
    2,950sqft
    Single Family Residence
    Built in 1969
    1.07 Acres Lot
    $749,000 Zestimate®
    $254/sqft
    $3,991 Estimated rent

    Home value

    $749,000

    $712,000 - $786,000

    $3,991/mo

    Zestimate® history
    Loading
    Loading...

    Owner options

    List your home for rent

    $3,991/mo

    Rent Zestimate®

    Find your next renter with Zillow Rental Manager. Plus, with online applications, you can quickly screen prospective tenants – for free.

    Learn more

    $3,991/mo

    Rent Zestimate®

    Refinance and save

    $4,727/mo

    Est. payment

    Refinancing to a lower rate could help reduce your monthly payments and save thousands over the life of the loan.

    See today's rates

    $4,727/mo

    Est. payment

    Explore your selling options

    Work with a Zillow partner agent

    Leverage their expertise and Zillow's premium Showcase listings to get your home seen by more buyers.

    Get started

    List with your own agent

    Get your home in front of millions of buyers by listing it on Zillow.

    Learn how to do it

    Sell it yourself

    Take full control of how buyers see your home on Zillow by listing For Sale by Owner (FSBO).

    List your home

    What's special

    Walk-out lower levelScenic acresCharming curb appealCustom built-in cabinetryOffice and bonus roomNew deckCircular driveway
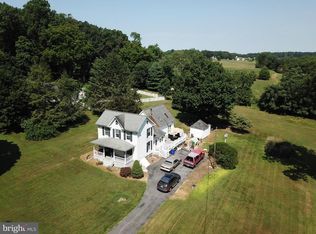
    WELCOME HOME to this BEAUTIFULLY RENOVATED rancher that sits on 1+ scenic acres, backing to open farmland with breathtaking views from the new deck and screened-in porch. A welcoming CIRCULAR driveway offers plenty of parking and adds to the home's CHARMING curb appeal. Inside, the heart of the home is a BRIGHT, EAT-IN KITCHEN with QUARTZ countertops that are perfectly paired with an eye-catching electric FIREPLACE in the dining area—featuring a sleek, floor-to-ceiling black-and-white granite façade. The living room captures the peaceful beauty of the backyard, with SLIDING GLASS DOORS that walk out to the NEW DECK, while built-in Bluetooth speakers let you enjoy your favorite music in the kitchen, living room, deck, and PATIO. CUSTOM BUILT-IN cabinetry offers the perfect place for your entertainment center. HUGE SCREENED IN PORCH off of kitchen is perfect for entertaining. Three generous bedrooms on the main level include a PRIMARY SUITE with large, custom closets and ensuite bathroom. The hall bathroom offers a stylish design, complete with a tub/shower combo. Downstairs, the WALK-OUT LOWER LEVEL has two additional bedrooms—one of which is especially spacious and includes a cozy sitting area with a wood-burning fireplace. You'll also find a kitchenette and laundry area plus an OFFICE AND BONUS ROOM. A FULL BATHROOM makes this perfect for an in-law suite or rental Outside, you'll find a large shed and a DETACHED, HEATED oversized 2-car garage with remote entry. From top to bottom, this home is move-in ready, thoughtfully designed, and filled with MODERN COMFORTS surrounded by peaceful countryside charm. GLENELG HIGH SCHOOL DISTRICT!

    Zillow last checked:

    Listing updated:

    Listed by:

    Penny Chrissomallis 202-251-7928,

    Samson Properties

    Bought with:

    Elizabeth Patterson, 5009254

    Kelly and Co Realty, LLC

    Source: Bright MLS,MLS#: MDHW2068370MLS Logo

    Facts & features

    Interior

    Bedrooms & bathrooms
    • Bedrooms: 5
    • Bathrooms: 3
    • Full bathrooms: 3
    • Main level bathrooms: 2
    • Main level bedrooms: 3
    Rooms
    • Room types: In-Law/auPair/Suite, Office, Hobby Room
    Other
    • Level: Lower
    Other
    • Level: Lower
    Office
    • Level: Lower
    Heating
    • Baseboard, Oil
    Cooling
    • Central Air, Electric
    Appliances
    • Included: Dishwasher, Disposal, Dryer, Refrigerator, Oven/Range - Electric, Washer, Water Heater, Electric Water Heater
    • Laundry: In Basement
    Features
    • Attic, Bathroom - Tub Shower, Combination Dining/Living, Entry Level Bedroom, Floor Plan - Traditional, Kitchen Island, Kitchen - Table Space, Primary Bath(s), Dry Wall
    • Flooring: Hardwood, Wood
    • Windows: Energy Efficient, Double Pane Windows
    • Basement: Connecting Stairway,Full,Finished,Heated,Improved,Interior Entry,Exterior Entry,Walk-Out Access,Windows
    • Number of fireplaces: 2
    • Fireplace features: Electric, Glass Doors
    Interior area
    • Total structure area: 2,950
    • Total interior livable area: 2,950 sqft
    • Finished area above ground: 1,500
    • Finished area below ground: 1,450

    Property

    Parking
    • Total spaces: 2
    • Parking features: Garage Faces Front, Garage Door Opener, Oversized, Asphalt, Circular Driveway, Detached, Driveway, Off Street
    • Garage spaces: 2
    • Has uncovered spaces: Yes
    Accessibility
    • Accessibility features: Other
    Features
    • Levels: Two
    • Stories: 2
    • Patio & porch: Patio, Deck, Screened
    • Exterior features: Lighting, Flood Lights
    • Pool features: None
    • Has view: Yes
    • View description: Trees/Woods
    Lot
    • Size: 1.07 Acres
    • Features: Backs to Trees, Front Yard, Level, Private, Rear Yard, SideYard(s)
    Details
    • Additional structures: Above Grade, Below Grade, Outbuilding
    • Parcel number: 1404331346
    • Zoning: RCDEO
    • Special conditions: Standard

    Construction

    Type & style
    • Home type: SingleFamily
    • Architectural style: Raised Ranch/Rambler,Ranch/Rambler
    • Property subtype: Single Family Residence
    Materials
    • Brick
    • Foundation: Slab
    • Roof: Architectural Shingle
    Condition
    • Excellent
    • New construction: No
    • Year built: 1969
    • Major remodel year: 2025

    Utilities & green energy

    • Sewer: Septic = # of BR
    • Water: Well
    Green energy
    • Energy efficient items: Appliances

    Community & HOA

    Community
    • Subdivision: None Available
    HOA
    • Has HOA: No
    • Amenities included: None
    • Services included: None
    Location
    • Region: Woodbine

    Financial & listing details

    • Price per square foot: $254/sqft
    • Tax assessed value: $490,133
    • Annual tax amount: $6,272
    • Date on market: 5/12/2026
    • Listing agreement: Exclusive Agency
    • Listing terms: Conventional,FHA,VA Loan,Other
    • Ownership: Fee Simple

    Price history

    DateEventPrice
    7/31/2026Sold$749,000$254/sqft
    Source: Bright MLS #MDHW2068370 Report a problem
    6/16/2026Pending sale$749,000$254/sqft
    Source: Bright MLS #MDHW2068370 Report a problem
    6/2/2026Contingent$749,000$254/sqft
    Source: Bright MLS #MDHW2068370 Report a problem
    5/15/2026Listing removed$3,950$1/sqft
    Source: Zillow Rentals Report a problem
    5/12/2026Listed for sale$749,000-6.3%$254/sqft
    Source: Bright MLS #MDHW2068370 Report a problem
    4/26/2026Listed for rent$3,950-7.1%$1/sqft
    Source: Zillow Rentals Report a problem
    9/20/2025Listing removed$4,250$1/sqft
    Source: Bright MLS #MDHW2058528 Report a problem
    9/10/2025Listing removed$799,000$271/sqft
    Source: Bright MLS #MDHW2057974 Report a problem
    9/10/2025Price change$4,250-10.5%$1/sqft
    Source: Bright MLS #MDHW2058528 Report a problem
    8/20/2025Listed for rent$4,750$2/sqft
    Source: Bright MLS #MDHW2058528 Report a problem
    8/9/2025Listed for sale$799,000+59.8%$271/sqft
    Source: Bright MLS #MDHW2057974 Report a problem
    2/11/2025Sold$500,000-9.1%$169/sqft
    Source: Bright MLS #MDHW2047672 Report a problem
    1/14/2025Contingent$550,000$186/sqft
    Source: Bright MLS #MDHW2047672 Report a problem
    12/21/2024Listed for sale$550,000$186/sqft
    Source: Bright MLS #MDHW2047672 Report a problem

    Public tax history

    YearProperty taxesTax assessment
    2025-- $545,900 +11.4%
    2024$5,519 +12.8%$490,133 +12.8%
    2023$4,891 +14.7%$434,367 +14.7%
    2022$4,263 $378,600
    2021$4,263 $378,600
    2020$4,263 -5.4%$378,600 -5.4%
    2019$4,505 -2.3%$400,100 +5.5%
    2018$4,609 -21.1%$379,067 -5.3%
    2017$5,844 $400,100 +18.7%
    2016-- $337,000
    2015-- $337,000
    2014-- $337,000 -4.3%
    2013-- $352,000
    2012-- $352,000
    2011-- $352,000 -19.5%
    2010-- $437,200 +6.1%
    2009-- $412,026 +4%
    2008-- $396,186 +9.5%
    2007-- $361,680 +14.4%
    2006-- $316,192 +16.8%
    2005-- $270,706 +20.2%
    2004-- $225,220 +7.4%
    2003-- $209,790 +7.9%
    2002-- $194,360 +8.6%
    2001-- $178,930 +151.9%
    2000-- $71,030
    Find assessor info on the county website

    Neighborhood: 21797

    Nearby schools

    GreatSchools rating
    Schools provided by the listing agent
    • High: Glenelg
    • District: Howard County Public School System

    Source: Bright MLS. This data may not be complete. We recommend contacting the local school district to confirm school assignments for this home.

    Get a cash offer in 3 minutes
    Find out how much your home could sell for in as little as 3 minutes with a no-obligation cash offer.
    Estimated market value
    $749,000
    Get a cash offer in 3 minutes
    Find out how much your home could sell for in as little as 3 minutes with a no-obligation cash offer.
    Estimated market value
    $749,000