Skip main navigation
Sold for $790,000
  • $790,000

    16480 Umpire Street, Hudson, CO 80642

    4beds
    3,226sqft
    Single Family Residence
    Built in 2005
    1 Acres Lot
    $803,100 Zestimate®
    $245/sqft
    $4,033 Estimated rent

    Home value

    $803,100

    $763,000 - $843,000

    $4,033/mo

    Zestimate® history
    Loading
    Loading...

    Owner options

    List your home for rent

    $4,033/mo

    Rent Zestimate®

    Find your next renter with Zillow Rental Manager. Plus, with online applications, you can quickly screen prospective tenants – for free.

    Learn more

    $4,033/mo

    Rent Zestimate®

    Refinance and save

    $4,884/mo

    Est. payment

    Refinancing to a lower rate could help reduce your monthly payments and save thousands over the life of the loan.

    See today's rates

    $4,884/mo

    Est. payment

    Explore your selling options

    Work with a Zillow partner agent

    Leverage their expertise and Zillow's premium Showcase listings to get your home seen by more buyers.

    Get started

    List with your own agent

    Get your home in front of millions of buyers by listing it on Zillow.

    Learn how to do it

    Sell it yourself

    Take full control of how buyers see your home on Zillow by listing For Sale by Owner (FSBO).

    List your home

    What's special

    Fenced backyardNew flooringNew deckBeautiful grown treesExpansive back patioOversized drivewayNew quartz countertops
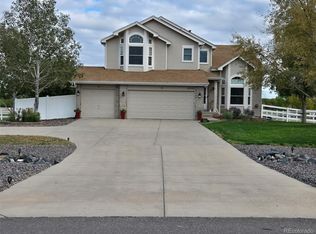
    Immaculate 2-story style with an unfinished basement home located in the sought-after Box Elder Creek Ranch subdivision is now available for sale! This gorgeous property presents to you the warmth of country living while still being close to the city. Featuring 4 bedrooms on the upper level, vaulted ceilings, 2 1/2 baths, a formal dining room, family room, living room, and an eat-in kitchen with new quartz countertops, and stainless steel appliances. New flooring on the main level, recently painted throughout, five bay windows, and an unfinished basement that already has 2 egress windows and rough-ins to finish off and expand this already grand home. The kitchen/dining/family areas are great for engaging with guests and enjoying family meals. A 3-car attached garage, with an additional 5-car - RV parking detached heated garage includes a large workshop space, insulated, 220V, with plenty of room for a car collector, ATVs, toys, and/or projects. This house has been meticulously maintained, and the pride of ownership shines throughout the entire property. Situated on an acre lot with many beautiful grown trees, this property has a concrete circular and oversized driveway, a fenced backyard along with a new deck making it perfect for entertaining. Sprinkler systems are already in place. Appreciate relaxing on the expansive back patio that faces east which will make the hot summer nights delightful, treasure gardening, or working/building/playing with the cars and toys in the spacious workshop/garage. The patio also has 2 plumbed gas lines one for the fire pit and one for the outdoor grill. Metal cabinets on the south wall in the outbuilding/garage are included! This home is loved, spacious, well-kept, and very inviting! Easy commute only 6 minutes to I-76, close to the Prairie Center for restaurants and shopping. This is the home you've been waiting for! Don't wait to see it in person!

    Zillow last checked:

    Listing updated:

    Listed by:

    J Alberto Rodriguez 720-690-0703 Alberto@MetropolitanDenverRealEstate.com,

    Metropolitan Denver RE Brokerage

    Bought with:

    Dillon Hinkley, 100090279

    Keller Williams Preferred Realty

    Kevin Shaw, 100027269

    Keller Williams Preferred Realty

    Source: REcolorado as distributed by MLS GRID,MLS#: 6656800MLS Logo

    Facts & features

    Interior

    Bedrooms & bathrooms
    • Bedrooms: 4
    • Bathrooms: 3
    • Full bathrooms: 2
    • 1/2 bathrooms: 1
    • Main level bathrooms: 1
    Primary bedroom
    • Description: Vaulted Ceilings
    • Level: Upper
    • Area: 240 Square Feet
    • Dimensions: 15 x 16
    Bedroom
    • Level: Upper
    Bedroom
    • Level: Upper
    Bedroom
    • Level: Upper
    Primary bathroom
    • Level: Upper
    Bathroom
    • Level: Main
    Bathroom
    • Level: Upper
    Dining room
    • Level: Main
    • Area: 156 Square Feet
    • Dimensions: 12 x 13
    Family room
    • Level: Main
    • Area: 224 Square Feet
    • Dimensions: 16 x 14
    Kitchen
    • Level: Main
    • Area: 209 Square Feet
    • Dimensions: 11 x 19
    Laundry
    • Level: Main
    Living room
    • Level: Main
    • Area: 195 Square Feet
    • Dimensions: 13 x 15
    Heating
    • Forced Air
    Cooling
    • Central Air
    Appliances
    • Included: Dishwasher, Disposal, Dryer, Microwave, Range, Refrigerator, Washer
    Features
    • Ceiling Fan(s), Entrance Foyer, Five Piece Bath, High Ceilings, Primary Suite, Quartz Counters, Smoke Free, Vaulted Ceiling(s)
    • Flooring: Carpet, Laminate, Linoleum
    • Windows: Bay Window(s), Double Pane Windows, Window Coverings
    • Basement: Bath/Stubbed,Interior Entry,Partial,Sump Pump,Unfinished
    Interior area
    • Total structure area: 3,226
    • Total interior livable area: 3,226 sqft
    • Finished area above ground: 2,144
    • Finished area below ground: 0

    Property

    Parking
    • Total spaces: 8
    • Parking features: Circular Driveway, Concrete, Dry Walled, Exterior Access Door, Heated Garage, Insulated Garage, Lift, Oversized, Oversized Door, RV Garage, Storage, Tandem
    • Attached garage spaces: 8
    • Has uncovered spaces: Yes
    Features
    • Levels: Two
    • Stories: 2
    • Patio & porch: Deck, Patio
    • Exterior features: Garden, Private Yard
    • Fencing: Full
    • Has view: Yes
    • View description: Mountain(s)
    Lot
    • Size: 1 Acres
    • Features: Landscaped, Level, Many Trees, Sprinklers In Front, Sprinklers In Rear
    Details
    • Parcel number: R0146061
    • Zoning: P-U-D
    • Special conditions: Standard

    Construction

    Type & style
    • Home type: SingleFamily
    • Architectural style: Traditional
    • Property subtype: Single Family Residence
    Materials
    • Concrete, Frame, Wood Siding
    • Foundation: Concrete Perimeter
    • Roof: Composition
    Condition
    • Updated/Remodeled
    • Year built: 2005

    Utilities & green energy

    • Electric: 110V, 220 Volts, Single Phase, 220 Volts in Garage
    • Water: Public
    • Utilities for property: Cable Available, Electricity Connected, Internet Access (Wired), Natural Gas Connected, Phone Available

    Community & HOA

    Community
    • Security: Carbon Monoxide Detector(s), Smoke Detector(s)
    • Subdivision: Box Elder Creek Ranch
    HOA
    • Has HOA: Yes
    • HOA fee: $230 annually
    • HOA name: Box Elder Creek Ranch HOA
    • HOA phone: 303-457-1444
    Location
    • Region: Hudson

    Financial & listing details

    • Price per square foot: $245/sqft
    • Tax assessed value: $719,000
    • Annual tax amount: $5,579
    • Date on market: 7/20/2023
    • Listing terms: Cash,Conventional,FHA,Jumbo,VA Loan
    • Exclusions: Personal Property, Washer, And Dryer.
    • Ownership: Individual
    • Electric utility on property: Yes
    • Road surface type: Paved

    Price history

    DateEventPrice
    10/19/2023Sold$790,000+13.5%$245/sqft
    Source: REcolorado as distributed by MLS GRID #6656800 Report a problem
    10/8/2021Sold$695,900$216/sqft
    Source: Public Record Report a problem
    8/31/2021Pending sale$695,900$216/sqft
    Source: RE/MAX International #2034088 Report a problem
    8/20/2021Listed for sale$695,900+98.8%$216/sqft
    Source: RE/MAX International #2034088 Report a problem
    6/24/2013Sold$350,000$108/sqft
    Source: Public Record Report a problem
    6/13/2013Listed for sale$350,000$108/sqft
    Source: Coldwell Banker Residential Brokerage - Longmont #696527 Report a problem
    6/6/2013Pending sale$350,000$108/sqft
    Source: Coldwell Banker Residential Brokerage - Longmont #696527 Report a problem
    3/5/2013Price change$350,000-2.8%$108/sqft
    Source: Coldwell Banker Residential Brokerage - Longmont #696527 Report a problem
    2/22/2013Price change$359,900-2.7%$112/sqft
    Source: Coldwell Banker Residential Brokerage - Longmont #696527 Report a problem
    12/29/2012Listed for sale$369,900-1.4%$115/sqft
    Source: Coldwell Banker Residential Brokerage - Longmont #696527 Report a problem
    9/27/2012Listing removed$375,000$116/sqft
    Source: RE/MAX Northwest, Inc. #1058910 Report a problem
    1/11/2012Price change$375,000-1.3%$116/sqft
    Source: RE/MAX MOMENTUM #1058910 Report a problem
    11/15/2011Listed for sale$380,000+20.6%$118/sqft
    Source: RE/MAX Momentum #1049937 Report a problem
    12/28/2010Sold$315,000-12.5%$98/sqft
    Source: Public Record Report a problem
    10/13/2005Sold$360,147$112/sqft
    Source: Public Record Report a problem

    Public tax history

    YearProperty taxesTax assessment
    2025$7,235 +0.5%$44,940 -10.2%
    2024$7,195 +29%$50,060
    2023$5,579 +4%$50,060 +38.3%
    2022$5,363 $36,200 -2.8%
    2021-- $37,240 +1.2%
    2020$5,228 $36,810 -0.2%
    2019$5,228 +9.9%$36,870 +14.8%
    2018$4,755 $32,120
    2017$4,755 $32,120 +26.6%
    2016-- $25,370
    2015$3,625 $25,370 +2.4%
    2014-- $24,780
    2013-- $24,780 +9.5%
    2012-- $22,640
    2011-- $22,640 -12%
    2010-- $25,730
    2009-- $25,730 +2.8%
    2008-- $25,030
    2007-- $25,030 -15.6%
    2006-- $29,670 +323.9%
    2005-- $7,000 -9.8%
    2004-- $7,760 +111.4%
    2003$1 $3,670
    Find assessor info on the county website

    Neighborhood: 80642

    Nearby schools

    GreatSchools rating
    Schools provided by the listing agent
    • Elementary: Northeast
    • Middle: Overland Trail
    • High: Brighton
    • District: School District 27-J

    Source: REcolorado as distributed by MLS GRID. This data may not be complete. We recommend contacting the local school district to confirm school assignments for this home.

    Get a cash offer in 3 minutes
    Find out how much your home could sell for in as little as 3 minutes with a no-obligation cash offer.
    Estimated market value
    $803,100
    Get a cash offer in 3 minutes
    Find out how much your home could sell for in as little as 3 minutes with a no-obligation cash offer.
    Estimated market value
    $803,100