Skip main navigation
Pending
  • Price cut: $20K (5/20)
    $495,000

    16481 Millenium Court, Westlake, FL 33470

    3beds
    2,138sqft
    : 
    Loading
    Get pre-qualified
    Townhouse
    Built in 2024
    2,670 Square Feet Lot
    $487,900 Zestimate®
    $232/sqft
    $173/mo HOA

    What's special

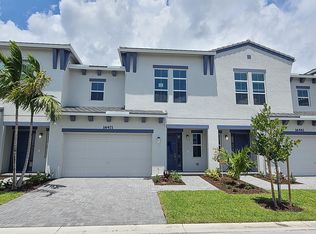
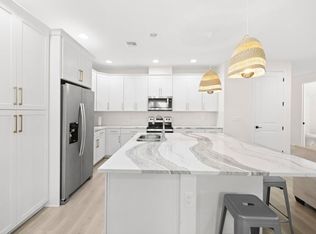
    OVER 100K IN DEVELOPER UPGRADES Experience unparalleled luxury in this exceptional 2024-built townhouse in the highly desirable Westlake community. This home masterfully combines modern elegance with unmatched craftsmanship. Key features include: • Exquisite Flooring: Stunning wood and 24x24 porcelain tile throughout—no carpet for a sleek, sophisticated look. • Spacious Bedrooms & Luxurious Bathrooms: 3 expansive bedrooms and 2.5 spa-inspired bathrooms, complete with walk-in frameless glass showers and a lavish soaking tub in the primary suite. • High-End Upgrades: Custom window moldings, detailed casings, wood blinds, and an open stair railing enhance the architectural beauty. . Gourmet Chef's Kitchen: A culinary masterpiece featuring a generous 3-inch island countertop, upgraded Level 3 cabinetry, full height designer tile backsplash, and chic under-cabinet lighting,modern crown molding that elevates both style and functionality. • Seamless Indoor-Outdoor Living: A screened-in lanai and extended paver patio, surrounded by privacy hedging, create an ideal setting for entertaining or relaxation. • Resort-Style Community Amenities: Enjoy exclusive access to a state-of-the-art clubhouse and the renowned Westlake Adventure Park, featuring slide,lagoon pools, a splash pad, adult pool,fitness center, and more. This townhouse is a standout in a vibrant community, offering exceptional value and an elevated lifestyle. Schedule your private tour today and seize this opportunity!
    82 days
    |
    287
    |
    5
    |

    Zillow last checked:

    Listing updated:

    Listed by:

    Holly Meyer Lucas 561-406-5228,

    Compass Florida, LLC (Jupiter),

    Toniann DeSantis 561-410-4519,

    Compass Florida, LLC (Jupiter)

    Source: BeachesMLS,MLS#: B26015974MLS LogoOriginating MLS: BeachesMLS

      Facts & features

      Interior

      Bedrooms & bathrooms
      • Bedrooms: 3
      • Bathrooms: 3
      • Full bathrooms: 2
      • 1/2 bathrooms: 1
      • Main level bathrooms: 1
      Heating
      • Central
      Cooling
      • Central Air, Ceiling Fan(s)
      Appliances
      • Included: Cooktop, Dryer, Dishwasher, Electric Cooktop, Electric Range, Freezer, Disposal, Ice Maker, Microwave, Oven, Range, Refrigerator, Washer
      • Laundry: Inside, Laundry Room, Upper Level
      Features
      • Built-in Features, Dining Area, Separate/Formal Dining Room, Family/Dining Room, Kitchen Island, Living/Dining Room, Multiple En Suite Bathrooms, Walk-In Closet(s)
      • Flooring: Marble, Tile, Wood
      • Windows: Storm Window(s)
      • Has fireplace: No
      Interior area
      • Total structure area: 2,686
      • Total interior livable area: 2,138 sqft

      Property

      Parking
      • Total spaces: 4
      • Parking features: Attached, Driveway, Garage, Guest
      • Attached garage spaces: 2
      • Has uncovered spaces: Yes
      Accessibility
      • Accessibility features: None
      Features
      • Levels: Two
      • Stories: 2
      • Patio & porch: Patio, Porch, Screened
      • Exterior features: Outdoor Living Area, Porch
      • Pool features: Association, Heated
      • Has view: Yes
      • View description: Other
      • Waterfront features: None
      Lot
      • Size: 2,670 Square Feet
      • Features: Sprinklers Automatic, < 1/4 Acre
      Details
      • Parcel number: 77404301230000660
      • Zoning: C—CIVIC/EDUCATI
      • Special conditions: Standard

      Construction

      Type & style
      • Home type: Townhouse
      • Architectural style: Traditional
      • Property subtype: Townhouse
      Materials
      • Block, Stucco
      • Foundation: Block
      • Roof: Concrete,Tile
      Condition
      • Resale
      • New construction: No
      • Year built: 2024
      Details
      • Builder name: Minto Communities

      Utilities & green energy

      • Sewer: Public Sewer
      • Water: Public
      • Utilities for property: Cable Connected, Electricity Available, Water Available

      Community & HOA

      Community
      • Features: Home Owners Association, Gated, Property Manager On-Site, Street Lights
      • Security: Fire Alarm, Security Gate, Gated Community, Smoke Detector(s)
      • Subdivision: CROSSINGS OF WESTLAKE
      HOA
      • Has HOA: Yes
      • Amenities included: Basketball Court, Business Center, Clubhouse, Dog Park, Fitness Center, Maintenance Grounds, Gated, Management, Maintenance, Picnic Area, Playground, Park, Pool, Parking, Sauna, Spa/Hot Tub, Security, Sidewalks, Tennis Court(s), Trail(s)
      • Services included: Common Areas, Maintenance Grounds, Recreation Facilities, Sewer, Security, Trash
      • HOA fee: $344 quarterly
      • HOA name: CROSSINGS OF WESTLAKE
      • HOA phone: 877-988-3782
      • Second HOA fee: $58 monthly
      • Second HOA name: Westlake Master Association
      • Second HOA phone: 561-227-2261
      Location
      • Region: Loxahatchee

      Financial & listing details

      • Price per square foot: $232/sqft
      • Tax assessed value: $393,040
      • Annual tax amount: $8,665
      • Date on market: 4/15/2026
      • Cumulative days on market: 60 days
      • Listing terms: Cash,Conventional,FHA,VA Loan
      • Electric utility on property: Yes
      • Road surface type: Paved

        Estimated market value

        $487,900

        $464,000 - $512,000

        $3,442/mo

        Price history

        DateEventPrice
        6/10/2026Pending sale$495,000$232/sqft
        Source: BeachesMLS #B26015974 Report a problem
        5/20/2026Price change$495,000-3.9%$232/sqft
        Source: BeachesMLS #B26015974 Report a problem
        4/27/2026Price change$515,000-3.7%$241/sqft
        Source: BeachesMLS #B26015974 Report a problem
        4/15/2026Listed for sale$535,000$250/sqft
        Source: BeachesMLS #B26015974 Report a problem

        Public tax history

        YearProperty taxesTax assessment
        2025$8,665 +272.2%$393,040 +576.7%
        2024$2,328 +19.6%$58,080 +10%
        2023$1,947 +21%$52,800 +10%
        2022$1,609 $48,000

        Find assessor info on the county website

        Monthly payment

        Est. payment

        Payment breakdown

        Explore the cost of this home by adjusting the details. Changes won't be saved.
        All calculations are estimates and provided by Zillow, Inc. for informational purposes only. Actual amounts may vary.
        HOA fees may include property taxes on listings classified as Co-Ops. Contact the listing agent and/or owner for fee details.
        Mortgage interest rates are dependent on a number of factors, including credit score, down payment, and repayment length. Interest rate data provided by Zillow Group Marketplace, Inc. as of 1/1/1970 from various mortgage lenders with which we have lead or other similar arrangements; the Estimated Payment is an average of those rates.
        See how much you could borrow to make a competitive offer.

        Climate risks

        Neighborhood: Westlake

        Getting around

        35 / 100
        Car-Dependent
        36 / 100
        Somewhat Bikeable

        Nearby schools

        GreatSchools rating
        Schools provided by the listing agent
        • Elementary: Loxahatchee Groves
        • Middle: Osceola Creek
        • High: Seminole Ridge

        Source: BeachesMLS. This data may not be complete. We recommend contacting the local school district to confirm school assignments for this home.

        A local agent can set up tours, give advice and negotiate with sellers.

        Browse local experts

        Similar homes

        Skip to the end of the carouselSkip to the beginning of the carousel