Skip main navigation
Off market
  • $1,024,600

    16481 Riverwind Drive, Jupiter, FL 33477

    3beds
    2,510sqft
    Single Family Residence
    Built in 1994
    -- sqft lot
    $1,024,600 Zestimate®
    $408/sqft
    $5,199 Estimated rent

    Home value

    $1,024,600

    $912,000 - $1.15M

    $5,199/mo

    Zestimate® history
    Loading
    Loading...

    Owner options

    List your home for rent

    $5,199/mo

    Rent Zestimate®

    Find your next renter with Zillow Rental Manager. Plus, with online applications, you can quickly screen prospective tenants – for free.

    Learn more

    $5,199/mo

    Rent Zestimate®

    Refinance and save

    $7,524/mo

    Est. payment

    Refinancing to a lower rate could help reduce your monthly payments and save thousands over the life of the loan.

    See today's rates

    $7,524/mo

    Est. payment

    Explore your selling options

    Work with a Zillow partner agent

    Leverage their expertise and Zillow's premium Showcase listings to get your home seen by more buyers.

    Get started

    List with your own agent

    Get your home in front of millions of buyers by listing it on Zillow.

    Learn how to do it

    Sell it yourself

    Take full control of how buyers see your home on Zillow by listing For Sale by Owner (FSBO).

    List your home

    What's special

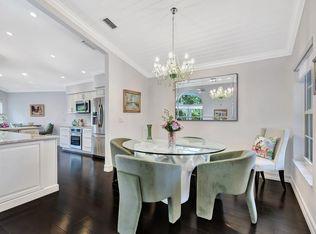
    Rarely offered 3BR/3BA single family home with an exclusive courtyard floor plan and a private heated screened pool. This spectacular home features a new cement tile roof (2016) newly replaced A/C systems (2017 & 2015), renovated guest bathroom room (2016) newer pool heater & HWH (2016). Spacious interior offers a unique courtyard design embracing 2,510 s.f. of living space featuring a split floor plan with an extensive living and dining area, vaulted & volume ceilings, clerestory windows, sky lights, recessed lighting and custom built-ins. Large eat-in kitchen offers updated stainless steel appliances, ample cabinetry and is open to an adjoining family room; great for leisurely gatherings. The guest quarters are generously sized, have private bathrooms, ample closets space, and are located on the opposite side of the home. Exterior features include a courtyard pool with a newer heater, and open & covered patios with sliding door access to almost every area of the home, great for indoor-outdoor entertaining! There is accordion hurricane protection for most doors and windows, and the home is complimented with a two car garage that has updated textured flooring. Furnishings and golf cart are negotiable, and will be considered separate from the purchase price. The owner also has a Jonathan's Landing Golf Membership that is available for purchase separately at a negotiable rate. Quarterly fees include: $1,060/HOA plus $629/JLPOA. All sizes and fees are approximate. Showings are by appointment with advanced notice, LO to accompany.

    This property is off market, which means it's not currently listed for sale or rent on Zillow. This may be different from what's available on other websites or public sources.

    Zillow last checked:

    Listing updated:

    Listed by:

    Mark E. Meckly 561-719-4066,

    Preferred Residential Prop

    Bought with:

    Kathryn Maloney, 3045369

    Illustrated Properties LLC (Jupiter)

    Source: BeachesMLS,MLS#: R10352681MLS LogoOriginating MLS: BeachesMLS

    Facts & features

    Interior

    Bedrooms & bathrooms
    • Bedrooms: 3
    • Bathrooms: 3
    • Full bathrooms: 3
    Primary bedroom
    • Description: Ground Floor
    • Level: First
    • Area: 300
    • Dimensions: 20 X 15
    Bedroom 2
    • Level: First
    • Area: 240
    • Dimensions: 20 X 12
    Bedroom 3
    • Level: First
    • Area: 180
    • Dimensions: 15 X 12
    Dining room
    • Level: First
    • Area: 150
    • Dimensions: 10 X 15
    Family room
    • Level: First
    • Area: 273
    • Dimensions: 21 X 13
    Kitchen
    • Description: Eat-In Kitchen
    • Level: First
    • Area: 255
    • Dimensions: 15 X 17
    Living room
    • Description: Open to DiningRoom
    • Level: First
    • Area: 272
    • Dimensions: 16 X 17
    Utility room
    • Level: First
    • Area: 80
    • Dimensions: 10 X 8
    Heating
    • Central, Electric, Zoned
    Cooling
    • Central Air, Ceiling Fan(s), Electric
    Appliances
    • Included: Dryer, Dishwasher, Electric Range, Electric Water Heater, Disposal, Microwave, Refrigerator, Water Heater, Washer
    • Laundry: Inside, Laundry Tub
    Features
    • Breakfast Area, Bathtub, Cathedral Ceiling(s), Central Vacuum, Dual Sinks, Entrance Foyer, Garden Tub/Roman Tub, High Ceilings, Living/Dining Room, Main Level Primary, Soaking Tub, Separate Shower, Vaulted Ceiling(s), Walk-In Closet(s)
    • Flooring: Carpet, Ceramic Tile
    • Windows: Blinds, Skylight(s), Sliding
    Interior area
    • Total structure area: 3,121
    • Total interior livable area: 2,510 sqft

    Property

    Parking
    • Total spaces: 2
    • Parking features: Attached, Garage
    • Attached garage spaces: 2
    • Details: CarportSpaces:0.00
    Features
    • Levels: One
    • Stories: 1
    • Patio & porch: Covered, Patio
    • Exterior features: Outdoor Living Area
    • Has private pool: Yes
    • Pool features: Gunite, In Ground, Association
    • Fencing: Fenced
    • Has view: Yes
    • View description: Garden, Pool
    • Waterfront features: None
    Lot
    • Features: < 1/4 Acre
    Details
    • Parcel number: 00434107190000190
    • Zoning: RM
    • Special conditions: Listed As-Is

    Construction

    Type & style
    • Home type: SingleFamily
    • Property subtype: Single Family Residence
    Materials
    • Block
    • Roof: Concrete,Tile
    Condition
    • Resale
    • New construction: No
    • Year built: 1994

    Utilities & green energy

    • Electric: 3 Phase
    • Sewer: Public Sewer
    • Water: Public
    • Utilities for property: Cable Available, Sewer Available, Water Available

    Community & neighborhood

    Security
    • Security features: Security System, Gated with Guard, Security Guard
    Community
    • Community features: Home Owners Association, Boat Facilities
    Location
    • Region: Jupiter
    • Subdivision: Riverwind at Jonathans Landing

    HOA & financial

    HOA
    • Has HOA: Yes
    • HOA fee: $596 monthly
    • Amenities included: Boating, Clubhouse, Fitness Center, Golf Course, Pool, Tennis Court(s), Trail(s)
    • Services included: Common Areas, Maintenance Grounds, Security

    Other

    Other facts
    • Listing terms: Cash,Conventional

    Price history

    DateEventPrice
    1/11/2018Sold$550,000+26.4%$219/sqft
    Source: BeachesMLS #R10352681 Report a problem
    4/15/2013Sold$435,000$173/sqft
    Source: BeachesMLS #R3339109 Report a problem

    Public tax history

    Tax history is unavailable.

    Neighborhood: 33477

    Nearby schools

    GreatSchools rating
    Schools provided by the listing agent
    • Elementary: Beacon Cove Intermediate
    • Middle: Jupiter
    • High: Jupiter

    Source: BeachesMLS. This data may not be complete. We recommend contacting the local school district to confirm school assignments for this home.

    Get a cash offer in 3 minutes
    Find out how much your home could sell for in as little as 3 minutes with a no-obligation cash offer.
    Estimated market value
    $1,024,600
    Get a cash offer in 3 minutes
    Find out how much your home could sell for in as little as 3 minutes with a no-obligation cash offer.
    Estimated market value
    $1,024,600