A home that feels just as impressive on a quiet Tuesday morning as it does filled with friends on a Saturday night. This beautifully appointed 2-story offers over 3,500 sqft across three finished levels, with gleaming hardwoods, crisp finishes, abundant natural light, and thoughtful details throughout. The main level unfolds from a sophisticated dining room into a striking kitchen designed to be seen and enjoyed, featuring rich custom cabinetry, granite countertops, stainless steel appliances, an oversized center island, walk-in pantry, and adjoining breakfast area. Just beyond, the living room creates a comfortable setting for everyday life, while a private home office, full bath, and mudroom add thoughtful functionality without interrupting the polished feel of the main floor. Upstairs, the primary suite makes a statement with its tray ceiling, two walk-in closets, dual vanity, soaking tub, and separate shower. Spacious secondary bedrooms, additional baths, and bedroom-level laundry round out the upper level. The finished lower level brings an entirely new personality to the home! A destination for game days, movie nights, drinks at the wet bar, overnight guests, or an incredible fitness space, complete with a recreation room, additional bedroom/flex room, and bath. When the weather calls you outside, the covered patio offers an easy place for morning coffee, summer dinners, and evenings overlooking the backyard. Add a 3-car garage, five bedrooms, four baths, and a beautifully finished interior, and this is a home designed to make everyday living feel a little more special.
Pending
$635,000
16481 S Ryckert St, Olathe, KS 66062
5beds
3,701sqft
Single Family Residence
Built in 2014
0.26 Acres Lot
$-- Zestimate®
$172/sqft
$71/mo HOA
What's special
- 12 days
- 452
- 22
Zillow last checked:
Listing updated:
Listed by:
Blake Nelson Team 913-825-7568,
KW KANSAS CITY METRO,
Tricia Gill 816-507-0655,
KW KANSAS CITY METRO
Source: Heartland MLS as distributed by MLS GRID,MLS#: 2633848
Facts & features
Interior
Bedrooms & bathrooms
- Bedrooms: 5
- Bathrooms: 4
- Full bathrooms: 4
Primary bedroom
- Level: Second
- Area: 210 Square Feet
- Dimensions: 15 x 14
Bedroom 2
- Level: Second
- Area: 110 Square Feet
- Dimensions: 11 x 10
Bedroom 3
- Level: Second
- Area: 140 Square Feet
- Dimensions: 14 x 10
Bedroom 4
- Level: Second
- Area: 140 Square Feet
- Dimensions: 14 x 10
Bedroom 5
- Level: Lower
Primary bathroom
- Level: Second
Bathroom 2
- Level: Second
Bathroom 3
- Level: Second
Bathroom 4
- Level: First
Breakfast room
- Level: First
- Area: 120 Square Feet
- Dimensions: 12 x 10
Dining room
- Level: First
- Area: 224 Square Feet
- Dimensions: 16 x 14
Great room
- Level: First
- Area: 320 Square Feet
- Dimensions: 20 x 16
Kitchen
- Level: First
- Area: 238 Square Feet
- Dimensions: 14 x 17
Laundry
- Level: Second
Office
- Level: First
- Area: 143 Square Feet
- Dimensions: 13 x 11
Recreation room
- Level: Lower
Heating
- Forced Air
Cooling
- Central Gas
Appliances
- Included: Dishwasher, Disposal, Microwave, Gas Range
- Laundry: Bedroom Level, Laundry Room
Features
- Ceiling Fan(s), Custom Cabinets, Kitchen Island, Pantry, Vaulted Ceiling(s), Walk-In Closet(s), Wet Bar
- Flooring: Carpet, Wood
- Windows: Thermal Windows
- Basement: Basement BR,Finished,Full,Sump Pump
- Number of fireplaces: 1
- Fireplace features: Gas, Great Room
Interior area
- Total structure area: 3,701
- Total interior livable area: 3,701 sqft
- Finished area above ground: 2,701
- Finished area below ground: 1,000
Video & virtual tour
Property
Parking
- Total spaces: 3
- Parking features: Attached, Garage Door Opener, Garage Faces Front
- Attached garage spaces: 3
Features
- Patio & porch: Patio, Covered
- Spa features: Bath
- Fencing: Metal,Wood
Lot
- Size: 0.26 Acres
- Dimensions: 11,114
- Features: Level, Sprinkler-In Ground, Many Trees
Details
- Parcel number: DP31340000 0144
Construction
Type & style
- Home type: SingleFamily
- Architectural style: Traditional
- Property subtype: Single Family Residence
Materials
- Stone Trim, Stucco & Frame
- Roof: Composition
Condition
- Year built: 2014
Utilities & green energy
- Sewer: Public Sewer
- Water: Public
Community & HOA
Community
- Security: Smoke Detector(s)
- Subdivision: Stonebridge Trails
HOA
- Has HOA: Yes
- Amenities included: Clubhouse, Exercise Room, Party Room, Play Area, Pool, Tennis Court(s), Trail(s)
- HOA fee: $850 annually
Location
- Region: Olathe
Financial & listing details
- Price per square foot: $172/sqft
- Tax assessed value: $622,500
- Annual tax amount: $8,681
- Date on market: 8/28/2026
- Listing terms: Cash,Conventional
- Exclusions: Chimney & Components
- Ownership: Private
Estimated market value
Not available
Estimated sales range
Not available
Not available
Price history
| Date | Event | Price |
|---|---|---|
| 9/1/2026 | Pending sale | $635,000$172/sqft |
Source:  Heartland MLS as distributed by MLS GRID #2633848 Report a problem Heartland MLS as distributed by MLS GRID #2633848 Report a problem | ||
| 8/28/2026 | Listed for sale | $635,000+22.1%$172/sqft |
Source: Heartland MLS as distributed by MLS GRID #2633848 Report a problem | ||
| 8/18/2021 | Listing removed | -- |
Source: Owner Report a problem | ||
| 7/12/2021 | Pending sale | $520,000$141/sqft |
Source: Owner Report a problem | ||
| 7/9/2021 | Listed for sale | $520,000$141/sqft |
Source: Owner Report a problem | ||
| 2/17/2017 | Sold | -- |
Source: Heartland MLS as distributed by MLS GRID #45001_2022297 Report a problem | ||
| 1/15/2016 | Sold | -- |
Source: Heartland MLS as distributed by MLS GRID #45001_1910778 Report a problem | ||
Public tax history
| Year | Property taxes | Tax assessment |
|---|---|---|
| 2025 | $8,681 +4.3% | $71,588 +4% |
| 2024 | $8,323 +4.7% | $68,850 +6.2% |
| 2023 | $7,949 +2.9% | $64,860 +4.3% |
| 2022 | $7,723 | $62,215 +24.5% |
| 2021 | -- | $49,979 +1.2% |
| 2020 | $6,275 | $49,404 +4.7% |
| 2019 | -- | $47,173 +5% |
| 2018 | -- | $44,931 +4.4% |
| 2017 | -- | $43,033 +4.9% |
| 2016 | $5,844 | $41,021 +9.2% |
| 2015 | $5,844 | $37,559 |
Find assessor info on the county website
Monthly payment
Est. payment
Payment breakdown
Explore the cost of this home by adjusting the details. Changes won't be saved.Climate risks
Neighborhood: Stonebridge
Nearby schools
Schools provided by the listing agent
- Elementary: Prairie Creek
- Middle: Woodland Spring
- High: Spring Hill
Source: Heartland MLS as distributed by MLS GRID. This data may not be complete. We recommend contacting the local school district to confirm school assignments for this home.

Similar homes
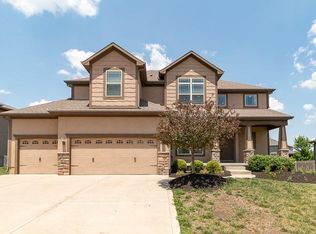
- $635,0005 bd4 ba3.1k sqft16288 W 171st St, Olathe, KS 66062For Sale
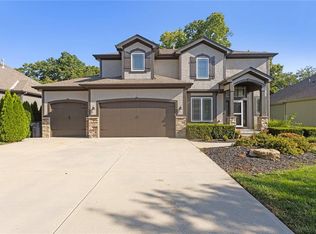 MLS ID #2612755, Paul Jones, ReeceNichols - Lees Summit. Heartland MLS as distributed by MLS GRID
 - $629,9504 bd4 ba2.6k sqft16383 W 166th Ct, Olathe, KS 66062New Construction
 Heartland MLS as distributed by MLS GRID
 - $670,0004 bd4 ba2.8k sqft16548 S Marais Dr, Olathe, KS 66062For Sale
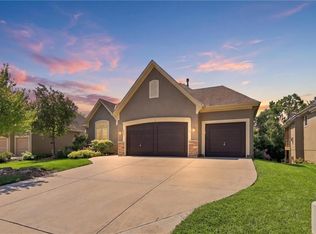 MLS ID #2636846, Amy Sack, ReeceNichols - Leawood. Heartland MLS as distributed by MLS GRID
 - $596,2104 bd4 ba2.2k sqft15586 W 168th Ter, Olathe, KS 66062New Construction
 MLS ID #2633837, Suzanne Vaughan, Rodrock & Associates Realtors. Heartland MLS as distributed by MLS GRID
