Great 4 bedroom, 3 bath home with an attached 3 car garage on a nicely landscaped lot! VETERANS YOU COULD ASSUME A 2.25% VA LOAN WITH QUALIFYING AND SUBSTITUTING YOUR ELIGIBILITY! (Call for more information) Entering this home from a covered entry, you are in the open living room/ dining room combination featuring an angled ceiling, with wide plank hardwood floors which are throughout the main floor, except the bathroom. Walking back through to the center of the house, you are in the great kitchen with 42 inch cabinets, granite countertops, a pantry and space for a breakfast table and chairs. There is a great pantry close by for all those extras! The kitchen opens up to the cozy family room featuring a gas fireplace and a large window opening to the back yard. The bedroom on the first floor could also be used as an office, and with a 3/4 updated hallway bath, this makes a great option for family needs or guests. The spacious upstairs provides 3 more bedrooms with a large primary suite, featuring a 5 piece bath and walk in closet. There are some wonderful corner windows to give you lots of light. The primary suite features another closet as well. The full hallway bath features a new granite countertop. The vinyl floors throughout the upstairs give a classic update! You will have a wonderful yard to enjoy for yourselves and entertaining. The yard has a double gate on the side, perfect for getting larger items to the back! Great weather is coming to enjoy this yard with its lattice covered patio, measuring 11ft. 10inches by 11ft and and an open stamped concrete patio measuring approximately 19 ft.8 inches by 23 ft. The roof and gutters were replaced in 2020 and the exterior was painted then. Also included is an installed outdoor antenna for free local channels, about 90), that is connected to every room by the coaxial jacks. The ring door bell is included, but also there is a camera and lighted motion detector on the top of the garage, covering the entire front.
Sold for $615,000
Tax assessed value
$615,000
16482 Bluebonnet Drive, Parker, CO 80134
4beds
2,468sqft
Single Family Residence
Built in 1995
8,059 Square Feet Lot
$615,900 Zestimate®
$249/sqft
$3,188 Estimated rent
Home value
$615,900
$585,000 - $647,000
$3,188/mo
Zestimate® history
Owner options
List your home for rent
$3,188/mo
Rent Zestimate®
Find your next renter with Zillow Rental Manager. Plus, with online applications, you can quickly screen prospective tenants – for free.
$3,188/mo
Rent Zestimate®
Refinance and save
$3,683/mo
Est. payment
Refinancing to a lower rate could help reduce your monthly payments and save thousands over the life of the loan.
$3,683/mo
Est. payment
Explore your selling options
Work with a Zillow partner agent
Leverage their expertise and Zillow's premium Showcase listings to get your home seen by more buyers.
Get startedList with your own agent
Get your home in front of millions of buyers by listing it on Zillow.
Learn how to do itSell it yourself
Take full control of how buyers see your home on Zillow by listing For Sale by Owner (FSBO).
List your homeWhat's special
Gas fireplaceCamera on garageDouble gateCozy family roomPrimary suiteLarge primary suiteDining room
Zillow last checked:
Listing updated:
Listed by:
Theresa Geis tlgeis1@gmail.com,
RE/MAX Professionals
Bought with:
Drew Schneider, 40027092
Your Castle Real Estate Inc
Source: REcolorado as distributed by MLS GRID,MLS#: 3978004
Facts & features
Interior
Bedrooms & bathrooms
- Bedrooms: 4
- Bathrooms: 3
- Full bathrooms: 2
- 3/4 bathrooms: 1
- Main level bathrooms: 1
- Main level bedrooms: 1
Primary bedroom
- Description: Primary Suite Features Vinyl Flooring, Great Window, Ceiling Fan, Closet
- Level: Upper
- Area: 180 Square Feet
- Dimensions: 15 x 12
Bedroom
- Description: Serves As A Bedroom Or Office, Wide Plank Flooring
- Level: Main
- Area: 90 Square Feet
- Dimensions: 9 x 10
Bedroom
- Description: Great Corner Bedroom, Lots Of Light, Sliding Glass Closet Doors
- Level: Upper
- Area: 109.2 Square Feet
- Dimensions: 9.1 x 12
Bedroom
- Description: Makes A Great Guest Bedroom With East Facing Window
- Level: Upper
- Area: 120 Square Feet
- Dimensions: 12 x 10
Primary bathroom
- Description: Primary 5 Piece Bath Features A Soaking Tub, Corner Windows, Walkin Closet And Vinyl Flooring
- Level: Upper
Bathroom
- Description: Great Updated Features, Tile Floor, Close To First Floor Bedroom/Office
- Level: Main
Bathroom
- Description: New Granite Countertop, Custom Tile In Tub/Shower Area
- Level: Upper
Dining room
- Description: Connecting With The Living Room, A Spacious Dining Room Area
- Level: Main
- Area: 109.2 Square Feet
- Dimensions: 9.1 x 12
Family room
- Description: Open From The Kitchen, Gas Fireplace, Lots Of Light, Wide Plank Hardwoods, Eating Space Opens To Backyard Through Sliding Door, Pantry
- Level: Main
- Area: 196.56 Square Feet
- Dimensions: 15.6 x 12.6
Kitchen
- Description: Granite Counter Tops, 42 Inch Cabinets, Unmounted Sink, Opens To Family Room And A Small Eat In Space At The End Next To Sliding Glass Doors, Pantry Handy To The Kitchen
- Level: Main
- Area: 76 Square Feet
- Dimensions: 9.5 x 8
Laundry
- Description: Located In Entry From Garage
- Level: Main
Living room
- Description: Enter Into The Living Room With Its Tiled Entry And Wide Plank Flooring, Corner Windows And An Angled Ceiling With The Dining Room
- Level: Main
- Area: 180 Square Feet
- Dimensions: 12 x 15
Heating
- Forced Air, Natural Gas
Cooling
- Central Air
Appliances
- Included: Dishwasher, Disposal, Dryer, Gas Water Heater, Microwave, Range, Refrigerator, Washer
- Laundry: In Unit
Features
- Ceiling Fan(s), Five Piece Bath, Granite Counters, Pantry, Primary Suite, Walk-In Closet(s)
- Flooring: Linoleum, Vinyl, Wood
- Windows: Double Pane Windows, Window Coverings
- Basement: Partial,Sump Pump,Unfinished
- Number of fireplaces: 1
- Fireplace features: Family Room
- Common walls with other units/homes: No Common Walls
Interior area
- Total structure area: 2,468
- Total interior livable area: 2,468 sqft
- Finished area above ground: 1,941
- Finished area below ground: 0
Property
Parking
- Total spaces: 3
- Parking features: Concrete
- Attached garage spaces: 3
Features
- Levels: Two
- Stories: 2
- Entry location: Ground
- Patio & porch: Covered, Patio
- Exterior features: Private Yard, Rain Gutters
- Fencing: Full
Lot
- Size: 8,059 Square Feet
- Features: Near Public Transit, Sprinklers In Front, Sprinklers In Rear
Details
- Parcel number: R0376044
- Special conditions: Standard
Construction
Type & style
- Home type: SingleFamily
- Architectural style: Traditional
- Property subtype: Single Family Residence
Materials
- Brick, Frame
- Foundation: Concrete Perimeter
- Roof: Composition
Condition
- Year built: 1995
Utilities & green energy
- Electric: 220 Volts
- Sewer: Public Sewer
- Water: Public
- Utilities for property: Cable Available, Electricity Connected, Natural Gas Available, Natural Gas Connected
Community & HOA
Community
- Security: Carbon Monoxide Detector(s)
- Subdivision: Stonegate
HOA
- Has HOA: Yes
- Amenities included: Clubhouse, Park, Playground, Pool, Tennis Court(s), Trail(s)
- Services included: Maintenance Grounds, Recycling, Trash
- HOA fee: $50 quarterly
- HOA name: Stonegate Village Owners Association
- HOA phone: 303-224-0004
Location
- Region: Parker
Financial & listing details
- Price per square foot: $249/sqft
- Tax assessed value: $615,000
- Annual tax amount: $4,349
- Date on market: 4/10/2024
- Listing terms: Cash,Conventional,FHA,Assumable,VA Loan
- Exclusions: None
- Ownership: Individual
- Electric utility on property: Yes
- Road surface type: Paved
Price history
| Date | Event | Price |
|---|---|---|
| 5/6/2024 | Sold | $615,000+0.8%$249/sqft |
Source:  REcolorado as distributed by MLS GRID #3978004 Report a problem REcolorado as distributed by MLS GRID #3978004 Report a problem | ||
| 4/14/2024 | Pending sale | $609,900$247/sqft |
Source: REcolorado as distributed by MLS GRID #3978004 Report a problem | ||
| 4/10/2024 | Listed for sale | $609,900+60.5%$247/sqft |
Source: REcolorado as distributed by MLS GRID #3978004 Report a problem | ||
| 12/5/2016 | Sold | $380,000+1.3%$154/sqft |
Source: Public Record Report a problem | ||
| 10/17/2016 | Price change | $375,000-3.8%$152/sqft |
Source: LIV Sotheby's International Realty #8966898 Report a problem | ||
| 10/11/2016 | Price change | $390,000-3.7%$158/sqft |
Source: LIV Sotheby's International Realty #8966898 Report a problem | ||
| 10/7/2016 | Listed for sale | $405,000+149.5%$164/sqft |
Source: LIV Sotheby's International Realty #8966898 Report a problem | ||
| 9/6/1995 | Sold | $162,345$66/sqft |
Source: Public Record Report a problem | ||
Public tax history
| Year | Property taxes | Tax assessment |
|---|---|---|
| 2025 | $4,312 -0.9% | $38,440 -12.5% |
| 2024 | $4,349 +26.3% | $43,950 -1% |
| 2023 | $3,443 -2.8% | $44,390 +42.3% |
| 2022 | $3,541 | $31,190 -2.8% |
| 2021 | -- | $32,090 +9% |
| 2020 | $3,259 +16% | $29,430 |
| 2019 | $2,808 0% | $29,430 +14.8% |
| 2018 | $2,808 +6% | $25,640 |
| 2017 | $2,648 +8.3% | $25,640 +10% |
| 2016 | $2,446 -1.9% | $23,310 |
| 2015 | $2,493 +10.4% | $23,310 +22.4% |
| 2014 | $2,259 | $19,040 |
| 2013 | -- | $19,040 -3.9% |
| 2012 | -- | $19,820 |
| 2011 | -- | $19,820 -4.8% |
| 2010 | -- | $20,830 -2.8% |
| 2009 | $1,265 | $21,440 |
| 2008 | -- | $21,440 +6.8% |
| 2007 | -- | $20,070 |
| 2006 | $2,352 +7.1% | $20,070 +7.1% |
| 2004 | $2,196 -35.3% | $18,740 -5.4% |
| 2003 | $3,393 | $19,800 |
| 2002 | -- | $19,800 +11.9% |
| 2001 | $2,164 -1.1% | $17,700 +0% |
| 2000 | $2,189 | $17,695 |
Find assessor info on the county website
Neighborhood: Stonegate
Nearby homes
- $648,7005 bd3 ba2.7k sqft16222 Bluebonnet Dr, Parker, CO 80134Off Market
- $599,7003 bd3 ba2.4k sqft16242 Bluebonnet Dr, Parker, CO 80134Off Market
- $574,9003 bd3 ba2.3k sqft16202 Bluebonnet Dr, Parker, CO 80134Off Market

- $659,5005 bd3 ba2.9k sqft16221 Bluebonnet Dr, Parker, CO 80134Off Market
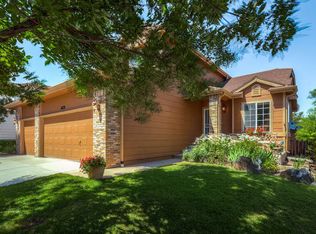
- $616,7003 bd2 ba2k sqft16262 Bluebonnet Dr, Parker, CO 80134Off Market
- $616,7004 bd3 ba1.7k sqft16201 Bluebonnet Dr, Parker, CO 80134Off Market
- $635,0003 bd4 ba2.4k sqft16241 Bluebonnet Dr, Parker, CO 80134Off Market
- $638,9004 bd3 ba2k sqft16181 Bluebonnet Dr, Parker, CO 80134Off Market
Nearby schools
GreatSchools rating
- 8/10Mammoth Heights Elementary SchoolGrades: PK-6Distance: 0.5 mi
- 5/10Sierra Middle SchoolGrades: 7-8Distance: 1.7 mi
- 9/10Chaparral High SchoolGrades: 9-12Distance: 0.5 mi
Schools provided by the listing agent
- Elementary: Mammoth Heights
- Middle: Sierra
- High: Chaparral
- District: Douglas RE-1
Source: REcolorado as distributed by MLS GRID. This data may not be complete. We recommend contacting the local school district to confirm school assignments for this home.
Get a cash offer in 3 minutes
Find out how much your home could sell for in as little as 3 minutes with a no-obligation cash offer.
Estimated market value
$615,900
Get a cash offer in 3 minutes
Find out how much your home could sell for in as little as 3 minutes with a no-obligation cash offer.
Estimated market value
$615,900
- Colorado
- Douglas County
- Parker
- 80134
- Stonegate
- 16482 Bluebonnet Drive
Nearby cities
Nearby neighborhoods
Nearby zip codes
Other Parker Topics
