Move in and call it home! This beautifully updated 3 bedroom, 2 full bath, end unit townhome offers easy Single Level living and even has an attached Garage and Private fenced patio! With newer windows, updated luxury vinyl plank flooring, and so much invested already, this home feels fresh, bright, and with no "to-do" list.
One of the VERY FEW units in the area with 2 full bathrooms, this south-facing home fills the home with natural light, and melts driveway snow in a flash, while the end unit location away from the main complex entrance offers extra privacy and quiet streets.
It checks the boxes for comfort, low-maintenance, and practicality! Significant investments already made like a new front storm door, patio slider, windows, fence, furnace, insulated garage door & opener, paint, lighting, door hardware & hinges, hail resistant roof, gutters, and more! Sunburst has some of the lowest HOA's around and the complex has a private RV, Camper, and Trailer Parking storage area just for residents.
Less than a block from the multiple grocery, retail, and dining options at Quincy & Buckley, with local favorites Like Wood Paddle Pizza, Endless Grind Coffee, Bubbly Tea, and Fuyu Sushi just a few minutes walk away. Or your big box stores like Lowes, Target, or King Soopers, or even Vasa Fitness for a work out, all are just around the corner! Outdoor lovers will appreciate Sunburst Park, under a mile from Quincy Reservoir, two miles from Cherry Creek State Park, and only four miles from Nine Mile Station. Quick access to Parker Rd, I-225, and Buckley Rd, gets you where you want to be faster and easier. Low-maintenance living, thoughtful updates, and an unbeatable location make this one is easy to love. Want more info or can't visit in person? Check out www.16482ERadcliff.com for 3d Tour, Floorplans, Area Video, and more info!
Sold for $372,000
$372,000
16482 E Radcliff Place #A, Aurora, CO 80015
3beds
1,092sqft
Townhouse
Built in 1980
2,613 Square Feet Lot
$368,000 Zestimate®
$341/sqft
$2,330 Estimated rent
Home value
$368,000
$346,000 - $394,000
$2,330/mo
Zestimate® history
Owner options
List your home for rent
$2,330/mo
Rent Zestimate®
Find your next renter with Zillow Rental Manager. Plus, with online applications, you can quickly screen prospective tenants – for free.
$2,330/mo
Rent Zestimate®
Refinance and save
$2,405/mo
Est. payment
Refinancing to a lower rate could help reduce your monthly payments and save thousands over the life of the loan.
$2,405/mo
Est. payment
Explore your selling options
Work with a Zillow partner agent
Leverage their expertise and Zillow's premium Showcase listings to get your home seen by more buyers.
Get startedList with your own agent
Get your home in front of millions of buyers by listing it on Zillow.
Learn how to do itSell it yourself
Take full control of how buyers see your home on Zillow by listing For Sale by Owner (FSBO).
List your homeWhat's special
Single level livingPatio sliderAttached garageNew front storm doorDoor hardware and hingesPrivate fenced patioNewer windows
Zillow last checked:
Listing updated:
Listed by:
Stacie Duffy 720-460-1753 Stacie@RealtorStacie.com,
Novella Real Estate
Bought with:
Robyn Carnes, 100106184
Keller Williams DTC
Source: REcolorado as distributed by MLS GRID,MLS#: 2813654
Facts & features
Interior
Bedrooms & bathrooms
- Bedrooms: 3
- Bathrooms: 2
- Full bathrooms: 2
- Main level bathrooms: 2
- Main level bedrooms: 3
Bedroom
- Description: Large Primary Bedroom Overlooking North Green Space, Large Closet
- Features: Primary Suite
- Level: Main
- Area: 143 Square Feet
- Dimensions: 11 x 13
Bedroom
- Description: Private, North Facing Window, And Access To Jack & Jill Bath
- Level: Main
- Area: 110 Square Feet
- Dimensions: 10 x 11
Bedroom
- Description: 3rd Bedroom (With Closet), Also Great For An Office, Nursery, Or Hobby Space, With Jack & Jill Bathroom Access
- Level: Main
- Area: 104 Square Feet
- Dimensions: 8 x 13
Bathroom
- Description: Full Hall Bath, Closest To Primary Bedroom
- Features: Primary Suite
- Level: Main
- Area: 45 Square Feet
- Dimensions: 5 x 9
Bathroom
- Description: Second Full Bath, Large Tub/Shower, Jack & Jill Between Bedroom 2 & 3 And Accessible From Hallway
- Level: Main
- Area: 42 Square Feet
- Dimensions: 6 x 7
Dining room
- Description: Open To Kitchen, Living Room, And Access To Private Patio
- Level: Main
- Area: 143 Square Feet
- Dimensions: 11 x 13
Kitchen
- Description: Bright, Clean, And Ready For Weekend Baking With Solid Surface Counter And Direct Access To The Garage
- Level: Main
- Area: 100 Square Feet
- Dimensions: 10 x 10
Living room
- Description: Large South Facing Window With Tons Of Natural Light, Wood Burning Fireplace, And Coat Closet
- Level: Main
- Area: 176 Square Feet
- Dimensions: 11 x 16
Heating
- Forced Air, Natural Gas
Cooling
- Central Air
Appliances
- Included: Convection Oven, Cooktop, Dishwasher, Disposal, Gas Water Heater, Microwave, Refrigerator
- Laundry: In Unit, Laundry Closet
Features
- Ceiling Fan(s), Jack & Jill Bathroom, No Stairs, Open Floorplan, Pantry, Smart Thermostat, Solid Surface Counters
- Flooring: Carpet, Vinyl
- Windows: Double Pane Windows, Window Coverings
- Has basement: No
- Number of fireplaces: 1
- Fireplace features: Living Room, Wood Burning
- Common walls with other units/homes: End Unit,1 Common Wall
Interior area
- Total structure area: 1,092
- Total interior livable area: 1,092 sqft
- Finished area above ground: 1,092
Property
Parking
- Total spaces: 3
- Parking features: Concrete, Exterior Access Door, Lighted, Oversized, Storage
- Attached garage spaces: 1
- Details: Off Street Spaces: 2
Features
- Levels: One
- Stories: 1
- Entry location: Ground
- Patio & porch: Patio
- Exterior features: Lighting, Private Yard, Rain Gutters
- Fencing: Full
Lot
- Size: 2,613 Square Feet
- Features: Corner Lot, Landscaped
Details
- Parcel number: 031690137
- Zoning: TH/RH
- Special conditions: Standard
Construction
Type & style
- Home type: Townhouse
- Property subtype: Townhouse
- Attached to another structure: Yes
Materials
- Frame, Wood Siding
- Foundation: Concrete Perimeter
- Roof: Composition
Condition
- Updated/Remodeled
- Year built: 1980
Utilities & green energy
- Electric: 110V
- Sewer: Public Sewer
- Water: Public
- Utilities for property: Cable Available, Electricity Connected, Natural Gas Connected
Green energy
- Energy efficient items: Doors, Thermostat, Windows
Community & HOA
Community
- Security: Carbon Monoxide Detector(s), Smart Locks
- Subdivision: Sunburst
HOA
- Has HOA: Yes
- Amenities included: Parking
- Services included: Irrigation, Maintenance Grounds, Recycling, Road Maintenance, Sewer, Snow Removal, Trash, Water
- HOA fee: $221 monthly
- HOA name: Sunburst Homeowners Association
- HOA phone: 303-457-1444
Location
- Region: Aurora
Financial & listing details
- Price per square foot: $341/sqft
- Tax assessed value: $380,100
- Annual tax amount: $1,584
- Date on market: 2/27/2026
- Listing terms: Cash,Conventional,FHA,Other,VA Loan
- Exclusions: Seller's Personal Property, Staging Items, Washer, Dryer, Security Cameras
- Ownership: Individual
- Electric utility on property: Yes
- Road surface type: Paved
Price history
| Date | Event | Price |
|---|---|---|
| 4/1/2026 | Sold | $372,000-0.7%$341/sqft |
Source:  REcolorado as distributed by MLS GRID #2813654 Report a problem REcolorado as distributed by MLS GRID #2813654 Report a problem | ||
| 3/5/2026 | Pending sale | $374,500$343/sqft |
Source: REcolorado as distributed by MLS GRID #2813654 Report a problem | ||
| 2/27/2026 | Listed for sale | $374,500-1.6%$343/sqft |
Source: REcolorado as distributed by MLS GRID #2813654 Report a problem | ||
| 8/10/2022 | Sold | $380,500+150.3%$348/sqft |
Source: Public Record Report a problem | ||
| 9/8/2014 | Sold | $152,000+1.3%$139/sqft |
Source: Public Record Report a problem | ||
| 8/15/2014 | Listed for sale | $150,000+76.5%$137/sqft |
Source: Stars & Stripes Homes DTC, Inc. #1759025 Report a problem | ||
| 12/21/2012 | Listing removed | $995$1/sqft |
Source: Stars & Stripes Homes DTC, Inc. Report a problem | ||
| 12/5/2012 | Listed for rent | $995-9.1%$1/sqft |
Source: Stars & Stripes Homes DTC, Inc. Report a problem | ||
| 4/20/2012 | Listing removed | $1,095$1/sqft |
Source: Stars & Stripes Homes Property Management Report a problem | ||
| 4/12/2012 | Listed for rent | $1,095$1/sqft |
Source: Stars & Stripes Homes Property Management Report a problem | ||
| 2/26/2012 | Listing removed | $85,000$78/sqft |
Source: Coldwell Banker Residential Brokerage - Denver Central #1064052 Report a problem | ||
| 2/3/2012 | Price change | $85,000-19%$78/sqft |
Source: Coldwell Banker Residential Brokerage - Denver Central #1064052 Report a problem | ||
| 1/23/2012 | Price change | $105,000+31.3%$96/sqft |
Source: Coldwell Banker Residential Brokerage - Denver Central #1021196 Report a problem | ||
| 1/6/2012 | Price change | $80,000-20%$73/sqft |
Source: Coldwell Banker Residential Brokerage - Denver Central #1021196 Report a problem | ||
| 7/28/2011 | Listed for sale | $100,000-28.1%$92/sqft |
Source: Coldwell Banker Residential Brokerage - Denver Central #1021196 Report a problem | ||
| 7/7/2006 | Sold | $139,000-1.7%$127/sqft |
Source: Public Record Report a problem | ||
| 6/5/2003 | Sold | $141,450+8.8%$130/sqft |
Source: Public Record Report a problem | ||
| 10/2/2001 | Sold | $130,000+25.1%$119/sqft |
Source: Public Record Report a problem | ||
| 7/20/1999 | Sold | $103,900+45.3%$95/sqft |
Source: Public Record Report a problem | ||
| 1/29/1997 | Sold | $71,500$65/sqft |
Source: Public Record Report a problem | ||
Public tax history
| Year | Property taxes | Tax assessment |
|---|---|---|
| 2025 | $1,584 +13.4% | $23,756 +17.6% |
| 2024 | $1,397 +12.7% | $20,194 -16.2% |
| 2023 | $1,240 -0.6% | $24,111 +40.9% |
| 2022 | $1,248 | $17,118 -2.8% |
| 2021 | -- | $17,611 -4.3% |
| 2020 | $1,322 +30% | $18,405 |
| 2019 | $1,016 | -- |
| 2018 | $1,016 +1.5% | $13,788 |
| 2017 | $1,002 | $13,788 +39.9% |
| 2016 | -- | $9,854 |
| 2015 | -- | $9,854 +47.6% |
| 2014 | $727 +30.7% | $6,678 -2.8% |
| 2013 | $556 | $6,870 |
| 2012 | -- | $6,870 |
| 2011 | $590 +2.7% | $6,870 -9.6% |
| 2010 | $574 -32% | $7,600 |
| 2009 | $845 | $7,600 -31.3% |
| 2008 | -- | $11,056 |
| 2007 | -- | $11,056 +1.2% |
| 2006 | -- | $10,930 |
| 2005 | -- | $10,930 +8.9% |
| 2002 | $740 +19.4% | $10,040 +25.8% |
| 2001 | $620 | $7,980 |
Find assessor info on the county website
Neighborhood: Sunburst
Nearby homes
- $305,0002 bd1 ba900 sqft16482 E Radcliff Pl APT B, Aurora, CO 80015Off Market
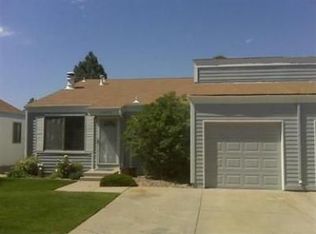
- $347,6003 bd3 ba1.3k sqft16496 E Radcliff Pl APT B, Aurora, CO 80015Off Market
- $305,8003 bd1 ba1k sqft16496 E Radcliff Pl APT A, Aurora, CO 80015Off Market
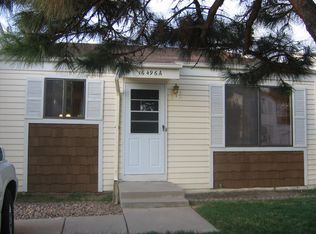
- $415,0003 bd2 ba1.2k sqft16380 E Radcliff Pl APT A, Aurora, CO 80015Sold
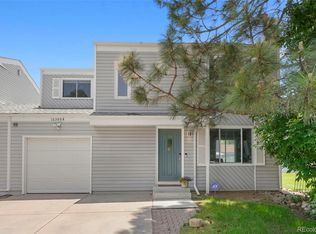
- $350,9003 bd3 ba1.3k sqft16380 E Radcliff Pl APT B, Aurora, CO 80015Off Market
- $318,6003 bd2 ba1k sqft16388 E Radcliff Pl APT A, Aurora, CO 80015Off Market
- $299,5002 bd1 ba900 sqft16484 E Radcliff Pl APT B, Aurora, CO 80015Off Market
- $360,2003 bd3 ba1.3k sqft16484 E Radcliff Pl APT A, Aurora, CO 80015Off Market
Nearby schools
GreatSchools rating
- 4/10Independence Elementary SchoolGrades: PK-5Distance: 0.3 mi
- 5/10Laredo Middle SchoolGrades: 6-8Distance: 0.8 mi
- 5/10Smoky Hill High SchoolGrades: 9-12Distance: 0.6 mi
Schools provided by the listing agent
- Elementary: Independence
- Middle: Laredo
- High: Smoky Hill
- District: Cherry Creek 5
Source: REcolorado as distributed by MLS GRID. This data may not be complete. We recommend contacting the local school district to confirm school assignments for this home.
Get a cash offer in 3 minutes
Find out how much your home could sell for in as little as 3 minutes with a no-obligation cash offer.
Estimated market value
$368,000
Get a cash offer in 3 minutes
Find out how much your home could sell for in as little as 3 minutes with a no-obligation cash offer.
Estimated market value
$368,000
- Colorado
- Arapahoe County
- Aurora
- 80015
- Sunburst
- 16482 E Radcliff Place Unit A
Nearby cities
Nearby neighborhoods
Nearby zip codes
Other Aurora Topics
