Skip main navigation
Off market
  • $271,000

    16482 SW 15th Ct, Ocala, FL 34473

    3beds
    2baths
    1,873sqft
    Single Family Residence
    Built in 2013
    6,534 Square Feet Lot
    $271,000 Zestimate®
    $145/sqft
    $1,932 Estimated rent

    Home value

    $271,000

    $257,000 - $285,000

    $1,932/mo

    Zestimate® history
    Loading
    Loading...

    Owner options

    List your home for rent

    $1,932/mo

    Rent Zestimate®

    Find your next renter with Zillow Rental Manager. Plus, with online applications, you can quickly screen prospective tenants – for free.

    Learn more

    $1,932/mo

    Rent Zestimate®

    Refinance and save

    $2,209/mo

    Est. payment

    Refinancing to a lower rate could help reduce your monthly payments and save thousands over the life of the loan.

    See today's rates

    $2,209/mo

    Est. payment

    Explore your selling options

    Work with a Zillow partner agent

    Leverage their expertise and Zillow's premium Showcase listings to get your home seen by more buyers.

    Get started

    List with your own agent

    Get your home in front of millions of buyers by listing it on Zillow.

    Learn how to do it

    Sell it yourself

    Take full control of how buyers see your home on Zillow by listing For Sale by Owner (FSBO).

    List your home

    What's special

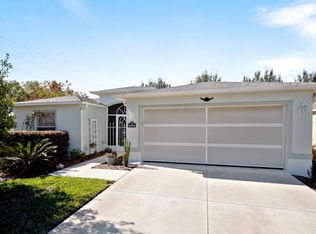
    Beautiful Captiva Model with loads of upgrades! Spacious, and immaculately maintained! Featuring a versatile open-concept design, this incredible ranch-style home has tall ceilings and an abundance of large windows, creating a bright and welcoming environment to all who enter. The kitchen has been updated with Granite Countertops, Wood Cabinets (soft close), Stainless Steel Appliance, Coffee Bar, and features a closet pantry and a breakfast nook with bay window, newer double insulated windows and Plantation Shutters. The Primary Bedroom has plantation shutters, walk in closet, master bathroom has double sinks and a roman shower. Inside laundry room. Enclosed 4-Seasons room at the back of the home is a peaceful place for reading, entertaining, or enjoying your morning cup of coffee. Newer water softener, garage screen, extra insulation above garage, 20 amp electric in garage, garage has a vent fan. Great Location by the Rear Gate for easy access to and from the community of SummerGlen, you will love the maintenance free lifestyle.

    This property is not currently displayed as for sale or rent on Zillow. This may be different from what's on other websites or public sources.

    Originating MLS: Tampa

    Facts & features

    Interior

    Bedrooms & bathrooms
    • Bedrooms: 3
    • Bathrooms: 2
    Heating
    • Forced air, Electric, Gas
    Cooling
    • Central
    Appliances
    • Included: Dishwasher, Microwave, Refrigerator
    • Laundry: Laundry Room
    Features
    • Ceiling Fans(s), Eating Space In Kitchen, High Ceiling(s), Master Bedroom Downstairs, Open Floorplan, Living Room/Dining Room Combo, Window Treatments, Vaulted Ceiling(s)
    • Flooring: Tile, Carpet
    • Windows: Blinds
    Interior area
    • Total interior livable area: 1,873 sqft

    Property

    Parking
    • Total spaces: 2
    • Parking features: Garage - Attached
    Features
    • Levels: One
    • Patio & porch: Screened, Rear Porch
    • Exterior features: Other
    • Fencing: Partial, Vinyl, Boundary Fencing
    Lot
    • Size: 6,534 Square Feet
    • Dimensions: 55x120
    • Features: Level/Flat, Sidewalk, Street Paved
    Details
    • Parcel number: 4464600857
    • Zoning: PUD

    Construction

    Type & style
    • Home type: SingleFamily
    • Architectural style: Ranch, Traditional
    • Property subtype: Single Family Residence
    Materials
    • Foundation: Slab
    • Roof: Shake / Shingle
    Condition
    • Year built: 2013

    Utilities & green energy

    • Sewer: Public Sewer
    • Water: Public
    • Utilities for property: Cable Available, Electricity Available, Water Available, Sewer Available, Natural Gas Available

    Community & HOA

    Community
    • Subdivision: SUMMERGLEN PH 6A
    HOA
    • Has HOA: Yes
    • Amenities included: Clubhouse, Fitness Center, Maintenance, Pool, Spa/Hot Tub, Golf Course
    • Services included: Community Pool, Maintenance Grounds, Trash
    • HOA fee: $255 monthly
    Location
    • Region: Ocala

    Financial & listing details

    • Price per square foot: $145/sqft
    • Tax assessed value: $253,702
    • Annual tax amount: $3,793
    • Listing terms: Cash, Conventional, FHA, VA Loan
    • Ownership: Fee Simple

    Price history

    DateEventPrice
    11/20/2024Listing removed$245,000-11.2%$131/sqft
    Source: Stellar MLS #OM628048 Report a problem
    7/28/2023Sold$275,900-1.4%$147/sqft
    Source: Public Record Report a problem
    6/14/2023Pending sale$279,900$149/sqft
    Source: Stellar MLS #T3425472 Report a problem
    4/27/2023Listed for sale$279,900-2.5%$149/sqft
    Source: Stellar MLS #T3425472 Report a problem
    3/7/2023Listing removed--
    Source: BHHS broker feed Report a problem
    1/27/2023Listed for sale$287,000+11.7%$153/sqft
    Source: Stellar MLS #T3425472 Report a problem
    12/16/2021Sold$257,000+4.9%$137/sqft
    Source: Public Record Report a problem
    10/11/2021Pending sale$245,000$131/sqft
    Source: Stellar MLS #OM628048 Report a problem
    10/1/2021Listed for sale$245,000+35.4%$131/sqft
    Source: Stellar MLS #OM628048 Report a problem
    4/24/2020Sold$180,900-2.2%$97/sqft
    Source: Public Record Report a problem
    3/16/2020Pending sale$184,900$99/sqft
    Source: MARKET PLACE HOUSING LLC #T3226989 Report a problem
    1/30/2020Listed for sale$184,900+15.6%$99/sqft
    Source: FLATFEE.COM #569720 Report a problem
    10/11/2013Sold$159,900$85/sqft
    Source: Public Record Report a problem

    Public tax history

    YearProperty taxesTax assessment
    2025$3,793 -2.5%$253,702 -5.8%
    2024$3,889 +10.9%$269,362 +8.6%
    2023$3,506 +2.9%$248,027 +3%
    2022$3,405 +11.7%$240,803 +43.6%
    2021$3,049 +41.4%$167,721 +10.5%
    2020$2,156 +1.6%$151,807 +2.3%
    2019$2,122 $148,394 +1.9%
    2018$2,122 +7.4%$145,627 +2.1%
    2017$1,975 -3.9%$142,632 +2.1%
    2016$2,055 $139,698 -3.8%
    2015$2,055 -18%$145,274 +2.3%
    2014$2,507 +250.2%$141,964 +389.5%
    2013$716 $29,000 -26.3%
    2009-- $39,328
    Find assessor info on the county website

    Neighborhood: 34473

    Nearby schools

    GreatSchools rating
    Schools provided by the listing agent
    • Elementary: Sunrise Elementary
    • Middle: Horizon Academy/Mar Oaks
    • High: Dunnellon High School

    Source: The MLS. This data may not be complete. We recommend contacting the local school district to confirm school assignments for this home.

    Get a cash offer in 3 minutes
    Find out how much your home could sell for in as little as 3 minutes with a no-obligation cash offer.
    Estimated market value
    $271,000
    Get a cash offer in 3 minutes
    Find out how much your home could sell for in as little as 3 minutes with a no-obligation cash offer.
    Estimated market value
    $271,000