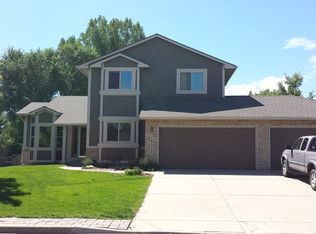
Tucked into a small Golden community, this spacious two-story home offers the kind of Colorado lifestyle buyers hope to find but rarely see paired with this much usable outdoor space. Set on a generous lot with a huge private backyard and views toward North Table Mountain, the home is designed for everyday living, weekend adventure, and easy indoor-outdoor connection.
Inside, warm hardwood floors, abundant natural light, and comfortable gathering spaces create an inviting main level with a practical flow. The kitchen features stainless steel appliances, ample cabinetry, a center island, and a bright window-lined sink area overlooking the backyard. Nearby living and dining spaces offer room to gather, relax, and enjoy the home’s welcoming character, including a cozy family room with a dramatic stone fireplace.
The layout is especially functional, with four bedrooms upstairs and a flexible finished lower-level space that can serve as a fifth bedroom, guest area, media room, office, or recreation space depending on your needs. Additional basement areas provide room for a home gym, hobbies, and valuable storage for all the gear that comes with living near the mountains.
Out back, the property truly shines. A large deck overlooks the expansive yard, mature trees, garden beds, play space, and open lawn. Whether you imagine summer dinners outside, dogs running freely, gardening, relaxing under the trees, or simply enjoying the North Table Mountain backdrop, this backyard gives you room to live outside as much as in.
An oversized garage adds even more value, with space for vehicles, bikes, skis, camping gear, tools, and Colorado weekend essentials. All of this comes in a sought-after Golden location where outdoor recreation, trail access, mountain views, and the charm of town are part of daily life.
This is more than a home with space and a big yard. It is a Golden basecamp — private, practical, flexible, and ready for the next chapter.
Sold for $925,000
Zillow last checked:
Listing updated:
Bought with:
Ryan Carter, 40040388
8z Real Estate
Source: REcolorado as distributed by MLS GRID,MLS#: 1574174
Price history
| Date | Event | Price |
|---|---|---|
| 7/9/2026 | Sold | $925,000+2.8%$283/sqft |
Source:  REcolorado as distributed by MLS GRID #1574174 Report a problem REcolorado as distributed by MLS GRID #1574174 Report a problem | ||
| 6/1/2026 | Pending sale | $900,000$275/sqft |
Source: REcolorado as distributed by MLS GRID #1574174 Report a problem | ||
| 5/30/2026 | Listed for sale | $900,000+172.8%$275/sqft |
Source: REcolorado as distributed by MLS GRID #1574174 Report a problem | ||
| 11/3/2004 | Sold | $329,950$101/sqft |
Source: Public Record Report a problem | ||
Get a cash offer in 3 minutes
Find out how much your home could sell for in as little as 3 minutes with a no-obligation cash offer.
Estimated market value
$911,300
