Skip main navigation
Sold for $775,000
  • Listed by: Elevate Real Estate Agency • Darcy Woolman • Contact: 909-266-1777
    Bought with: DYNASTY REAL ESTATE
    Tax assessed value
    $775,000

    16484 Diamond Ln, Fontana, CA 92336

    5beds
    2,598sqft
    Single Family Residence
    Built in 2001
    4,689 Square Feet Lot
    $761,600 Zestimate®
    $298/sqft
    $3,690 Estimated rent

    Home value

    $761,600

    $716,000 - $807,000

    $3,690/mo

    Zestimate® history
    Loading
    Loading...

    Owner options

    List your home for rent

    $3,690/mo

    Rent Zestimate®

    Find your next renter with Zillow Rental Manager. Plus, with online applications, you can quickly screen prospective tenants – for free.

    Learn more

    $3,690/mo

    Rent Zestimate®

    Refinance and save

    $4,971/mo

    Est. payment

    Refinancing to a lower rate could help reduce your monthly payments and save thousands over the life of the loan.

    See today's rates

    $4,971/mo

    Est. payment

    Explore your selling options

    Work with a Zillow partner agent

    Leverage their expertise and Zillow's premium Showcase listings to get your home seen by more buyers.

    Get started

    List with your own agent

    Get your home in front of millions of buyers by listing it on Zillow.

    Learn how to do it

    Sell it yourself

    Take full control of how buyers see your home on Zillow by listing For Sale by Owner (FSBO).

    List your home

    What's special

    Gated side yardElegant finishesOversized master suiteTwo-car attached garageCorner lotSpacious walk-in closetNewly renovated bathroom
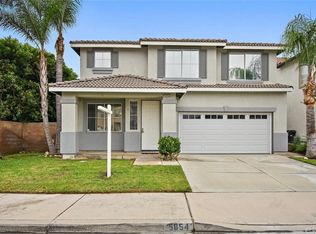
    Welcome to 16484 Diamond Ln., a beautifully upgraded home located in the desirable Sierra Lakes community of North Fontana. This stunning corner lot property is conveniently close to the Sierra Lakes golf course and a variety of amenities, making it the perfect blend of comfort and convenience. As you arrive, you'll be captivated by the home's striking curb appeal, featuring exterior lighting and fresh exterior paint. The property includes a two-car attached garage, ample parking, and a gated side yard that can accommodate a trailer or small RV. Inside, you'll find a host of premium upgrades, including brand new waterproof vinyl plank flooring, dual-pane windows, and a whole-house water filtration with Alkaline drinking system. The home’s living space is thoughtfully designed, offering a formal living and dining area, and a kitchen that opens to a cozy family room. A screened-in patio room provides additional living space, perfect for family gatherings or relaxing in the evenings. The bedrooms are well-laid out, with one bedroom and a three-quarter bath conveniently located on the main floor. Upstairs, you’ll find three additional bedrooms, a full bath, and a converted loft that can serve as an extra bedroom or bonus room. The highlight of the second floor is the oversized master suite, which includes a comfortable seating area, a spacious walk-in closet, and a newly renovated bathroom featuring a large walk-in shower, dual sinks, and elegant finishes. This home is a true gem, meticulously maintained by its original owners, and is on the market for the first time. With upgrades throughout and a layout that offers something for everyone. this is truly a must-see.

    Zillow last checked:

    Listing updated:

    Listed by:

    Darcy Woolman DRE #01406869 626-622-8511,

    Elevate Real Estate Agency,

    Deja Estrada DRE #02191908,

    Elevate Real Estate Agency

    Bought with:

    Marlow Ayala, DRE #01337180

    DYNASTY REAL ESTATE

    Source: CRMLS,MLS#: CV24170121MLS LogoOriginating MLS: California Regional MLS

    Facts & features

    Interior

    Bedrooms & bathrooms
    • Bedrooms: 5
    • Bathrooms: 3
    • Full bathrooms: 3
    • Main level bathrooms: 1
    • Main level bedrooms: 1
    Rooms
    • Room types: Bonus Room, Bedroom, Family Room, Loft, Living Room, Other, Pantry, Sunroom, Dining Room
    Bedroom
    • Features: Bedroom on Main Level
    Kitchen
    • Features: Kitchen Island, Kitchen/Family Room Combo, Walk-In Pantry
    Other
    • Features: Walk-In Closet(s)
    Pantry
    • Features: Walk-In Pantry
    Heating
    • Central
    Cooling
    • Central Air
    Appliances
    • Laundry: Inside, Laundry Room
    Features
    • Separate/Formal Dining Room, Bedroom on Main Level, Loft, Walk-In Pantry, Walk-In Closet(s)
    • Flooring: Vinyl
    • Windows: Double Pane Windows
    • Has fireplace: Yes
    • Fireplace features: Family Room
    • Common walls with other units/homes: No Common Walls
    Interior area
    • Total interior livable area: 2,598 sqft

    Property

    Parking
    • Total spaces: 2
    • Parking features: Concrete, Driveway, RV Potential, RV Gated, RV Access/Parking, See Remarks
    • Attached garage spaces: 2
    Features
    • Levels: Two
    • Stories: 2
    • Entry location: 1
    • Patio & porch: Arizona Room, Enclosed, Screened
    • Pool features: None
    • Has spa: Yes
    • Spa features: Above Ground, Private
    • Has view: Yes
    • View description: Mountain(s), Neighborhood
    Lot
    • Size: 4,689 Square Feet
    • Features: Corner Lot, Front Yard
    Details
    • Additional structures: Storage
    • Parcel number: 1119071290000
    • Special conditions: Standard

    Construction

    Type & style
    • Home type: SingleFamily
    • Property subtype: Single Family Residence
    Condition
    • Updated/Remodeled,Turnkey
    • New construction: No
    • Year built: 2001

    Utilities & green energy

    • Sewer: Public Sewer
    • Water: Public

    Community & HOA

    Community
    • Features: Curbs, Gutter(s), Street Lights, Sidewalks
    Location
    • Region: Fontana

    Financial & listing details

    • Price per square foot: $298/sqft
    • Tax assessed value: $775,000
    • Annual tax amount: $11,938
    • Date on market: 8/21/2024
    • Cumulative days on market: 37 days
    • Listing terms: Cash,Conventional,1031 Exchange,FHA,Submit,VA Loan
    • Inclusions: Whole house water filtration system, Shed, Ring camera system and above ground spa

    Price history

    DateEventPrice
    11/13/2024Sold$775,000-0.3%$298/sqft
    Source: CRMLS #CV24170121 Report a problem
    10/1/2024Pending sale$777,000$299/sqft
    Source: CRMLS #CV24170121 Report a problem
    8/21/2024Listed for sale$777,000+55.7%$299/sqft
    Source: CRMLS #CV24170121 Report a problem
    6/4/2019Listing removed$498,888$192/sqft
    Source: SO CAL REALTY & LOANS #CV18258772 Report a problem
    1/23/2019Price change$498,888-2.2%$192/sqft
    Source: SO CAL REALTY & LOANS #CV18258772 Report a problem
    10/25/2018Listed for sale$510,000+152.5%$196/sqft
    Source: SO CAL REALTY & LOANS #CV18258772 Report a problem
    11/16/2001Sold$202,000$78/sqft
    Source: Public Record Report a problem

    Public tax history

    YearProperty taxesTax assessment
    2025$11,938 +102.3%$775,000 +157.2%
    2024$5,902 +12.7%$301,336 +2%
    2023$5,237 +0.6%$295,428 +2%
    2022$5,207 +1.2%$289,635 +2%
    2021$5,147 -2.1%$283,956 +1%
    2020$5,260 -32.3%$281,044 +2%
    2019$7,771 -0.4%$275,533 +2%
    2018$7,805 +1.3%$270,130 +2%
    2017$7,702 $264,833 +2%
    2016$7,702 +1.2%$259,640 +1.5%
    2015$7,612 +49.7%$255,740 +2%
    2014$5,084 $250,731 +0.5%
    2013-- $249,598 +2%
    2012-- $244,703 +2%
    2011-- $239,904 +0.8%
    2010-- $238,111 -0.2%
    2009-- $238,676 +2%
    2008-- $233,996 +2%
    2007-- $229,408 +2%
    2006-- $224,909 +2%
    2005-- $220,499 +2%
    2004-- $216,175 +1.9%
    2003-- $212,213 +2%
    2002-- $208,052
    Find assessor info on the county website

    Neighborhood: Sierra Lakes

    Nearby schools

    GreatSchools rating
    Get a cash offer in 3 minutes
    Find out how much your home could sell for in as little as 3 minutes with a no-obligation cash offer.
    Estimated market value
    $761,600
    Get a cash offer in 3 minutes
    Find out how much your home could sell for in as little as 3 minutes with a no-obligation cash offer.
    Estimated market value
    $761,600