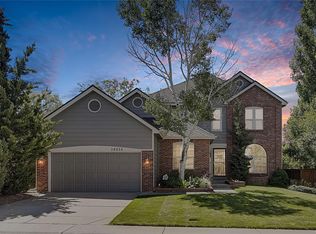
Welcome to this three-bedroom, three-bathroom home located in Piney Creek. This move-in-ready home offers ample amounts of upgrades, including fresh interior and exterior paint, a new roof, a new driveway, brand new carpet, luxury vinyl plank flooring, and more! Upon entering, you will be greeted by an open and bright layout with soaring high, vaulted ceilings. The living room offers plenty of space, flowing seamlessly into the dining room, ideal for entertaining. The eat-in kitchen is a chef's dream with ample amounts of freshly painted cabinetry, spacious countertops and a wraparound bar, ideal for additional seating or casual dining. Plus, brand new stainless steel appliances are included with the home, talk about move-in ready! The spacious family room features an open concept that is ideal for hosting gatherings, and a charming fireplace with surrounding built-ins. Plus, a door leading to the backyard oasis, making indoor-outdoor entertaining seamless! Upstairs, you will find the primary bedroom, which feels like a retreat and offers vaulted ceilings, multiple windows, plenty of space for any furniture design layout you can imagine and easy access to a walk-in closet and the newly remodeled five-piece en-suite bathroom. Two additional bedrooms are found on the upper level and offer plenty of space and easy access to a newly remodeled bathroom. Downstairs, you will find an unfinished basement, brimming with possibilities and awaiting your personal touches. Outside, enjoy the fully fenced, spacious grass area, ideal for kids, pets, and outdoor gatherings. Prime location just minutes from a variety of restaurants, shopping, and entertainment options. Plus, enjoy nearby outdoor activities at Cherry Creek State Park, known for its scenic trails, fishing, boating, open space, and more. With convenient access to E-470 and Parker Road, commuting to the Denver Tech Center, Denver International Airport and surrounding areas is quick and easy. Don't miss this opportunity!
Sold for $658,500
$658,500
16484 E Prentice Avenue, Centennial, CO 80015
3beds
3,386sqft
Single Family Residence
Built in 1989
6,011 Square Feet Lot
$651,800 Zestimate®
$194/sqft
$3,560 Estimated rent
Home value
$651,800
$613,000 - $697,000
$3,560/mo
Zestimate® history
Owner options
List your home for rent
$3,560/mo
Rent Zestimate®
Find your next renter with Zillow Rental Manager. Plus, with online applications, you can quickly screen prospective tenants – for free.
$3,560/mo
Rent Zestimate®
Refinance and save
$3,187/mo
Est. payment
Refinancing to a lower rate could help reduce your monthly payments and save thousands over the life of the loan.
$3,187/mo
Est. payment
Explore your selling options
Work with a Zillow partner agent
Leverage their expertise and Zillow's premium Showcase listings to get your home seen by more buyers.
Get startedList with your own agent
Get your home in front of millions of buyers by listing it on Zillow.
Learn how to do itSell it yourself
Take full control of how buyers see your home on Zillow by listing For Sale by Owner (FSBO).
List your homeWhat's special
New drivewayNew roofBrand new carpetEat-in kitchenSpacious countertopsSoaring high vaulted ceilingsOpen and bright layout
Zillow last checked:
Listing updated:
Listed by:
Tatyana Sturm 720-273-7419 tatyana@exitrealtydtc.com,
EXIT Realty DTC, Cherry Creek, Pikes Peak.,
The Storck Team 720-350-5909,
EXIT Realty DTC, Cherry Creek, Pikes Peak.
Bought with:
Taylor Vonderach, 100095945
The Agency - Denver
Source: REcolorado as distributed by MLS GRID,MLS#: 7209370
Facts & features
Interior
Bedrooms & bathrooms
- Bedrooms: 3
- Bathrooms: 3
- Full bathrooms: 2
- 1/2 bathrooms: 1
- Main level bathrooms: 1
Bedroom
- Description: Head Upstairs, Where You Will Be Greeted By The Primary Bedroom. This Peaceful Retreat Offers Vaulted Ceilings With A Ceiling Fan, And Multiple Windows Allowing Light To Pour In. Fresh Paint, Brand New Plush Carpet Flooring, And Plenty Of Space For Any Furniture Design Layout You Can Imagine. Plus, Easy Access To The Private En-Suite Bathroom And Walk-In Closet!
- Features: Primary Suite
- Level: Upper
- Area: 323 Square Feet
- Dimensions: 19 x 17
Bedroom
- Description: Bedroom Two Offers Fresh Paint, Brand New Plush Carpet Flooring, High Vaulted Ceilings, And Ample Amounts Of Natural Light. Easy Access To Anywhere, Including A Bathroom!
- Level: Upper
- Area: 132 Square Feet
- Dimensions: 12 x 11
Bedroom
- Description: The Third Bedroom Features Fresh Paint, Brand New Plush Carpet Flooring, And Vaulted Ceilings With A Ceiling Fan. Plenty Of Space And Natural Light, Plus A Walk-In Closet, And Easy Access To Anywhere, Including A Bathroom!
- Level: Upper
- Area: 132 Square Feet
- Dimensions: 12 x 11
Bathroom
- Description: A Powder Bathroom Is Perfectly Placed On The Main Level, Great For Guest Use While Entertaining!
- Level: Main
- Area: 30 Square Feet
- Dimensions: 5 x 6
Bathroom
- Description: The Private Five-Piece, En-Suite Bathroom Feels Like A Spa And Has Been Newly Remodeled. Enjoy The Fresh Paint, Tile Flooring, And Spacious Double Vanity With Plenty Of Storage And Counterspace. Relax And Unwind In The Large Soaking Tub Or Walk-In Shower. Plus, Easy Access To The Walk-In Closet Will Make Your Busy Mornings Getting Ready That Much Easier!
- Features: En Suite Bathroom, Primary Suite
- Level: Upper
- Area: 143 Square Feet
- Dimensions: 11 x 13
Bathroom
- Description: A Newly Remodeled Bathroom Is Perfectly Placed On The Upper Level, Near Bedrooms Two And Three. Enjoy The Tile Flooring, Fresh Paint, Spacious Double Vanity With Plenty Of Cabinetry And Counterspace, And A Shower/Tub Combination!
- Level: Upper
- Area: 55 Square Feet
- Dimensions: 5 x 11
Dining room
- Description: The Light-Filled Dining Area Offers A Spacious Layout And Easy Access To The Kitchen, Making It Ideal For Hosting Gatherings With Friends And Family. Fresh Paint, Brand New Luxury Vinyl Plank Flooring, And New Lighting, How Perfect!
- Level: Main
- Area: 108 Square Feet
- Dimensions: 9 x 12
Dining room
- Description: A Breakfast Nook Is Conveniently Located Near The Kitchen. Surrounded By Windows Providing Natural Light, Plus Fresh Paint, Brand New Luxury Vinyl Plank Flooring, And New Lighting. And, An Open Concept That Is Great For Entertaining!
- Level: Main
- Area: 143 Square Feet
- Dimensions: 11 x 13
Family room
- Description: Venture To The Family Room, Which Offers A Comfortable Space And Open Concept, Great For Relaxing Or Gathering With Guests. You Will Love The Fresh Paint, Brand New Luxury Vinyl Plank Flooring And Large Windows Filling The Space With Natural Light. Plenty Of Space For Many Different Furniture Design Options, And Anchored By A Charming Fireplace With Surrounded Built-Ins, Great For Cozy Nights In. Easy Access To Anywhere, Including A Door To The Backyard Oasis!
- Level: Main
- Area: 272 Square Feet
- Dimensions: 16 x 17
Great room
- Description: Downstairs, You Will Find An Unfinished Basement, Brimming With Possibilities And Awaiting Your Personal Touches. This Spacious Area Would Be Great For Just About Anything Including An Additional Living Room, Game Room, Movie Room...The Possibilites Are Endless!
- Level: Basement
- Area: 1050 Square Feet
- Dimensions: 30 x 35
Kitchen
- Description: Head To The Eat-In Kitchen, Which Is A Chef's Dream! Plenty Of Upgrades Including Fresh Paint, Brand New Luxury Vinyl Plank Flooring, New Lighting, And Ample Amounts Of Freshly Painted Cabinetry With New Hardware. Spacious Countertops And A Wraparound Breakfast Bar, Ideal For Additional Seating Or Casual Dining. Plus, Brand New Stainless Steel Appliances That Are Included With The Home...Talk About Move-In Ready!
- Level: Main
- Area: 192 Square Feet
- Dimensions: 16 x 12
Laundry
- Description: The Laundry Room Completes The Upper Level And Is Ready To Tackle Any Mess That May Come Your Way!
- Level: Upper
- Area: 21 Square Feet
- Dimensions: 7 x 3
Living room
- Description: Upon Entering, You Will Find A Bright And Inviting Living Room With Soaring Vaulted Ceilings And Expansive Windows Filling The Space With Natural Light. Enjoy The Fresh Paint, Brand New Luxury Vinyl Plank Flooring, And New Lighting. Plenty Of Space And An Open Concept Allowing For Easy Access To Anywhere In The Home.
- Level: Main
- Area: 288 Square Feet
- Dimensions: 18 x 16
Heating
- Forced Air
Cooling
- Central Air
Appliances
- Included: Dishwasher, Microwave, Oven, Range, Refrigerator
- Laundry: In Unit
Features
- Built-in Features, Ceiling Fan(s), Eat-in Kitchen, Five Piece Bath, Granite Counters, High Ceilings, Kitchen Island, Open Floorplan, Pantry, Primary Suite, Vaulted Ceiling(s), Walk-In Closet(s)
- Flooring: Carpet, Tile, Vinyl
- Windows: Double Pane Windows
- Basement: Unfinished
- Number of fireplaces: 1
- Fireplace features: Family Room
Interior area
- Total structure area: 3,386
- Total interior livable area: 3,386 sqft
- Finished area above ground: 2,334
- Finished area below ground: 0
Property
Parking
- Total spaces: 3
- Parking features: Garage - Attached
- Attached garage spaces: 3
Features
- Levels: Two
- Stories: 2
- Patio & porch: Front Porch, Patio
- Fencing: Full
Lot
- Size: 6,011 Square Feet
- Features: Sprinklers In Front, Sprinklers In Rear
Details
- Parcel number: 032461292
- Special conditions: Standard
Construction
Type & style
- Home type: SingleFamily
- Property subtype: Single Family Residence
Materials
- Brick, Frame, Wood Siding
- Roof: Composition
Condition
- Updated/Remodeled
- Year built: 1989
Utilities & green energy
- Sewer: Public Sewer
- Water: Public
- Utilities for property: Cable Available, Electricity Connected, Internet Access (Wired), Natural Gas Connected
Community & HOA
Community
- Security: Carbon Monoxide Detector(s), Smoke Detector(s)
- Subdivision: Piney Creek
HOA
- Has HOA: Yes
- Amenities included: Playground
- Services included: Recycling, Trash
- HOA fee: $118 monthly
- HOA name: Piney Creek
- HOA phone: 303-369-1800
Location
- Region: Centennial
Financial & listing details
- Price per square foot: $194/sqft
- Tax assessed value: $599,400
- Annual tax amount: $4,339
- Date on market: 3/14/2026
- Listing terms: Cash,Conventional,FHA,VA Loan
- Exclusions: Seller's Personal Property And Staging Items.
- Ownership: Individual
- Electric utility on property: Yes
- Road surface type: Paved
Price history
| Date | Event | Price |
|---|---|---|
| 4/8/2026 | Sold | $658,500+1.3%$194/sqft |
Source:  REcolorado as distributed by MLS GRID #7209370 Report a problem REcolorado as distributed by MLS GRID #7209370 Report a problem | ||
| 3/17/2026 | Pending sale | $650,000$192/sqft |
Source: REcolorado as distributed by MLS GRID #7209370 Report a problem | ||
| 3/14/2026 | Listed for sale | $650,000$192/sqft |
Source: REcolorado as distributed by MLS GRID #7209370 Report a problem | ||
Public tax history
| Year | Property taxes | Tax assessment |
|---|---|---|
| 2025 | $4,070 +12.5% | $37,463 -3.2% |
| 2024 | $3,619 +16.5% | $38,686 -9.6% |
| 2023 | $3,107 -0.4% | $42,782 +36.3% |
| 2022 | $3,120 | $31,379 -2.8% |
| 2021 | -- | $32,282 +2.9% |
| 2020 | $3,058 +4.9% | $31,382 |
| 2019 | $2,915 | $31,382 +13.1% |
| 2018 | $2,915 +1.7% | $27,742 |
| 2017 | $2,866 | $27,742 +7.4% |
| 2016 | -- | $25,830 |
| 2015 | -- | $25,830 +26.3% |
| 2014 | $2,716 +13.7% | $20,449 -0.2% |
| 2013 | $2,388 | $20,480 |
| 2012 | -- | $20,480 |
| 2011 | $2,681 +1.8% | $20,480 -7.1% |
| 2010 | $2,633 -3.6% | $22,040 |
| 2009 | $2,730 | $22,040 -3.1% |
| 2008 | -- | $22,750 |
| 2007 | -- | $22,750 +4.9% |
| 2006 | -- | $21,691 |
| 2005 | -- | $21,691 +0.4% |
| 2002 | $2,389 +13.2% | $21,610 +21.1% |
| 2001 | $2,110 | $17,840 |
Find assessor info on the county website
Neighborhood: 80015
Nearby homes
- $640,8004 bd4 ba3.3k sqft16454 E Prentice Ave, Centennial, CO 80015Off Market
- $667,3005 bd4 ba3.4k sqft16526 E Prentice Ave, Centennial, CO 80015Off Market

- $636,8004 bd3 ba2.3k sqft16647 E Prentice Ave, Centennial, CO 80015Off Market
- $656,2005 bd4 ba3.3k sqft16627 E Prentice Ave, Centennial, CO 80015Off Market

- $621,4004 bd4 ba2.8k sqft16444 E Prentice Ave, Centennial, CO 80015Sold
- $607,2004 bd3 ba2.5k sqft16493 E Prentice Ave, Centennial, CO 80015Off Market
- $---- bd-- ba-- sqft16473 E Prentice Ave, Aurora, CO 80015Off Market
- $616,1003 bd3 ba2.4k sqft16505 E Prentice Ave, Centennial, CO 80015Off Market
Nearby schools
GreatSchools rating
- 6/10Indian Ridge Elementary SchoolGrades: PK-5Distance: 0.1 mi
- 5/10Laredo Middle SchoolGrades: 6-8Distance: 0.5 mi
- 5/10Smoky Hill High SchoolGrades: 9-12Distance: 0.6 mi
Schools provided by the listing agent
- Elementary: Indian Ridge
- Middle: Laredo
- High: Smoky Hill
- District: Cherry Creek 5
Source: REcolorado as distributed by MLS GRID. This data may not be complete. We recommend contacting the local school district to confirm school assignments for this home.
Get a cash offer in 3 minutes
Find out how much your home could sell for in as little as 3 minutes with a no-obligation cash offer.
Estimated market value
$651,800
Get a cash offer in 3 minutes
Find out how much your home could sell for in as little as 3 minutes with a no-obligation cash offer.
Estimated market value
$651,800
- Colorado
- Arapahoe County
- Centennial
- 80015
- 16484 E Prentice Avenue
Nearby cities
Nearby zip codes
Other Centennial Topics
